
Search results for "Efficiency" in Home Design Ideas
 Efficiency Plumbing & Remodeling, INC
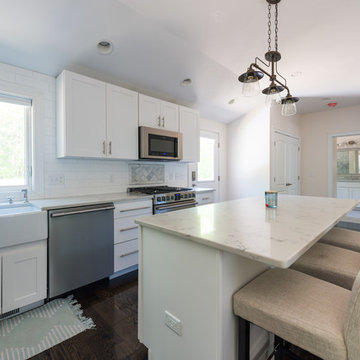
Example of a classic dark wood floor and brown floor eat-in kitchen design in Boston with a farmhouse sink, shaker cabinets, white cabinets, quartz countertops, white backsplash, ceramic backsplash, stainless steel appliances and an island
 Efficiency Plumbing & Remodeling, INC
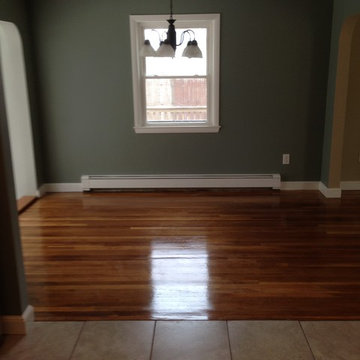
Great room - mid-sized contemporary dark wood floor and brown floor great room idea in Boston with gray walls and no fireplace
 Efficiency Plumbing & Remodeling, INC
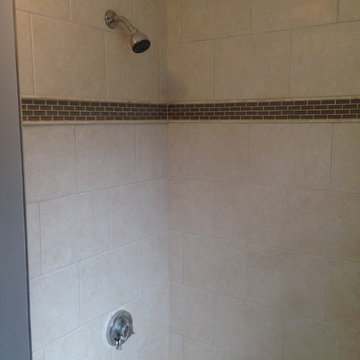
Mid-sized trendy master beige tile and porcelain tile ceramic tile and gray floor bathroom photo in Boston with raised-panel cabinets, dark wood cabinets, a two-piece toilet, blue walls, an integrated sink and laminate countertops
Find the right local pro for your project
 Newport Renewables
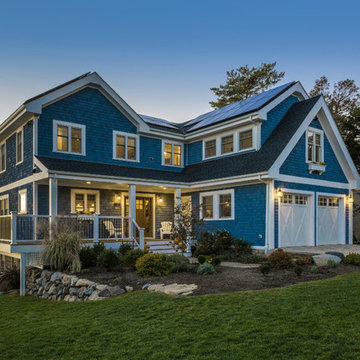
Zero energy home built with a high efficiency building envelope, geothermal heating and cooling system, solar photovoltaic array, and backup generator. The geothermal system and solar array offset 100% of the home's energy demand.

 New York Window Film Co., Inc.
Modern Mid-Century home with floor to ceiling windows
Maintains the view with natural light with reduced glare
Photo Courtesy of Eastman
Sunroom - large eclectic concrete floor and brown floor sunroom idea in New York with a standard ceiling
Sunroom - large eclectic concrete floor and brown floor sunroom idea in New York with a standard ceiling


 Closet Factory
Revamping the laundry room brings a blend of functionality and style to an often-overlooked space. Upgrading appliances to energy-efficient models enhances efficiency while minimizing environmental impact.
Custom cabinetry and shelving solutions maximize storage for detergents, cleaning supplies, and laundry essentials, promoting an organized and clutter-free environment. Consideration of ergonomic design, such as a folding counter or ironing station, streamlines tasks and adds a touch of convenience.
Thoughtful lighting choices, perhaps with LED fixtures or natural light sources, contribute to a bright and inviting atmosphere. Flooring upgrades for durability, such as water-resistant tiles or easy-to-clean materials, can withstand the demands of laundry tasks.
Ultimately, a remodeled laundry room not only elevates its practical functionality but also transforms it into a well-designed, efficient space that makes the often-dreaded chore of laundry a more pleasant experience.
 Capstone Custom Homes
Allison Cartwright - Twist Tours
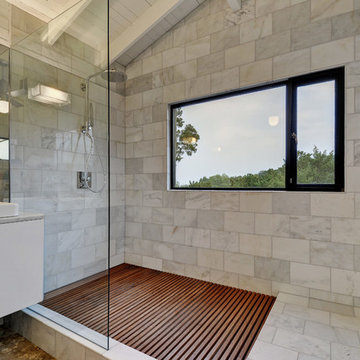
Large trendy master black and white tile, gray tile and stone tile ceramic tile bathroom photo in Austin with flat-panel cabinets, white cabinets, gray walls, a vessel sink and marble countertops
Large trendy master black and white tile, gray tile and stone tile ceramic tile bathroom photo in Austin with flat-panel cabinets, white cabinets, gray walls, a vessel sink and marble countertops
 Gryphon Builders
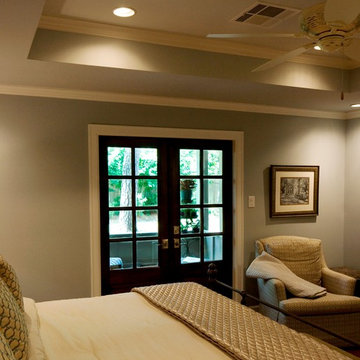
With the addition of new french doors we were able to increase the natural light in this master bedroom remodel. As well, recessed lights were strategically placed to create drama and warm up the once dark room.
We only design, build, and remodel homes that brilliantly reflect the unadorned beauty of everyday living.
For more information about this project please visit: www.gryphonbuilders.com. Or contact Allen Griffin, President of Gryphon Builders, at 281-236-8043 cell or email him at allen@gryphonbuilders.com

 BRIBURN – Architecture for Life
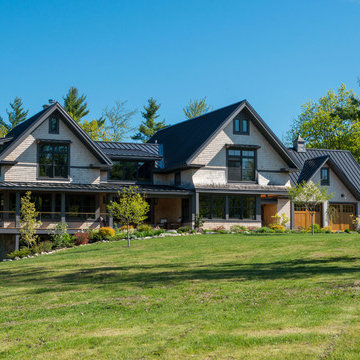
Energy efficient, shingle style, home with a mountain view.
Photo by John W. Hession
Large craftsman beige three-story gable roof idea in Portland Maine
Large craftsman beige three-story gable roof idea in Portland Maine
 Modern ADU Plans

Living room of a minimalist ADU
Example of a small trendy open concept concrete floor and gray floor living room design in Portland with white walls
Example of a small trendy open concept concrete floor and gray floor living room design in Portland with white walls

 Arbor South Architecture
Mike Dean

Inspiration for a small transitional courtyard concrete patio remodel in Other with a roof extension
Inspiration for a small transitional courtyard concrete patio remodel in Other with a roof extension
 Embers Fireplaces and Grills

FullView Modern
Perfectly refined, thoroughly Mendota
Designed for those who are ready for the next level of fireplace enjoyment, the Mendota Modern transcends traditional fireplace design and elevates it to a new level of elegance and sophistication. The fact that the passion and beauty is fueled by efficient Mendota BurnGreen™ technology adds to its refined, contemporary appeal.
FullView Modern
Blending contemporary elements with the primal, instinctive allure of fire, this simple yet stunning fireplace makes a confident statement in any room.
An elegant, contemporary fireplace that’s smarter, too
Flames leap from a base of natural river rock or glass fire stones
A choice of interior linings that intensify the nuances of the fire
Combines today’s high-efficiency green technology with century-old Mendota craftsmanship
Easily customized with a choice of fronts, doors, fire base and interior linings
Remote controlled variable flames: 18,000 to 29,000 BTUH
 Daniel Frisch Architecture
©JHSphoto.com
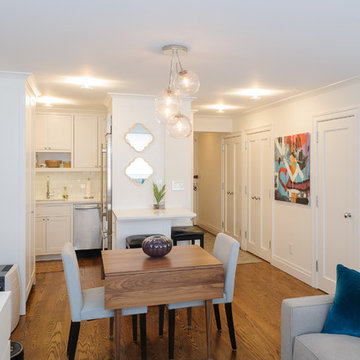
Great room - small traditional medium tone wood floor great room idea in New York with white walls and no fireplace
Great room - small traditional medium tone wood floor great room idea in New York with white walls and no fireplace
 Margot Hartford Photography
Photo: Margot Hartford Photography © 2016 Houzz
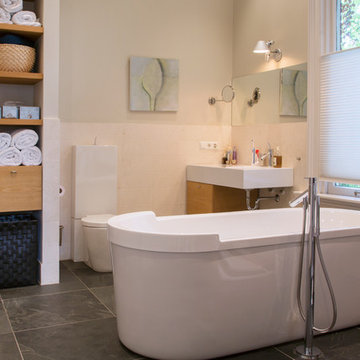
Example of a trendy bathroom design in Amsterdam
Example of a trendy bathroom design in Amsterdam
 Precision Garage Door of Delaware
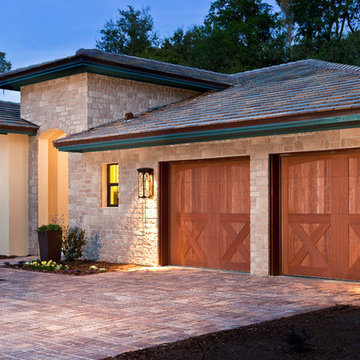
Large arts and crafts attached two-car carport photo in Philadelphia
 PassivWorks, Inc. - Better Buildings
Ned Bonzi Photography
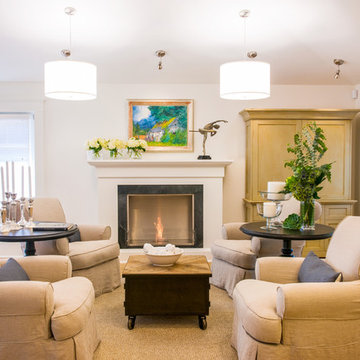
Mid-sized elegant formal and open concept light wood floor and brown floor living room photo in San Francisco with white walls, a standard fireplace, a concealed tv and a wood fireplace surround
Mid-sized elegant formal and open concept light wood floor and brown floor living room photo in San Francisco with white walls, a standard fireplace, a concealed tv and a wood fireplace surround
 Margot Hartford Photography
Photo: Margot Hartford Photography © 2016 Houzz
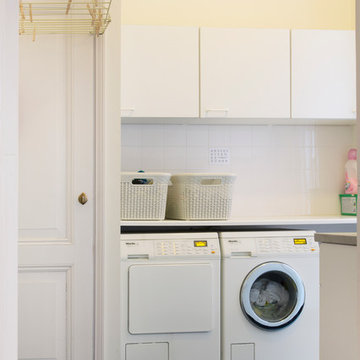
Inspiration for a contemporary laundry room remodel in Amsterdam
Inspiration for a contemporary laundry room remodel in Amsterdam
 Zola European Windows
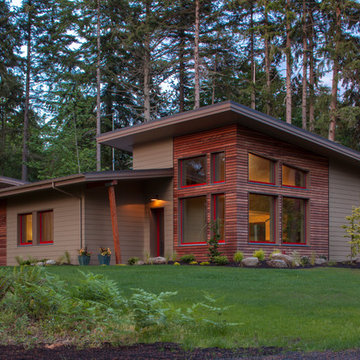
Essential, contemporary, and inviting defines this extremely energy efficient, Energy Star certified, Passive House design-inspired home in the Pacific Northwest. Designed for an active family of four, the one-story 3 bedroom, 2 bath floor plan offers tasteful aging in place features, a strong sense of privacy, and a low profile that doesn’t impinge on the natural landscape. This house will heat itself in the dead of winter with less energy than it takes to run a hair dryer, and be sensual to live in while it does it. The forms throughout the home are simple and neutral, allowing for ample natural light, rich warm materials, and of course, room for the Guinea pigs makes this a great example of artful architecture applied to a genuine family lifestyle.
This ultra energy efficient home relies on extremely high levels of insulation, air-tight detailing and construction, and the implementation of high performance, custom made European windows and doors by Zola Windows. Zola’s ThermoPlus Clad line, which boasts R-11 triple glazing and is thermally broken with a layer of patented German Purenit®, was selected for the project. Natural daylight enters both from the tilt & turn and fixed windows in the living and dining areas, and through the terrace door that leads seamlessly outside to the natural landscape.
Project Designed & Built by: artisansgroup
Certifications: Energy Star & Built Green Lvl 4
Photography: Art Gray of Art Gray Photography
84