
Search results for "Efficient aggregation" in Home Design Ideas
 Michelle Sasveld, Interior Designer
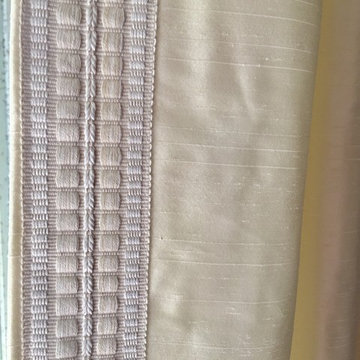
Dining room - traditional dining room idea in Chicago with beige walls


 Wood Anchor
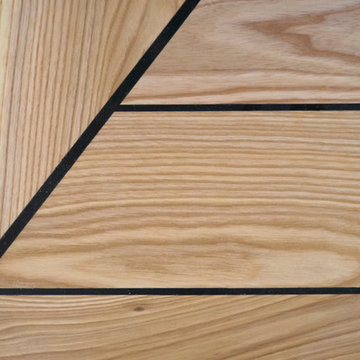
This built-in was a small part of a project that coincided with some modern hand railing and ladders.
We played around with some interesting lines through the design process.
The result was this geometric abstraction design back panel (all built in reclaimed Ash) meant to draw attention to a space that could have been stark.
The objective of this design also needed to be functional.
We incorporated a tiered offset reclaimed Ash shelf unit that allows the light to fall through and tastefully illuminate the records.
The slatted feature below is a cover panel for the lower space housing electronic (i.e. router, external hard drive…).
Its built with 3/4″ reclaimed Ash slats resting in laser cut slots in the steel rails.
The space allocation between each slat allows for air movement for the electronics.
2016 © Ray Chan Photo, All Rights Reserved
Find the right local pro for your project

 One to One Studio
A modern mix of charcoal grey stain and antique wire glass cabinets with a black farm sink combine with a walnut kitchen island for a warm and hard working kitchen. The dark palette adds drama but was actually a solution to mitigate nighttime reflections on the opposite windows that had ruined the view.

 The Tile Gallery
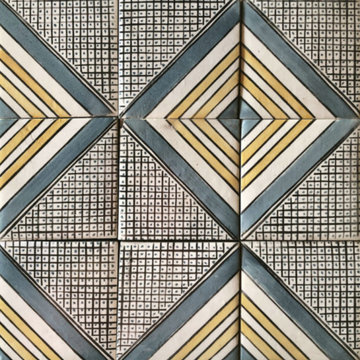
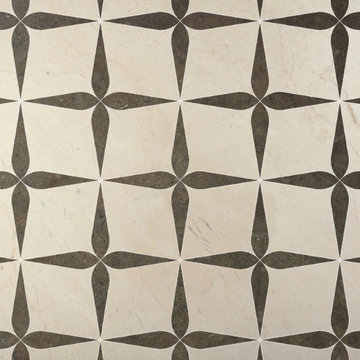
Studio V166 - Water Jet Collection
The Tile Gallery
(312) 467-9590
www.tilegallerychicago.com


 Trinity Mercantile & Design
Detail of the quarter sawn oak cabinets. It takes a very skilled craftsman to keep these margins!
Photo Lisa Turner
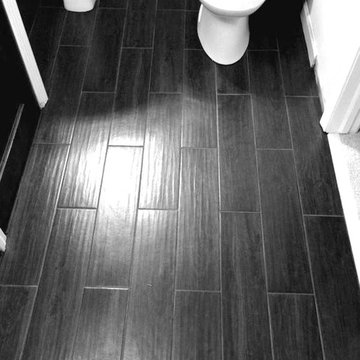
Mid-sized trendy master black tile and stone tile slate floor corner shower photo in Atlanta with flat-panel cabinets, medium tone wood cabinets, beige walls, an undermount sink and granite countertops
Mid-sized trendy master black tile and stone tile slate floor corner shower photo in Atlanta with flat-panel cabinets, medium tone wood cabinets, beige walls, an undermount sink and granite countertops


 Art of Design, Jennifer Copeland
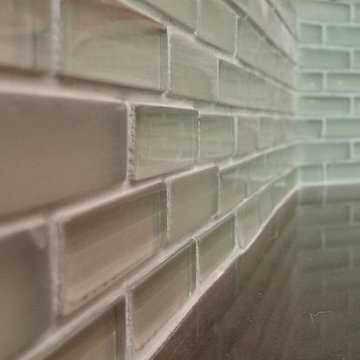
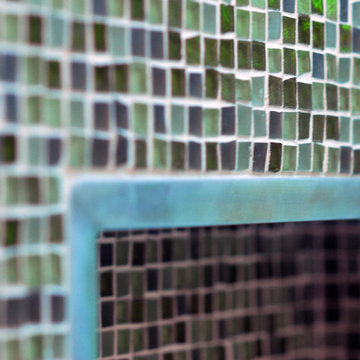
Petite glass tile in the 4" space between the counter and the bartop.
Kitchen - transitional kitchen idea in Grand Rapids
Kitchen - transitional kitchen idea in Grand Rapids
 Nationwide Lifts of Massachusetts
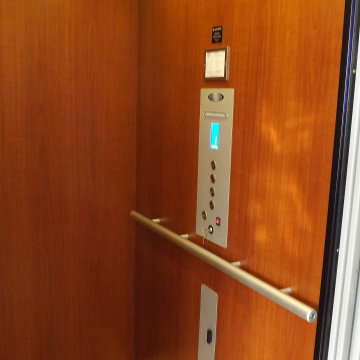
Traditional style Savaria Eclipse with melamine cherry finish complemented by aluminum fixtures.
Inspiration for a timeless closet remodel in Boston
Inspiration for a timeless closet remodel in Boston

 Montenegro Homes & Development LLC
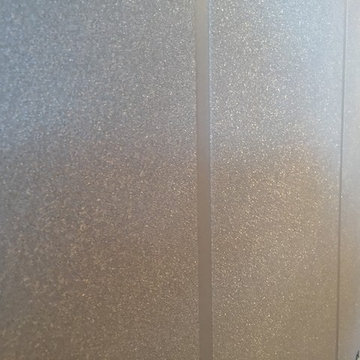
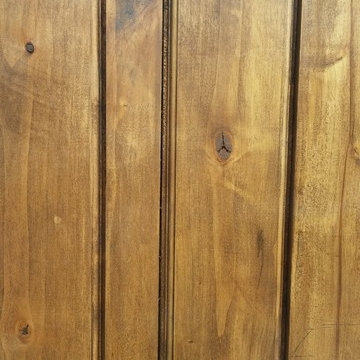
Detail of handmade Knotty alder door
for laundry room- in progress
Example of a tuscan laundry room design in Phoenix
Example of a tuscan laundry room design in Phoenix


 Eagle Painting
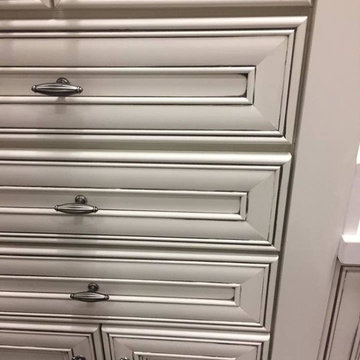
Pinstripe kitchen cabinets. A quick easy way to update kitchen cabinets without painting or refinishing.
Minimalist home design photo in Atlanta
Minimalist home design photo in Atlanta



 Estero Builders, Inc.
Sandprints Photography
Example of a mid-sized trendy master ceramic tile pebble tile floor and gray floor alcove shower design in San Luis Obispo with shaker cabinets, medium tone wood cabinets, beige walls, an undermount sink and wood countertops
Example of a mid-sized trendy master ceramic tile pebble tile floor and gray floor alcove shower design in San Luis Obispo with shaker cabinets, medium tone wood cabinets, beige walls, an undermount sink and wood countertops

 User
Usera three slot bottle rack makes use of a small space at the end of the cupboards.
photos by Applesteam Limited

32