
Search results for "Efficient choice" in Home Design Ideas
 New Explode Construction
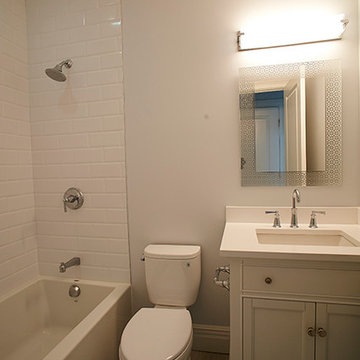
This bright and modern bathroom blends clean design with smart functionality. Crisp white subway tiles surround the shower-tub combination, creating a timeless backdrop that pairs effortlessly with the neutral-toned flooring. The polished chrome fixtures and sleek, rectangular mirror add a touch of contemporary style, while the classic vanity provides both storage and elegance.
Perfect for compact living spaces, this bathroom maximizes efficiency without compromising on comfort or aesthetics. The thoughtful combination of durable materials, bright lighting, and minimalist details ensures the space remains fresh, inviting, and easy to maintain — an ideal choice for modern urban homes or high-end renovations.
 Garage Headquarters
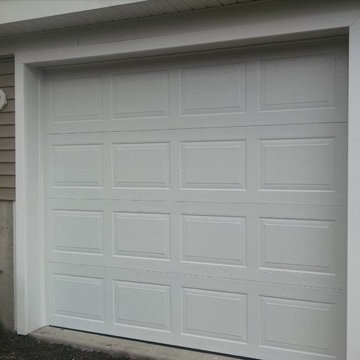
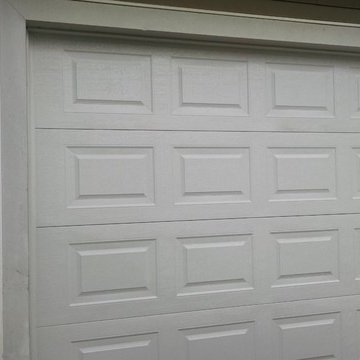
The Landsdown Collection offers four traditional designs, 11 color choices and 21 decorative window options. This durable low-maintenance collection provides section interfaces designed to reduce serious finger and hand injuries.
 MDRN Remodeling Company
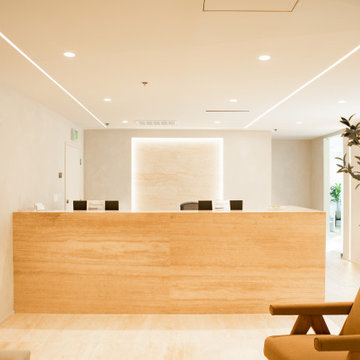
The remodeling process began with a complete demolition of the existing space. This phase was necessary to create a blank canvas from which to develop a space that would better serve patients and healthcare professionals alike. The design team, led by Guil, collaborated closely with the client to envision a modern and inviting environment that would significantly improve the clinic's functionality and atmosphere. By focusing on patient comfort and operational efficiency, the redesign aimed to enhance the overall experience for visitors and staff.
A standout feature of this remodel was the installation of glass doors. These doors not only served a practical purpose but also added a modern touch to the clinic. The use of glass allowed for increased natural light to flow into the space, promoting an open and airy feel. This design choice aligns with current trends in healthcare architecture, where patient comfort is prioritized.
Additionally, the choice of materials played a crucial role in the renovation. The installation of travertine tile throughout the walls and desk created a sense of elegance and durability. Travertine is a natural stone that not only provides a high-end look but also offers practical benefits, such as easy maintenance and longevity. The incorporation of engineered wood floors further enhanced the clinic's design. The warmth of wood can help in mitigating the often sterile feeling of medical environments, thereby promoting a more welcoming atmosphere.
Central to the success of this remodel was the dedication and hard work of the entire team at MDRN Remodeling, along with the collaborative spirit formed with the client.
Find the right local pro for your project
 Squared Architects
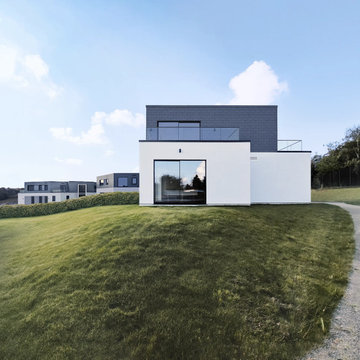
The Rosebury Farm project by Squared Architects is a thoughtfully planned residential development located on the edge of suburban London, designed to balance contemporary living with a strong sensitivity to its rural surroundings. Set within a green belt context, the scheme consists of a collection of individually designed homes that follow a self-build or custom-build approach, allowing for variation while maintaining a cohesive architectural identity.
The design emphasizes integration with the landscape, using staggered building forms and carefully arranged massing to reduce visual impact and preserve key views across the site. Natural materials and a restrained palette help the homes blend into their environment, while features such as green walls and planted areas reinforce the connection between architecture and nature.
Internally, the houses are designed with flexible, open-plan layouts that support modern living, prioritizing natural light and spatial fluidity. Sustainability is a core principle throughout the project, with energy-efficient strategies and environmentally responsive design choices embedded from the outset.
Overall, Rosebury Farm represents a contemporary yet context-sensitive housing model, combining architectural quality, environmental awareness, and a community-oriented approach to residential development.
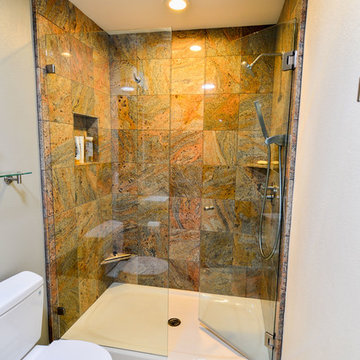
 TaylorPro Design and Remodeling, Inc.
"We would definitely look TaylorPro up for future remodeling projects. We would also not hesitate to recommend TaylorPro's services based on our experience with our bathroom remodeling project.
Even prior to signing a contract with us, Mr Taylor (Kerry) was very patient with us and generous in sharing information pertaining to remodel options, material choices and general advice. At least one other dedicated 'Remodeler' we contacted thought we were too much of a nuisance and suggested we sign up before he could spend more time with us.
Kerry has a very transparent pricing policy, which allows someone unfamiliar with the scope of the work ( us) to understand the cost implications of each step or feature. His style allows complete flexibility in material choice. He also has a roster of 'favored suppliers' who extend sensible pricing to his clients.
Kerry also accommodates change requests at reasonable cost, while only requiring sufficient advance notice. Further, he was honest about not having expertise in certain features I wanted implemented - he executed them well anyway.
The job was very well planned and executed, with perhaps only one silent day in over 8 weeks of effort. We are very happy with this aspect also. Kerry remained very responsive to any issues or requests through the duration of the project.
We of course had set backs and surprises (+$) through the course of this project, but perhaps that is par for course.
Finally, a word about his crew: They were all courteous, trustworthy, efficient and pleasant. We were comfortable with their presence at home. "
~ Uma & Sumant I, Clients
Photo By: Kerry W. Taylor
 Homeowner Services of Michigan LLC
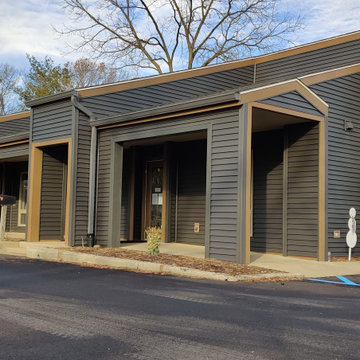
Homeowner Services of Michigan recently completed a comprehensive exterior restoration project for a professional building owned by a commercial property client. The client selected us for our ability to meet their specific needs and adhere to their timeline. A key requirement was to complete the project without disrupting the tenants of the complex.
We began by carefully removing the old, outdated siding. Our team ensured minimal disturbance to the tenants by scheduling work during off-peak hours and utilizing sound-dampening techniques. Once the old siding was removed, we prepared the building’s inner sheath and applied advanced weather-sealing techniques to protect against moisture and improve insulation.
Next, we installed high-quality HardieBoard cement composite siding in a deep slate blue color. This choice provided a modern and professional appearance. Our team ensured precise alignment and secure fastening for maximum durability.
To complete the look, we installed contrasting regal gold trim, gutters, and downspouts. The regal gold trim highlighted the building’s architectural features, while the matching gutters and downspouts ensured efficient water drainage and added to the building's aesthetic appeal.
The project was completed on time and within budget, with no disruption to the building’s tenants. The new exterior not only enhanced the building's curb appeal but also provided improved weather resistance and energy efficiency. The combination of deep slate blue HardieBoard siding and regal gold trim created a striking, professional look that perfectly aligned with the client’s vision.

 Blackbrook Construction
Siding is a fantastic way to take total control over the look of your home. Twin Cities Siding is made from various materials goes over the exterior of your home and covers it in its entirety. While there are many types of siding materials, one of the most popular is vinyl siding. This is because vinyl is extremely durable, weatherproof, termite proof and affordable. With the many color options you simply decide which style of siding you like best, and then have it installed and almost overnight your home looks like a new house.
Blackbrook Construction is the siding expert in the Twin Cities area. We have the right tools and the proper training to quickly and efficiently install the siding of your choice. With siding from Blackbrook Construction you’ll add curb appeal to your home at an affordable cost, which is why we are the Twin Cities’ number one choice for siding contractor.

Sponsored
Delaware, OH

Buckeye Basements, Inc.
Central Ohio's Basement Finishing ExpertsBest Of Houzz '13-'21
 Hufft
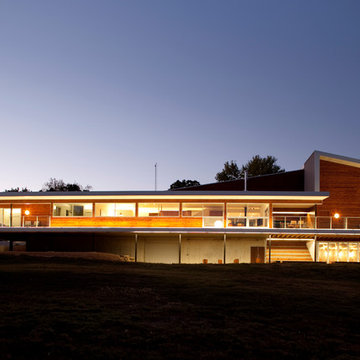
HufftThe house was commissioned by two brothers as a weekend retreat located on Table Rock Lake in southwest Missouri. It is situated on a peninsula with lake views on three sides. The house sits on columns and utilizes previous paving. Natural light and ventilation flow strategically through the home enhancing it’s picturesque views and relation to the natural setting. Design decisions regarding form and material choices respect and develop these ideals. Taking inspiration from a vintage Polaroid Camera, the form of the building is intended to frame the scenic setting from
every angle – creating ‘postcards’ from within. This house is all about the experience and the views.
The Postcard House is a conventional wood frame construction. Exterior materials consist of pre-finished metal panels, and stained
cedar siding. The building envelope features spray-foam insulation and thermally improved glazing for superior energy efficiency. High-efficiency
forced-air systems heat and cool the
house.
Branson West, Missouri
Specs : 2011 / 5,700 sq. ft.
Scope : Architecture / Interior Design / Furniture Design / Specialty Fabrication
A continuous light bar provides the home
with ample light in the evening.
 Garage Headquarters
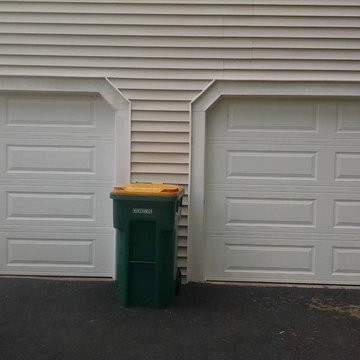
The Landsdown Collection offers four traditional designs, 11 color choices and 21 decorative window options. This durable low-maintenance collection provides section interfaces designed to reduce serious finger and hand injuries.
 Garage Headquarters
The Landsdown Collection offers four traditional designs, 11 color choices and 21 decorative window options. This durable low-maintenance collection provides section interfaces designed to reduce serious finger and hand injuries.
 Triumph Roofing
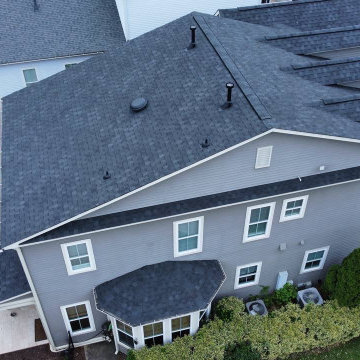
When Millie Cuizon approached us, she needed a cost-effective roofing solution for her home in Charlotte. Her existing roof had aged significantly, with curling shingles and several leaks causing concern. Millie sought a reliable roofing team that could restore her home’s protection while staying within her budget.
After discussing her needs and assessing the roof, we recommended a 3 Tab Shingles Roof Installation. Known for their affordability, clean appearance, and weather-resistant properties, these shingles perfectly aligned with Millie’s priorities. She appreciated the clarity of our estimate, the straightforward process, and our commitment to quality.
A Seamless Installation Process
On installation day, our team arrived early, ready to get to work. We began by carefully removing the old, damaged shingles, ensuring the roof deck was clean and structurally sound. After laying down a high-quality underlayment for added protection, we installed the new 3 Tab shingles with precision.
The team worked efficiently to complete the project in a single day, minimizing any disruption to Millie’s routine. Throughout the process, we kept her informed of each step, answering her questions and ensuring she felt confident in her new roof.
The Transformation
By the end of the day, Millie’s home had a fresh new look. The 3 Tab shingles not only restored the roof’s integrity but also enhanced the home’s curb appeal with their sleek, uniform design. These shingles offer Millie long-lasting protection against Charlotte’s variable weather, giving her peace of mind for years to come.
Millie’s Feedback
"I couldn’t be happier with my new roof! The team was professional, efficient, and worked within my budget. My house looks amazing, and I feel so much safer now. Highly recommend them!"
This project demonstrates our dedication to delivering high-quality roofing solutions that balance affordability, durability, and style. For homeowners like Millie, a 3 Tab Shingles Roof Installation is a smart choice for transforming and protecting their homes.
 May Construction, Inc.
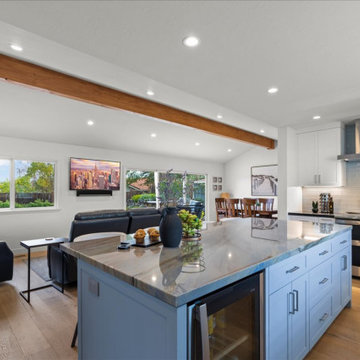
The new Milgard Tuscany window above the sink, with its dual glaze, ensures energy efficiency while offering a picturesque view. The interior walls, painted in a clean white, further accentuate the kitchen island, painted in a soft baby blue, harmonizing with the light blue tiles, and creating a visually pleasing palette.
This remodel isn't just about aesthetics; functionality is at its core. The kitchen island, seating four comfortably, is equipped with multiple outlets, perfect for the modern, multitasking San Jose household. The choice of matte brushed nickel for the cabinet knobs and pulls unifies the kitchen's design elements with a touch of understated elegance.
A significant architectural change in this remodel is the removal of the wall separating the great room and kitchen. This strategic decision by May Construction has transformed the space into an open floor plan, fostering a sense of togetherness and fluidity. An exposed beam adorns the ceiling, subtly defining the kitchen and great room areas while maintaining an open, airy feel.
May Construction has masterfully transformed a once segmented and dim space into an open, light-filled haven of modern luxury and efficiency. This San Jose kitchen and great room remodel is a testament to their commitment to quality, functionality, and aesthetic excellence. For those in San Jose and beyond looking to rejuvenate their homes, May Construction remains a beacon of innovation and craftsmanship in home remodeling.
 Wilson AC & Appliance
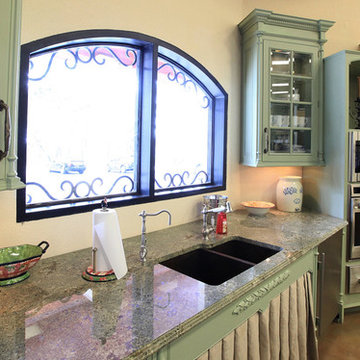
Pair Sub-Zero’s refrigeration and Wolf’s cooking appliances and you’ve got a kitchen that can’t be beat. Both are made in the United States with premium grade materials and thoroughly tested for reliability, performance and energy efficiency. Enjoy food preparation and preservation that is technologically advanced and artistically beautiful.
Sub-Zero’s design possibilities are endless with choices including integrated units or built ins with custom cabinetry, stainless steel finishes and even glass doors. Sub-Zero’s dual refrigeration technology has taken the science of food preservation to an all new level. Fresh foods stay fresh, frozen foods last longer. Sub-Zero’s advanced water filtration system keeps water and ice clean and tasting fresh. Air is refreshed every 20 minutes with an antimicrobial purification system (based on NASA technology) scrubbing the air of bacteria, mold and viruses. Vegetables stay crisper, fruits and meats are fresher and food odors are significantly reduced.
Wolf’s vast array of rangetops, cooktops, and integrated modules blend together beautifully with the style of your kitchen and the space you’ve got - all with Wolf’s famous quality and precision cooking technology. Whether your preference be gas, induction, and even infrared; whether you are an expert cook or novice; Wolf’s extraordinary performance will give you consistent, precise and beautiful results.

 BMR BelMax Remodeling
Master Bathroom Remodeling in Maple Glen, PA: A Stunning Transformation by BMR Belmax Remodeling
At BMR Belmax Remodeling, we pride ourselves on delivering exceptional remodeling services that combine elegance, functionality, and personalized design. One of our recent projects involved a master bathroom remodeling in Maple Glen, PA, where we transformed a dated bathroom into a luxurious retreat. This comprehensive bathroom renovation in Maple Glen, PA showcases our commitment to craftsmanship and attention to detail, leaving our client thrilled with the results.
A Vision for the Perfect Master Bathroom
Our client envisioned a serene and modern master bathroom that would elevate the aesthetics and functionality of their space. They sought a design that offered a balance of contemporary style and practicality, incorporating sleek fixtures, premium materials, and improved lighting. We collaborated closely with the client to bring their vision to life, ensuring that every detail met their expectations. The result was a master bathroom that perfectly aligned with their lifestyle and design preferences.
Key Features of the Master Bathroom Remodel
Our team tackled every aspect of this master bathroom remodeling project with precision and care. Here’s a breakdown of the upgrades and improvements we completed:
1. Plumbing Reconfiguration
To accommodate the updated design, we reconfigured the bathroom’s plumbing to support a sleek, smaller vanity and a stylish freestanding bathtub. This change not only optimized the layout but also created a more open and inviting feel.
2. Upgraded Bathroom Fixtures
The client opted for high-quality bathroom fixtures to enhance the space’s overall look and functionality. We installed a modern bathtub faucet, a new toilet, and other premium fixtures that seamlessly complemented the updated design.
3. Enhanced Lighting and Electrical Work
Lighting was a crucial element of this remodel. We installed new electrical wiring to accommodate lighted mirrors, which added a touch of sophistication and practicality. Additional lighting was installed above the mirrors to ensure optimal brightness for daily grooming routines, and a new exhaust fan was added to improve ventilation and maintain air quality.
4. Large-Format Tile Installation
To achieve a luxurious and contemporary look, we used 24″x48″ large-format tiles for the walls in the bathtub area and on the flooring. These tiles created a clean, seamless aesthetic, with fewer grout lines to maintain and a striking visual impact. The client was particularly impressed with the elegance and durability of this choice.
5. Freestanding Bathtub Installation
A standout feature of this remodel was the addition of a stunning freestanding bathtub. Positioned as a focal point of the bathroom, it offered both aesthetic appeal and a relaxing space for unwinding after a long day.
A Seamless Process and Impressive Results
The project was completed in just eight working days, thanks to our efficient project management and skilled team of professionals. From the initial consultation to the final walkthrough, we ensured clear communication with the client to address their questions and keep them updated on progress.
Our streamlined process involved careful planning, precise execution, and meticulous attention to detail. This approach not only delivered a beautiful transformation but also minimized disruptions for the client, ensuring a stress-free remodeling experience.
Why Choose BMR Belmax Remodeling?
This master bathroom remodeling in Maple Glen, PA exemplifies the quality and care that define our work. Here are some reasons why homeowners trust us for their bathroom renovation needs:
Expert Craftsmanship: Our team is skilled in delivering high-quality finishes and innovative solutions tailored to your preferences.
Personalized Designs: We work closely with you to create a space that aligns with your style, needs, and budget.
Premium Materials: We use top-tier materials to ensure durability, functionality, and aesthetic appeal.
Efficient Project Management: Our well-coordinated approach ensures that projects are completed on time without compromising quality.
Customer Satisfaction: We prioritize your satisfaction, striving to exceed your expectations in every aspect of the project.
Client Satisfaction and Lasting Value
The client was overjoyed with their newly remodeled master bathroom, expressing appreciation for the seamless process and stunning results. They particularly loved the enhanced lighting, the luxurious feel of the large-format tiles, and the functionality of the upgraded features. The renovation not only improved the bathroom’s aesthetics but also added significant value to their home.
Transform Your Bathroom with BMR Belmax Remodeling
If you’re considering a bathroom renovation in Maple Glen, PA, BMR Belmax Remodeling is here to help. Whether you’re looking for a complete master bathroom transformation or specific upgrades, we bring expertise, creativity, and a commitment to excellence to every project.
Contact us today to schedule a consultation and let us bring your dream bathroom to life. With BMR Belmax Remodeling, your ideal space is closer than you think!
 Amarr Garage Doors
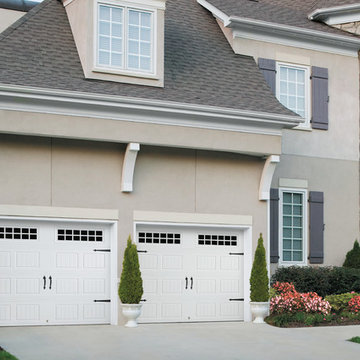
The Designer's Choice Collection from Amarr features triple-layer construction and superior insulation R-value of 13.35 or 19.40. These durable, low-maintenance garage doors give you the ultimate in quiet operation and energy efficiency.
Photo: Amarr Designer's Choice Collection Bead Board panel design with Stockton window inserts and Blue Ridge Handles and Hninges in True White.
 User
UserIn All Weather’s latest episode of the hit HGTV series Celebrity IOU, comedian, actor and producer Kevin Hart gives back to his close friend and personal trainer Ron, aka “Boss.” who helped him walk after his serious 2019 car crash. The 42- year old comedian expresses his deep gratitude by transforming his “brothers” backhouse into a sleek man cave complete with a barber shop, as a nod to how they met nearly 19 years ago.
“My life got flipped upside down by a tragic accident and Boss was there with me every step of they way,” said Kevin. “This is a small token of my appreciation that Boss won’t see coming and that will hopefully floor him, This renovation is well-deserved because of the person that he is.”
Kevin combines forces with the Property Brothers and All Weather to turn Boss’ crumbling backhouse into a stylish retreat where he can relax with friends. Not only did Kevin take part in the demo by taking apart rotted floors and knocking down cabinets with a sledgehammer, he also helped pick out tile and floor colors. Kevin told Drew and Jonathan Scott that he has watched a lot of design shows and was 1000% confident in all his choices.
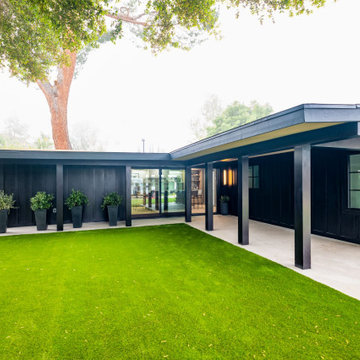
Kevin’s smart design decisions helped create a space reflective of Boss’s style. The dramatic transformation includes a modern kitchen with a hidden bar, large stone island and expansive All Weather Series 8100 Pocket Sliding Doors; an open living space and barber shop with large All Weather Series 5000 casement windows; All Weather Series 7000 Swing Door for the exterior entry door to the barber shop. See the amazing project photos here.
Celebrity IOU gives celebrities a chance to show their gratitude to someone special in their life or career by giving their space a complete redesign. Working together with the Property Brothers, the celebrities get their hands dirty to surprise their deserving friends and mentors with the stunning home renovations.
 User
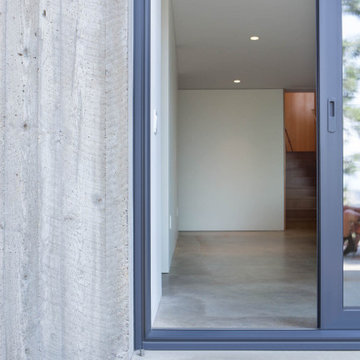
UserThe home creates a balance between modern architectural design and the incredible scenery surrounding it by preserving much of the natural landscape and taking advantage of natural sunlight and air flow.
Plans were drawn using passive house principles – showing a continuous insulation layer with appropriate thicknesses for the Montana climate around the entire conditioned space to minimize heat loss during winters and heat gain during summers. Overhangs and other shading devices allow the low winter sun into the building and keep the high summer sun out.
Glo European Windows A7 series was carefully selected for the Elk Ridge Passive House because of their High Solar Heat Gain Coefficient which allows the home to absorb free solar heat, and a low U-value to retain this heat once the sun sets.
The A7 windows were an excellent choice for durability and the ability to remain resilient in the harsh winter climate. Glo’s European hardware ensures smooth operation for fresh air and ventilation. The A7 windows from Glo were an easy choice for the Elk Ridge Passive House project.
 Care Free Homes, Inc.

This Dartmouth, MA home got an exterior makeover with Mastic Carvedwood Vinyl Siding in the color, Deep Granite.
Mastic Carvedwood Vinyl Siding is a great low maintenance choice for any homeowner! Built to be fade and crack resistant as well as being able to withstand winds up to 200 mph, homeowners can have peace of mind. With its realistic wood texture and shadow lines, Carvedwood Vinyl Siding mimics the classic look of painted cedar clapboards without worrying about the upkeep. You can find the perfect shade for your home and style with Mastic’s wide range of colors! Included in those color choices are SolarDefense colors that have light-reflecting properties to keep your siding in tip-top shape! Additionally, with a VIP limited lifetime warranty and our 10-year workmanship guarantee homeowners can feel good that their home is protected.
We also installed an energy-efficient Therma Tru Door System. Smooth Star doors are the perfect canvas to add a splash of color to your doorway. Homeowners can choose from primed and ready-to-paint doors or factory painted doors that provide immediate curb appeal! This homeowner also decided to add sidelights to their door so they will never have to fumble for their keys again with these bright lights you will be able to see it all.
 Kitchens Complete Ltd
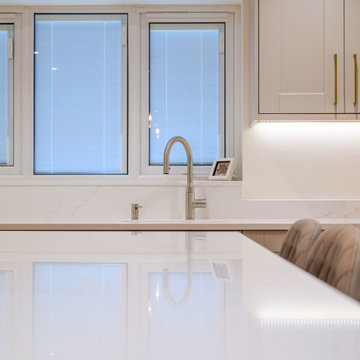
Situated in Mickleover, this kitchen project marries timeless elegance with a modern edge by introducing a contemporary twist to the classic shaker style.
The kitchen features the Belsay Woodgrain range from Second Nature, finished in a soft Cashmere hue—a subtle shade of grey that exudes sophistication. This choice brings warmth and character to the space while maintaining a contemporary aesthetic.
Worktops are 30mm Silestone Ethereal Glow, offering durability and a luminous finish that enhances the kitchen’s light and airy feel.
State-of-the-art NEFF appliances from the N 70 collection, including ovens, a hob, and a fridge, complete the design. With Home Connect technology, these appliances provide voice and app control for added convenience and functionality.
A central island serves as the heart of the kitchen, providing additional workspace and a spot for casual dining. Ample storage solutions include a hidden pantry with pull-out shelves, ensuring that every inch of space is efficiently utilised.
With thoughtful design choices and premium features, this kitchen is as functional as it is beautiful.
Are you ready to bring your dream kitchen to life? Get in touch with us, and let’s discuss your ideas.
 Timber Block Homes
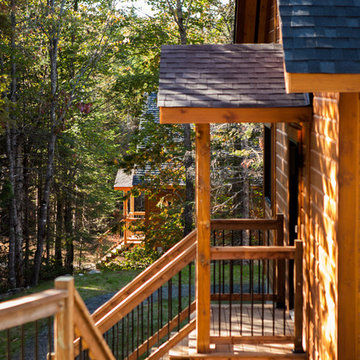
One of our newest models, the Northcliff has quickly become a customer favorite! This home takes a popular floor plan and adds a master bedroom with ensuite and walk-in to the main floor in its own annex allowing homeowners to truly maximize the shared living space. The great room features our signature wall of windows and open concept living, kitchen and dining rooms. The mezzanine is shown as a second living room that looks out onto the view as well as the living space below. The bathroom on this floor means this space can just as easily be used as another bedroom. The choice is yours! www.timberblock.com
31