
Search results for "Efficient cutting" in Home Design Ideas
 Rachiele Custom Sinks
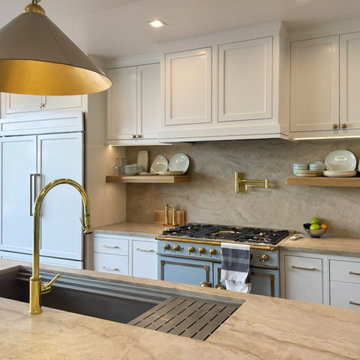
This stunning kitchen remodel in San Clemente, CA, seamlessly blends traditional elegance with cutting-edge functionality. At the heart of the space is a 60” stainless steel Paragon Workstation Sink by Rachiele, designed for ultimate efficiency and durability.
Custom cabinetry in a soft, classic white is beautifully contrasted by a warm wood island, creating a balanced and inviting aesthetic. Brass fixtures, including a statement Waterstone faucet and coordinating pot filler, add a touch of timeless sophistication. A La Cornrue range, open shelving, and a curated display cabinet complete the space, merging beauty with practicality.
 GParticle studio
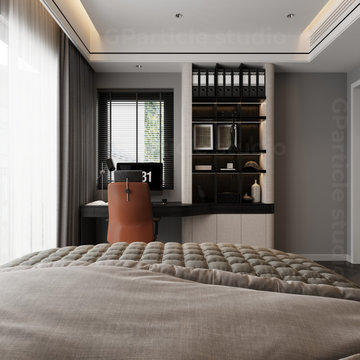
Introducing our cutting-edge Smart Study Table project, where innovation meets functionality for an unparalleled study experience. This intelligently designed piece of furniture is equipped with state-of-the-art technology, seamlessly integrating smart features to enhance productivity and convenience. Enjoy the convenience of wireless charging for your devices, integrated task lighting with adjustable brightness, and a touch-sensitive control panel for effortless customization. The minimalist yet sleek design ensures a clutter-free workspace, while the smart connectivity options bring the future of studying to your fingertips. Elevate your study routine with our Smart Study Table, where intelligence and design converge for a truly modern and efficient workspace.
 HAUS+
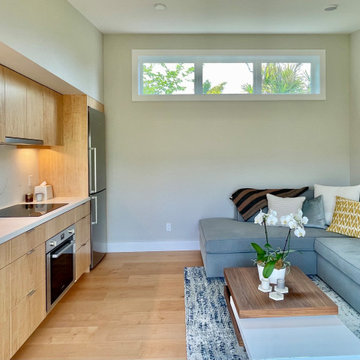
Warm maple tones light up the spacious and airy interior. Clean detailing and cutting-edge building tech mean this ADU is primed to excel as a guest retreat and workspace for decades to come, while greatly increasing the owners' property value.
Shown here, the all-electric full kitchen provides a chef-ready cooking experience on a sleek and efficient footprint. The main living space, in this case to be used as a living room with sofa bed, is bathed in natural light.
Find the right local pro for your project
 Tag & Associates, LLC
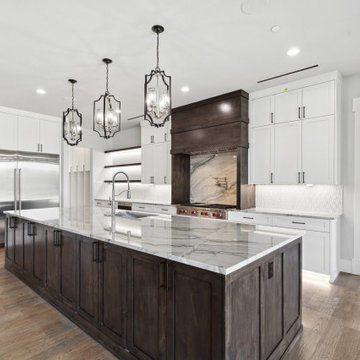
The kitchen is a bustling hub of culinary activity, adorned with sleek countertops, stainless steel appliances, and an array of neatly organized utensils. The warm glow of recessed lighting accentuates the mosaic backsplash, while the aromatic symphony of spices fills the air. A well-worn cutting board bears witness to countless meals prepared with care, and the inviting aroma of a simmering pot adds a homely touch to this culinary haven.
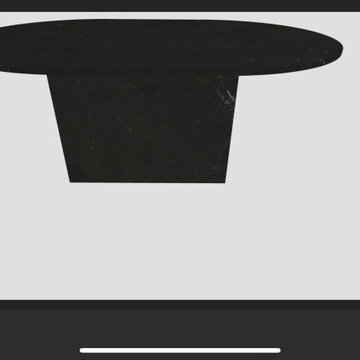
 Custom Slab Works LLC
Before fabrication began, this project was fully visualized using Horus 3D rendering technology. This step allowed the homeowner and design team to see the exact layout, proportions, and stone placement prior to cutting, ensuring clarity and confidence in the final outcome.
Through the 3D rendering process, veining direction, seam placement, and edge details were carefully reviewed and approved. This level of planning helps eliminate guesswork, reduces material waste, and ensures the finished piece aligns with the original design intent.
Using Horus technology also allowed for adjustments to be made early in the process, creating a smoother fabrication and installation phase. By confirming details upfront, the project moved forward efficiently with fewer surprises and a higher level of precision.
This approach highlights the value of combining advanced technology with craftsmanship to deliver custom stone work that is thoughtfully planned and beautifully executed.
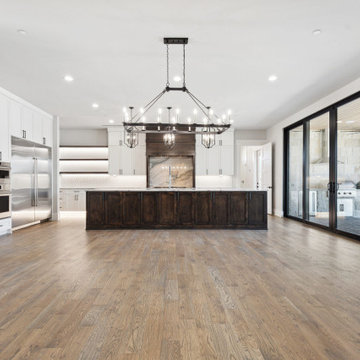 Tag & Associates, LLC
The kitchen is a bustling hub of culinary activity, adorned with sleek countertops, stainless steel appliances, and an array of neatly organized utensils. The warm glow of recessed lighting accentuates the mosaic backsplash, while the aromatic symphony of spices fills the air. A well-worn cutting board bears witness to countless meals prepared with care, and the inviting aroma of a simmering pot adds a homely touch to this culinary haven.
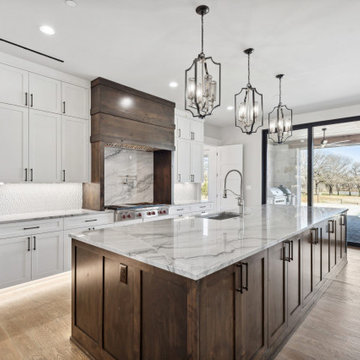 Tag & Associates, LLC
The kitchen is a bustling hub of culinary activity, adorned with sleek countertops, stainless steel appliances, and an array of neatly organized utensils. The warm glow of recessed lighting accentuates the mosaic backsplash, while the aromatic symphony of spices fills the air. A well-worn cutting board bears witness to countless meals prepared with care, and the inviting aroma of a simmering pot adds a homely touch to this culinary haven.

Sponsored
Columbus, OH

Hope Restoration & General Contracting
Columbus Design-Build, Kitchen & Bath Remodeling, Historic Renovations
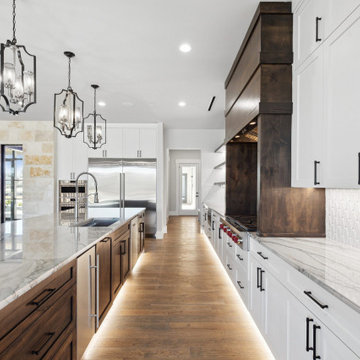 Tag & Associates, LLC
The kitchen is a bustling hub of culinary activity, adorned with sleek countertops, stainless steel appliances, and an array of neatly organized utensils. The warm glow of recessed lighting accentuates the mosaic backsplash, while the aromatic symphony of spices fills the air. A well-worn cutting board bears witness to countless meals prepared with care, and the inviting aroma of a simmering pot adds a homely touch to this culinary haven.
 Tag & Associates, LLC
The kitchen is a bustling hub of culinary activity, adorned with sleek countertops, stainless steel appliances, and an array of neatly organized utensils. The warm glow of recessed lighting accentuates the mosaic backsplash, while the aromatic symphony of spices fills the air. A well-worn cutting board bears witness to countless meals prepared with care, and the inviting aroma of a simmering pot adds a homely touch to this culinary haven.

 Advantage Contracting
2017 Builder of the Year! This renovated 1840's farmhouse has been completely gutted down to the studs and rebuilt to include the latest in high end details and finishes. The energy efficiency of the home is also off the charts. Renovation by Advantage Contracting in Connecticut. Specializing in high end new construction and renovations throughout Connecticut. This patio was built with natural bluestone. The fire pit was created from solid slabs of cut granite for an old world look.
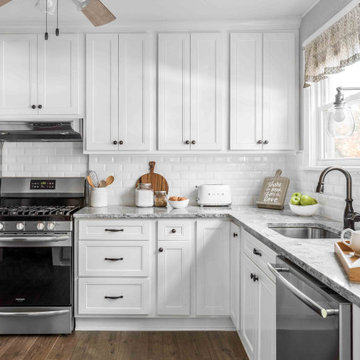
Example of a mid-sized country l-shaped porcelain tile and brown floor eat-in kitchen design in Philadelphia with a single-bowl sink, flat-panel cabinets, white cabinets, quartzite countertops, white backsplash, ceramic backsplash, stainless steel appliances and gray countertops
 Rachiele Custom Sinks
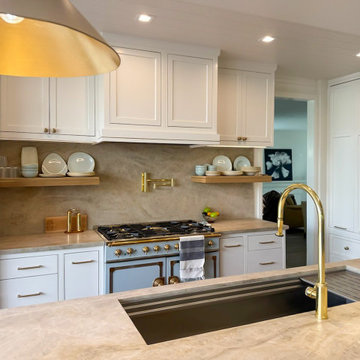
This stunning kitchen remodel in San Clemente, CA, seamlessly blends traditional elegance with cutting-edge functionality. At the heart of the space is a 60” stainless steel Paragon Workstation Sink by Rachiele, designed for ultimate efficiency and durability.
Custom cabinetry in a soft, classic white is beautifully contrasted by a warm wood island, creating a balanced and inviting aesthetic. Brass fixtures, including a statement Waterstone faucet and coordinating pot filler, add a touch of timeless sophistication. A La Cornrue range, open shelving, and a curated display cabinet complete the space, merging beauty with practicality.


Sponsored
Columbus, OH
Hope Restoration & General Contracting
Columbus Design-Build, Kitchen & Bath Remodeling, Historic Renovations

 Architectural Squared
Tim Barber
Small trendy l-shaped medium tone wood floor kitchen photo in Denver with a drop-in sink, flat-panel cabinets, dark wood cabinets, wood countertops, white backsplash, ceramic backsplash, stainless steel appliances and no island
Small trendy l-shaped medium tone wood floor kitchen photo in Denver with a drop-in sink, flat-panel cabinets, dark wood cabinets, wood countertops, white backsplash, ceramic backsplash, stainless steel appliances and no island

 Dig Your Garden Landscape Design
Alstroemeria - Princess Sara - Peruvian Lily with succulents, Aeonium Berry Nice and Agave Blue flame. Beautiful plant combination in a section of this vast hillside in San Anselmo, Northern California. The personal sanctuary of Landscape Designer Eileen Kelly, owner of Dig Your Garden Landscape Design. This sustainable garden also serves as Eileen's "living laboratory" where she observes and learns from the habits and growth of her extensive selection of plants. They include hundreds of varieties of low-water plants that range from California natives to plants from other Mediterranean regions such as South Africa and Australia, and a few exotics from Hawaii and other regions. Succulents have always been one of Eileen's favorites for their dramatic textures and low-water needs, and they co-mingle beautifully throughout the landscape. The stairways, pathways and patio areas throughout the landscape offer places to pause or linger to take in the natural surroundings and views both up close and in the distance. This diverse garden also offers an abundance of biodiversity and balance for the birds, the bees and the butterflies. Design and Photos © Eileen Kelly, Dig Your Garden Landscape Design http://www.digyourgarden.com

 Diskin Designs
toe kick of cabinet by back door hides dog bowls when not in use. Convenient large drawer above stores the food and other dog supplies.
Example of a mid-sized classic medium tone wood floor eat-in kitchen design in Chicago with shaker cabinets, medium tone wood cabinets and an island
Example of a mid-sized classic medium tone wood floor eat-in kitchen design in Chicago with shaker cabinets, medium tone wood cabinets and an island

 Zola European Windows
This Boulder, Colorado remodel by fuentesdesign demonstrates the possibility of renewal in American suburbs, and Passive House design principles. Once an inefficient single story 1,000 square-foot ranch house with a forced air furnace, has been transformed into a two-story, solar powered 2500 square-foot three bedroom home ready for the next generation.
The new design for the home is modern with a sustainable theme, incorporating a palette of natural materials including; reclaimed wood finishes, FSC-certified pine Zola windows and doors, and natural earth and lime plasters that soften the interior and crisp contemporary exterior with a flavor of the west. A Ninety-percent efficient energy recovery fresh air ventilation system provides constant filtered fresh air to every room. The existing interior brick was removed and replaced with insulation. The remaining heating and cooling loads are easily met with the highest degree of comfort via a mini-split heat pump, the peak heat load has been cut by a factor of 4, despite the house doubling in size. During the coldest part of the Colorado winter, a wood stove for ambiance and low carbon back up heat creates a special place in both the living and kitchen area, and upstairs loft.
This ultra energy efficient home relies on extremely high levels of insulation, air-tight detailing and construction, and the implementation of high performance, custom made European windows and doors by Zola Windows. Zola’s ThermoPlus Clad line, which boasts R-11 triple glazing and is thermally broken with a layer of patented German Purenit®, was selected for the project. These windows also provide a seamless indoor/outdoor connection, with 9′ wide folding doors from the dining area and a matching 9′ wide custom countertop folding window that opens the kitchen up to a grassy court where mature trees provide shade and extend the living space during the summer months.
With air-tight construction, this home meets the Passive House Retrofit (EnerPHit) air-tightness standard of

 Thomas G Wells Construction, LLC
Sustainable materials were used through out this project. Spray foam insulation in the exterior walls, bamboo cabinets, Marmoleum floor covering, IceStone counter top, recycled ceramic flooring, energy efficient lighting, natural oak from a local farm.

 Hive Modular, LLC
Hive Modular
Bedroom - modern guest carpeted bedroom idea in Minneapolis with white walls
Bedroom - modern guest carpeted bedroom idea in Minneapolis with white walls
 Rachiele Custom Sinks
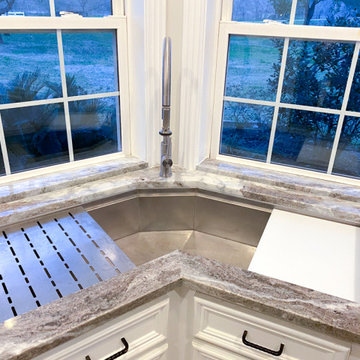
This transition went from useless to efficient. The original design, with two separate bowls, was a disaster to use according to our client. Imagine having to turn the water off when switching from bowl to bowl. Thie single bowl workstation sink will allow her to do all of her food preparation with ease.
65