
Search results for "Efficient entry" in Home Design Ideas

 Architectural Collaborative
We designed this 3,162 square foot home for empty-nesters who love lake life. Functionally, the home accommodates multiple generations. Elderly in-laws stay for prolonged periods, and the homeowners are thinking ahead to their own aging in place. This required two master suites on the first floor. Accommodations were made for visiting children upstairs. Aside from the functional needs of the occupants, our clients desired a home which maximizes indoor connection to the lake, provides covered outdoor living, and is conducive to entertaining. Our concept celebrates the natural surroundings through materials, views, daylighting, and building massing.
We placed all main public living areas along the rear of the house to capitalize on the lake views while efficiently stacking the bedrooms and bathrooms in a two-story side wing. Secondary support spaces are integrated across the front of the house with the dramatic foyer. The front elevation, with painted green and natural wood siding and soffits, blends harmoniously with wooded surroundings. The lines and contrasting colors of the light granite wall and silver roofline draws attention toward the entry and through the house to the real focus: the water. The one-story roof over the garage and support spaces takes flight at the entry, wraps the two-story wing, turns, and soars again toward the lake as it approaches the rear patio. The granite wall extending from the entry through the interior living space is mirrored along the opposite end of the rear covered patio. These granite bookends direct focus to the lake.

 GMT Home Designs Inc.
Photo Credits: Shupe Studios
Inspiration for a large farmhouse green two-story vinyl exterior home remodel in Boston
Inspiration for a large farmhouse green two-story vinyl exterior home remodel in Boston

Find the right local pro for your project

 Donald A. Gardner Architects
Perfect for a view lot, the Mosscliff brings tons of livability in an efficient walkout basement home. An island kitchen serves a single dining area and great room, and accesses a massive utility room and pantry conveniently close to the garage entry. Two covered porches downstairs, and front and rear porches plus a screen porch upstairs bring the outside in.

 Stephanie Barnes-Castro
 is a full service architectural firm specializing in sustainable design serving Santa Cruz County. Her goal is to design a home to seamlessly tie into the natural environment and be aesthetically pleasing and energy efficient.

Sponsored
Delaware, OH

Buckeye Basements, Inc.
Central Ohio's Basement Finishing ExpertsBest Of Houzz '13-'21
 Go ADU Construction
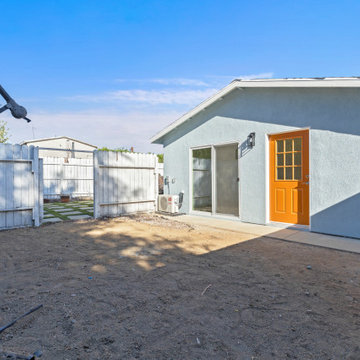
This converted detached garage features a light blue stucco exterior complemented by a vibrant orange front door and a sliding glass patio entry. Set against a white wooden fence and dirt yard, the compact 330 square foot accessory dwelling unit maximizes backyard space efficiently.
 Donald A. Gardner Architects
This modern home is designed to take advantage of views with a sunroom and box bay windows. The courtyard entry garage has a personnel door leading to a covered side porch, and a convenient storage bench awaits at the entrance to the home. An efficient kitchen serves the breakfast and dining rooms, and the master suite is positioned for privacy. Three bedrooms, two bathrooms, and extra storage space are on the second floor.
 Donald A. Gardner Architects
This modern home is designed to take advantage of views with a sunroom and box bay windows. The courtyard entry garage has a personnel door leading to a covered side porch, and a convenient storage bench awaits at the entrance to the home. An efficient kitchen serves the breakfast and dining rooms, and the master suite is positioned for privacy. Three bedrooms, two bathrooms, and extra storage space are on the second floor.
 Donald A. Gardner Architects
This modern home is designed to take advantage of views with a sunroom and box bay windows. The courtyard entry garage has a personnel door leading to a covered side porch, and a convenient storage bench awaits at the entrance to the home. An efficient kitchen serves the breakfast and dining rooms, and the master suite is positioned for privacy. Three bedrooms, two bathrooms, and extra storage space are on the second floor.
 Donald A. Gardner Architects
This modern home is designed to take advantage of views with a sunroom and box bay windows. The courtyard entry garage has a personnel door leading to a covered side porch, and a convenient storage bench awaits at the entrance to the home. An efficient kitchen serves the breakfast and dining rooms, and the master suite is positioned for privacy. Three bedrooms, two bathrooms, and extra storage space are on the second floor.

Sponsored
Columbus, OH

Snider & Metcalf Interior Design, LTD
Leading Interior Designers in Columbus, Ohio & Ponte Vedra, Florida


 User
While keeping the exterior intact, this 815 square foot freestanding, Edwardian home was gutted and re-framed by Michael Merrill Design Studio to accommodate a clean, crisp, ultramodern design. Small and compact, the new layout widened the existing gallery while also making the residence's only closet more efficient and accessible. Barn doors help to accentuate the height of the residence's ceiling. The bathroom's entry was moved from the kitchen to the gallery. The details help to make the bathroom, which is just over 50 square feet, feel quite spacious. Lastly, custom cabinetry in the chef's kitchen maximizes storage while providing a clean, contemporary feeling. (2006-2008)
Photos © John Sutton Photography
 User
Therma-Tru Smooth-Star fiberglass doors painted Pure White (SW7005). Energy-efficient Low-E glass features 15-lite simulated divided lites (SDLs).
Elegant double front door photo with beige walls and a white front door
Elegant double front door photo with beige walls and a white front door
 Donald A. Gardner Architects
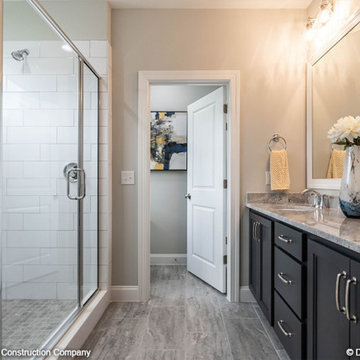
This Country home plan works well for narrow lots, with its front-entry garage. The efficient floor plan features open living spaces, creating an easy flow from room to room. Storage is thoughtfully placed throughout the home, including a kitchen pantry, to keep everything organized. The large screened porch is a relaxing outdoor retreat with a fireplace, skylights, and a stunning cathedral ceiling.


 Donald A. Gardner Architects
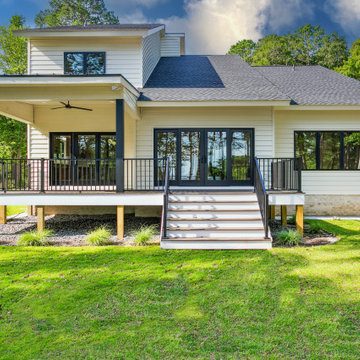
This modern home is designed to take advantage of views with a sunroom and box bay windows. The courtyard entry garage has a personnel door leading to a covered side porch, and a convenient storage bench awaits at the entrance to the home. An efficient kitchen serves the breakfast and dining rooms, and the master suite is positioned for privacy. Three bedrooms, two bathrooms, and extra storage space are on the second floor.
 Donald A. Gardner Architects
This modern home is designed to take advantage of views with a sunroom and box bay windows. The courtyard entry garage has a personnel door leading to a covered side porch, and a convenient storage bench awaits at the entrance to the home. An efficient kitchen serves the breakfast and dining rooms, and the master suite is positioned for privacy. Three bedrooms, two bathrooms, and extra storage space are on the second floor.
 Donald A. Gardner Architects
Perfect for a view lot, the Mosscliff brings tons of livability in an efficient walkout basement home. An island kitchen serves a single dining area and great room, and accesses a massive utility room and pantry conveniently close to the garage entry. Two covered porches downstairs, and front and rear porches plus a screen porch upstairs bring the outside in.
146