
Search results for "Efficient entry" in Home Design Ideas


 Acorn Deck House Company
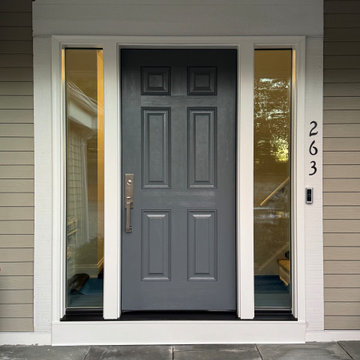
With a grand total of 1,247 square feet of living space, the Lincoln Deck House was designed to efficiently utilize every bit of its floor plan. This home features two bedrooms, two bathrooms, a two-car detached garage and boasts an impressive great room, whose soaring ceilings and walls of glass welcome the outside in to make the space feel one with nature.
 Optimum Windows and Doors
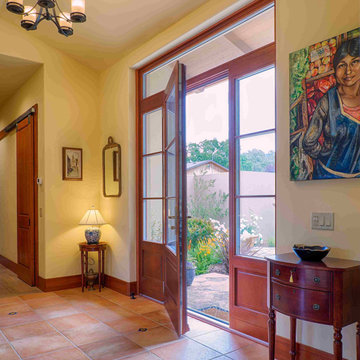
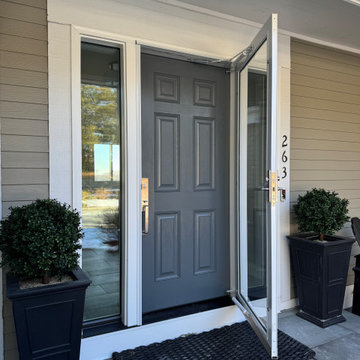
Upgrade your home with this elegant Zola wood and glass door installation. Perfect for creating a bright, welcoming entry, this high-quality door combines modern design with energy efficiency. Expertly installed for a seamless fit and lasting performance.
Find the right local pro for your project
 European Doors and Windows Colorado
photo by Kennan Harvey
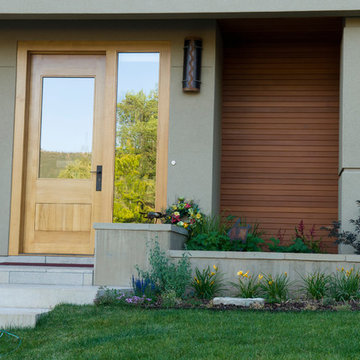
Inspiration for a contemporary home design remodel in Albuquerque
Inspiration for a contemporary home design remodel in Albuquerque
 Optimum Windows and Doors
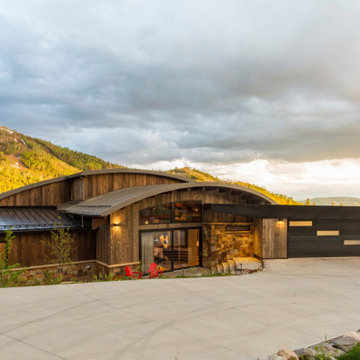
Upgrade your home with Zola’s premium door replacement and installation services in Utah. We specialize in modern, energy-efficient entry doors, pivot doors, and large glass sliding doors, designed for lasting beauty, performance, and style.

 Born Luxe Interior Design
The floor is a honeycomb carrara marble tile with a custom shoe storage nook created beneath the stairway for efficiency in a small space.
Inspiration for a small transitional marble floor single front door remodel with gray walls and a dark wood front door
Inspiration for a small transitional marble floor single front door remodel with gray walls and a dark wood front door

 Living Stone Design + Build
The rustic exterior of the French Broad Craftsman home showcases natural stone, rich wood accents, and energy-efficient design, blending seamlessly with the surrounding mountain environment. A perfect balance of luxury and sustainability in this custom-built masterpiece.


 Living Stone Design + Build
The farmhouse entry seamlessly blends Victorian charm with modern sustainability, featuring a welcoming porch, intricate woodwork, and energy-efficient materials. The result is an elegant, timeless first impression that embodies Living Stone Design + Build’s craftsmanship in this Victorian Farmhouse.

 Hancock Custom Homes
Inspiration for a large transitional white two-story brick gable roof remodel in Oklahoma City with a shingle roof

 LandArt by FireSky
Ron DuHamel
Inspiration for a large southwestern backyard deck remodel with a fire pit and no cover
Inspiration for a large southwestern backyard deck remodel with a fire pit and no cover

 Renovations Group Inc
Our homeowner had dreamt about one day redoing her beyond outdated kitchen since they day her husband carried her over the threshold. Vinyl flooring used for a backsplash, dingy carpeting, laminate with no sheen left to speak of and mismatched cabinetry…. it was time to make it happen. A year’s worth of planning later, her time capsule became one dreamy kitchen.
Functionality reigns supreme in this small, but efficient kitchen where every cabinet has a story to tell and a place to store it. Countertop space to the right of the stove was an added necessity for function and safety. The raised snack bar is perfect for day to day meals and the lowered countertop was a must for this petite baker. A new lighting plan includes recessed lights, under-cabinet and accent lights, while new lighting fixtures reflect the client’s sense of style. Dingy brick patterned carpet was removed making way for new hardwood floors toothed in from the dining room.
An airy palette gained some weight with the use of larger details; the oversized hood, beefy turned posts, prominent apron front sink and a grouping of tall cabinets on the refrigerator wall. Glass cabinet fronts, shiny beveled subway tile, and granite countertops allow light to dance around the space.
Zachary Seib Photography

 The Artisans Group, Inc.
Winner of the 2018 Tour of Homes Best Remodel, this whole house re-design of a 1963 Bennet & Johnson mid-century raised ranch home is a beautiful example of the magic we can weave through the application of more sustainable modern design principles to existing spaces.
We worked closely with our client on extensive updates to create a modernized MCM gem.
Extensive alterations include:
- a completely redesigned floor plan to promote a more intuitive flow throughout
- vaulted the ceilings over the great room to create an amazing entrance and feeling of inspired openness
- redesigned entry and driveway to be more inviting and welcoming as well as to experientially set the mid-century modern stage
- the removal of a visually disruptive load bearing central wall and chimney system that formerly partitioned the homes’ entry, dining, kitchen and living rooms from each other
- added clerestory windows above the new kitchen to accentuate the new vaulted ceiling line and create a greater visual continuation of indoor to outdoor space
- drastically increased the access to natural light by increasing window sizes and opening up the floor plan
- placed natural wood elements throughout to provide a calming palette and cohesive Pacific Northwest feel
- incorporated Universal Design principles to make the home Aging In Place ready with wide hallways and accessible spaces, including single-floor living if needed
- moved and completely redesigned the stairway to work for the home’s occupants and be a part of the cohesive design aesthetic
- mixed custom tile layouts with more traditional tiling to create fun and playful visual experiences
- custom designed and sourced MCM specific elements such as the entry screen, cabinetry and lighting
- development of the downstairs for potential future use by an assisted living caretaker
- energy efficiency upgrades seamlessly woven in with much improved insulation, ductless mini splits and solar gain


 Optimum Windows and Doors
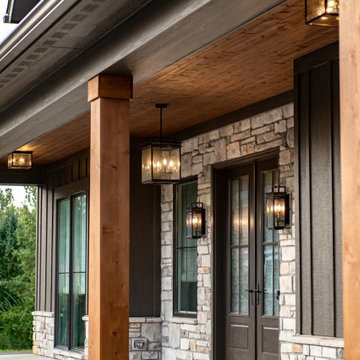
Therma-Tru fiberglass French entry doors with divided-lite glass panels in a rich dark finish. These doors bring timeless elegance, durability, and energy efficiency—perfect for traditional and modern homes alike.

 Casa Bella Construction, LLC.
Custom built Solid wood door with energy efficient double-pane window.
Mid-sized minimalist front door photo in Portland with blue walls and a medium wood front door
Mid-sized minimalist front door photo in Portland with blue walls and a medium wood front door
 Living Stone Design + Build
A stunning rustic entry of a modern mountain ranch, featuring natural materials and eco-friendly design. The warm, inviting entryway combines traditional charm with modern energy-efficient construction in the serene mountain setting of Asheville, NC.

 Pella Windows and Doors
Looking for a stunning new entry door to add curb appeal? If so, consider Pella® Architect Series® wood entry doors! Experience energy efficiency from the natural warmth of wood, and exceptional protection from drafts and leaks thanks to Pella’s innovative design.

Sponsored
Columbus, OH

Structural Remodeling
Franklin County's Heavy Timber Specialists | Best of Houzz 2020!


 Montgomery Robbins, Inc.
This project was a beautiful collaboration between J.Montgomery Landscape Architects and the Architect remodeling the house and cabana structure. The original 1928 Art Deco home underwent its own transformation, while we designed the landscape to perfectly match. The clients wanted a style reminiscent of a Country Club experience, with an expansive pool, outdoor kitchen with a shade structure, and a custom play area for the kids. Bluestone paving really shines in this setting, offsetting the classic Sonoma-style architecture and framing the contemporary gas fire pit with its blue accents. Landscape lighting enhances the site by night for evening gatherings or a late-night swim. In front, a bluestone entrance leads out to paver driveway and styled front gate. Plantings throughout are Water Efficiency Landscape certified, accenting the front hardscape and back terraces with beautiful low-water color.

 building Lab, inc.
A half bath near the front entry is expanded by roofing over an existing open air light well. The modern vanity with integral sink fits perfectly into this newly gained space. Directly above is a deep chute, created by refinishing the walls of the light well, and crowned with a skylight 2 story high on the roof. Custom woodwork in white oak and a wall hung toilet set the tone for simplicity and efficiency.
Bax+Towner photography
59