
Search results for "Efficient entry" in Home Design Ideas


 StoneTop Granite & Tile
Kitchen with efficient use of island space. Light granite tops that work great with both colors of cabinets
Example of a trendy galley dark wood floor eat-in kitchen design in Raleigh with a single-bowl sink, flat-panel cabinets, white cabinets, granite countertops, beige backsplash, ceramic backsplash, stainless steel appliances and an island
Example of a trendy galley dark wood floor eat-in kitchen design in Raleigh with a single-bowl sink, flat-panel cabinets, white cabinets, granite countertops, beige backsplash, ceramic backsplash, stainless steel appliances and an island

 Aspen Leaf Interiors
Inspiration for a mid-sized wooden l-shaped staircase remodel with wooden risers
Find the right local pro for your project
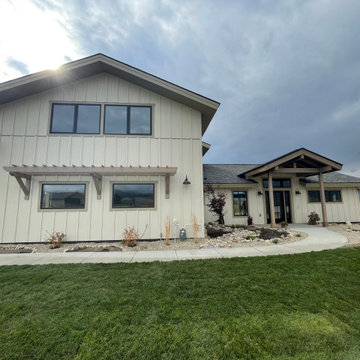
 Tamarack Construction Co. Inc.
Custom luxury home built by Tamarack Construction Company featuring modern mountain architecture, board and batten siding, exposed timber entry details, oversized black-framed windows, and energy-efficient construction in Montana.

 Smarthaus + Wexler/Kollman P.C., Ltd.
View of one of the Craftsman style attached single family home showing the front entry with standing seam roof and stone rivulet that directs the sump discharge into the rain garden featuring native wetland plants in an urban habitat.

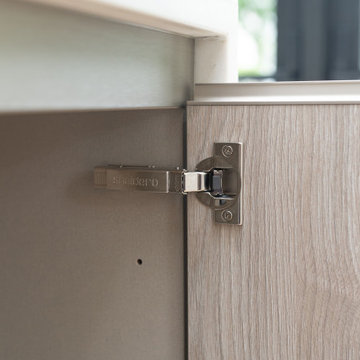
 Studio Snaidero DC Metro
The entry-level kitchenette echoes the primary kitchen featuring our WAY cabinet style, while introducing the textured Oslo Oak matrix finish. The subtle grain creates an interesting texture without adding weight or distraction from the large French doors that open into a private garden. The open-concept design, which includes an efficient dry bar, provides plenty of room for entertaining.

Sponsored
Delaware, OH

Buckeye Basements, Inc.
Central Ohio's Basement Finishing ExpertsBest Of Houzz '13-'21

 JD Ferguson Design
Grand entry drive, to the parking garage.
Designed for luxury and efficiency. Designed to be tucked away in a garden area.
Inspiration for a mid-sized timeless entryway remodel
Inspiration for a mid-sized timeless entryway remodel
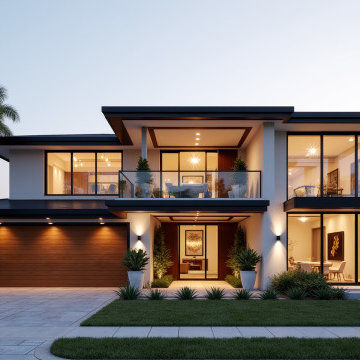
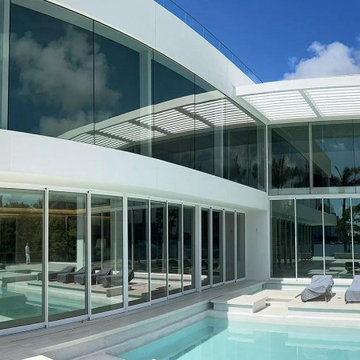
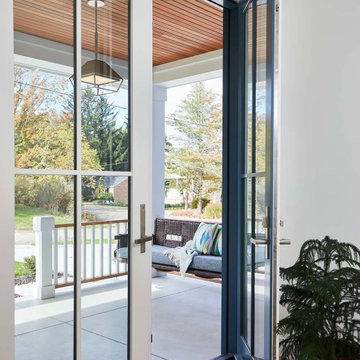
 Optimum Windows and Doors
Elevate your entryway with this modern glass door framed in deep blue, seamlessly blending indoor comfort with outdoor views. Sierra Pacific’s craftsmanship ensures lasting quality and style.

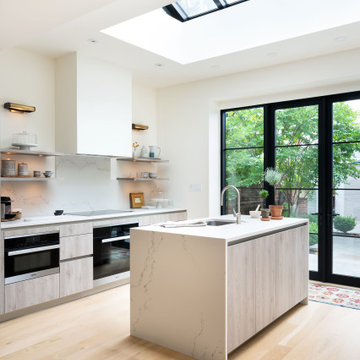 Studio Snaidero DC Metro
The entry-level kitchenette echoes the primary kitchen featuring our WAY cabinet style, while introducing the textured Oslo Oak matrix finish. The subtle grain creates an interesting texture without adding weight or distraction from the large French doors that open into a private garden. The open-concept design, which includes an efficient dry bar, provides plenty of room for entertaining.

Sponsored
Columbus, OH

Structural Remodeling
Franklin County's Heavy Timber Specialists | Best of Houzz 2020!
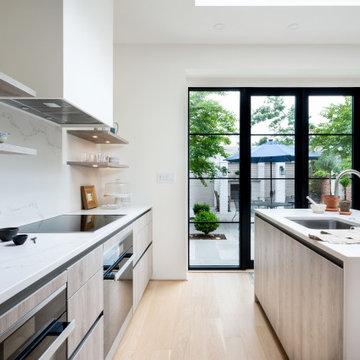 Studio Snaidero DC Metro
The entry-level kitchenette echoes the primary kitchen featuring our WAY cabinet style, while introducing the textured Oslo Oak matrix finish. The subtle grain creates an interesting texture without adding weight or distraction from the large French doors that open into a private garden. The open-concept design, which includes an efficient dry bar, provides plenty of room for entertaining.


Sponsored
Columbus, OH

Wannemacher Interiors
Customized Award-Winning Interior Design Solutions in Franklin Cnty OH

 Stockell Custom Homes & Construction
Front porch leading to entry
This is an example of a large craftsman stone front porch design in St Louis with a roof extension.
This is an example of a large craftsman stone front porch design in St Louis with a roof extension.

 User
The home is able to take full advantage of views with the use of Glo’s A7 triple pane windows and doors. The energy-efficient series boasts triple pane glazing, a larger thermal break, high-performance spacers, and multiple air-seals. The large picture windows frame the landscape while maintaining comfortable interior temperatures year-round. The strategically placed operable windows throughout the residence offer cross-ventilation and a visual connection to the sweeping views of Utah. The modern hardware and color selection of the windows are not only aesthetically exceptional, but remain true to the mid-century modern design.

 eMZed Architecture
New 2-story, 1,250 sf. house attached to existing 1-story house on corner lot.
Small footprint lives large with open spaces and back courtyard. Highly durable materials include radiant slab, stucco siding and concrete roof tiles.
104