
Search results for "Efficient entry" in Home Design Ideas

 Living Stone Design + Build
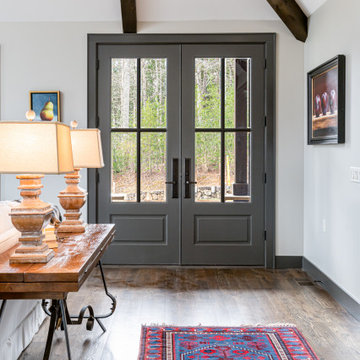
The welcoming entryway of the Rustic Craftsman in French Broad highlights rich wood details, natural stone elements, and thoughtful craftsmanship. This inviting and energy-efficient design seamlessly combines rustic elegance with sustainable living.
 Living Stone Design + Build
Entry way to the rustic living room of the Park Residence, crafted by Living Stone Construction, showcases a harmonious blend of natural materials and modern comfort. This custom-built luxury mountain home features eco-friendly construction and energy-efficient technologies, providing a warm and inviting atmosphere amid the picturesque landscape of Asheville, NC.

 SOLARWORKS Glass Tinting
Front of large family home with window film installed could help save energy and help with solar heat control in the summer and winter Photo Courtesy of Eastman
Find the right local pro for your project


 VISION ALUMINUM AND GLASS SPECIALISTS
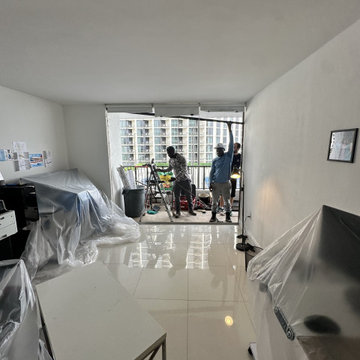
Professional high-rise impact sliding glass door installation in Miami. Featuring modern black-frame, hurricane-rated glass by Vision Build and Development. Our team specialized in seamless replacement and structural upgrades for luxury condos to ensure maximum storm protection and energy efficiency.
 Averra Developments Inc.
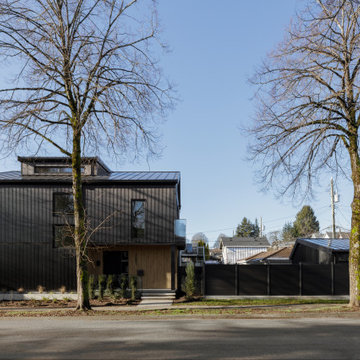
Exterior of a custom net-zero home in Mount Pleasant, Vancouver. This new construction single family home features dark corrugated metal cladding, warm wood entry accents, and BIPV solar integration — designed for energy efficiency without compromising contemporary curb appeal.
 VISION ALUMINUM AND GLASS SPECIALISTS
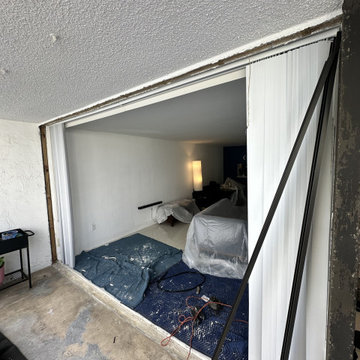
Professional high-rise impact sliding glass door installation in Miami. Featuring modern black-frame, hurricane-rated glass by Vision Build and Development. Our team specialized in seamless replacement and structural upgrades for luxury condos to ensure maximum storm protection and energy efficiency.



 May Construction, Inc.
We were able to find balance with an efficient kitchen design that made everyone happy – the husband/father who loves to cook, and the mother/wife that wanted a place for the kids to do homework with room to work on their computers.
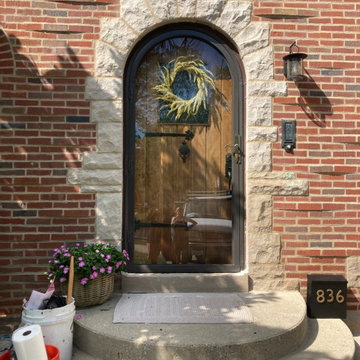
 Defender Steel Door Co.
Here we have installed a full view round top storm door to fully show off our customer's beautiful vintage look entry door while providing energy efficiency to their home. Complete with slimline lock, this door frames their entry perfectly!

 Departure l Architecture
Careful detailing, proportions and composition give the exterior a authentic appearance
Small arts and crafts front yard concrete patio photo in Portland with a roof extension
Small arts and crafts front yard concrete patio photo in Portland with a roof extension
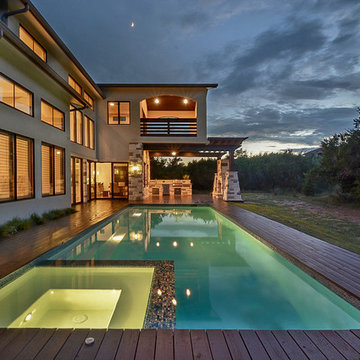

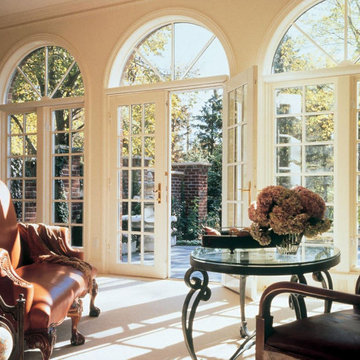
 Optimum Windows and Doors
Elegant Sierra Pacific French door system with custom arched transoms. Combining natural wood warmth and modern energy efficiency, Sierra Pacific doors deliver craftsmanship, durability, and timeless style tailored for high-end homes.

 Stephanie Barnes-Castro
 is a full service architectural firm specializing in sustainable design serving Santa Cruz County. Her goal is to design a home to seamlessly tie into the natural environment and be aesthetically pleasing and energy efficient.

Sponsored
Plain City, OH

The Creative Kitchen Company
Columbus Area Kitchen Remodeling and Refacing Professional
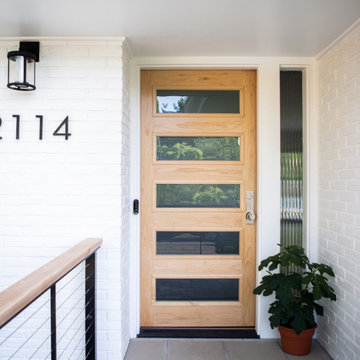 Optimum Windows and Doors
Andersen® modern entry doors pair natural wood with sleek horizontal glass panels for a warm yet contemporary look. This design adds curb appeal, natural light, and long-lasting craftsmanship for Utah homes.

 CedarCoast Timber Homes
This 'playhouse' has a beautiful lake view and a welcoming entry porch. The exterior is stained natural to highlight the cedar siding, The arched windows and decorative timber trusses are key architectural details. The Muskoka bedrock landscaping was left untouched.

 Jack Calderone
This bedroom and full bathroom are part of an adventuresome project my wife and I embarked upon to create a complete apartment in the basement of our townhouse. We designed a floor plan that creatively and efficiently used all of the 385-square-foot-space, without sacrificing beauty, comfort or function – and all without breaking the bank! To maximize our budget, we did the work ourselves and added everything from thrift store finds to DIY wall art to bring it all together.
A partial double closet bar adds a little extra space while still leaving room for longer hanging clothes.

 Alair Homes Chilliwack
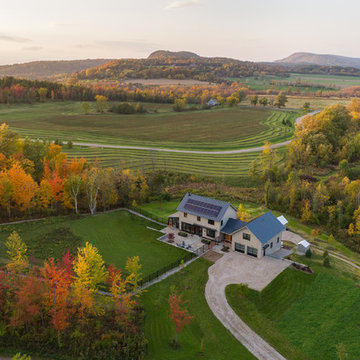
This contemporary farmhouse is located on a scenic acreage in Greendale, BC. It features an open floor plan with room for hosting a large crowd, a large kitchen with double wall ovens, tons of counter space, a custom range hood and was designed to maximize natural light. Shed dormers with windows up high flood the living areas with daylight. The stairwells feature more windows to give them an open, airy feel, and custom black iron railings designed and crafted by a talented local blacksmith. The home is very energy efficient, featuring R32 ICF construction throughout, R60 spray foam in the roof, window coatings that minimize solar heat gain, an HRV system to ensure good air quality, and LED lighting throughout. A large covered patio with a wood burning fireplace provides warmth and shelter in the shoulder seasons.
Carsten Arnold Photography

Sponsored
Columbus, OH

Structural Remodeling
Franklin County's Heavy Timber Specialists | Best of Houzz 2020!


 Aiki Homes
Entry shot from June 22 during the 2019 NW Green Home Tour.
This custom homes project is Built Green 5 Star Certified, with features that include: hydronic radiant heat, high-efficiency insulation, phase change materials (PCM), site photovoltaics, a rainwater harvesting system, non-toxic materials, and overall energy and water efficiency.
Building design services: Deborah Todd / http://www.dtbuildingdesign.com
Photo: John Lund / https://www.instagram.com/jlundphoto/
 Averra Developments Inc.
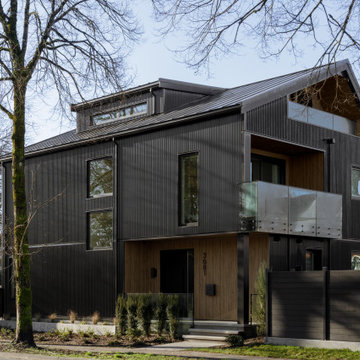
Exterior of a custom net-zero home in Mount Pleasant, Vancouver. This new construction single family home features dark corrugated metal cladding, warm wood entry accents, and BIPV solar integration — designed for energy efficiency without compromising contemporary curb appeal.
107