
Search results for "Efficient entry" in Home Design Ideas


Find the right local pro for your project
 Donald A. Gardner Architects
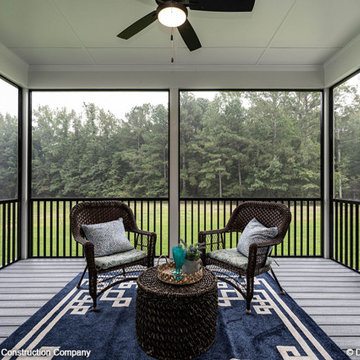
This Country home plan works well for narrow lots, with its front-entry garage. The efficient floor plan features open living spaces, creating an easy flow from room to room. Storage is thoughtfully placed throughout the home, including a kitchen pantry, to keep everything organized. The large screened porch is a relaxing outdoor retreat with a fireplace, skylights, and a stunning cathedral ceiling.
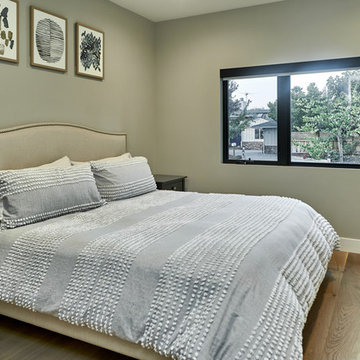

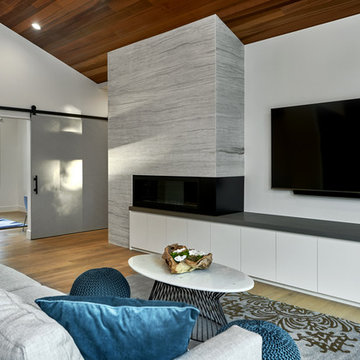

 Mountain Construction Enterprises
Imposing round log entry
Example of a huge southwest three-story exterior home design in Charlotte
Example of a huge southwest three-story exterior home design in Charlotte


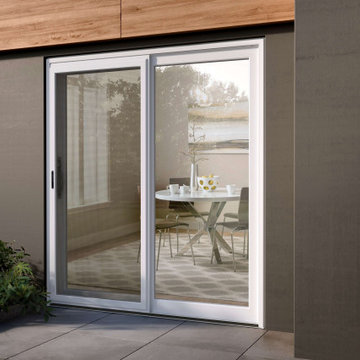
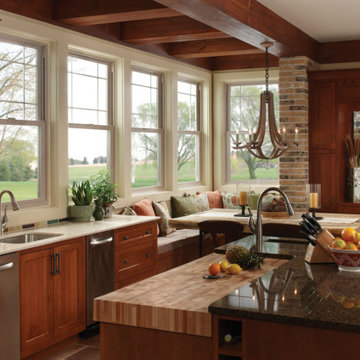
 AG Millworks
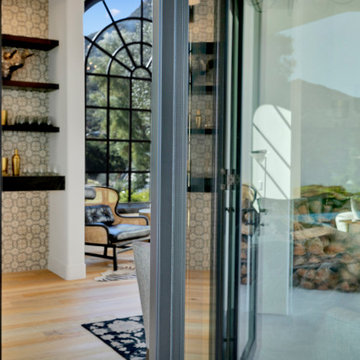
This detailed shot highlights the elegance of the stiles and rails on the stunning bi-fold door, showcasing the exquisite craftsmanship behind each one. Our doors are pre-assembled and hung in the factory, ensuring a smoother and more efficient installation process.
 Build Trust Remodeling
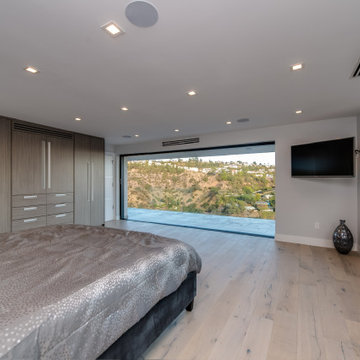
Rather than a walk-in closet, the room gets a full wall of wood-veneer wardrobes with integrated drawers, which keeps the floor plan efficient on a tight hillside footprint. A slider opens straight onto the terrace and a corner window picks up the hillside to the side.
 Donald A. Gardner Architects
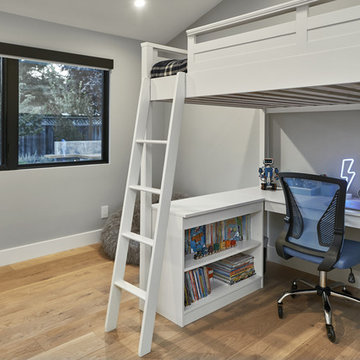
Perfect for a view lot, the Mosscliff brings tons of livability in an efficient walkout basement home. An island kitchen serves a single dining area and great room, and accesses a massive utility room and pantry conveniently close to the garage entry. Two covered porches downstairs, and front and rear porches plus a screen porch upstairs bring the outside in.

Sponsored
Columbus, OH

Structural Remodeling
Franklin County's Heavy Timber Specialists | Best of Houzz 2020!
 Donald A. Gardner Architects
Perfect for a view lot, the Mosscliff brings tons of livability in an efficient walkout basement home. An island kitchen serves a single dining area and great room, and accesses a massive utility room and pantry conveniently close to the garage entry. Two covered porches downstairs, and front and rear porches plus a screen porch upstairs bring the outside in.
 Donald A. Gardner Architects
This modern home is designed to take advantage of views with a sunroom and box bay windows. The courtyard entry garage has a personnel door leading to a covered side porch, and a convenient storage bench awaits at the entrance to the home. An efficient kitchen serves the breakfast and dining rooms, and the master suite is positioned for privacy. Three bedrooms, two bathrooms, and extra storage space are on the second floor.
 Donald A. Gardner Architects
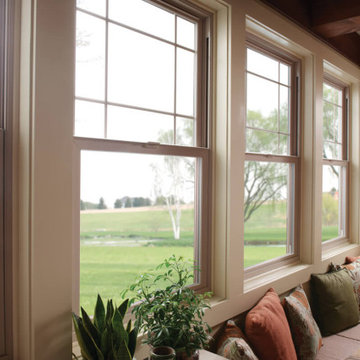
This modern home is designed to take advantage of views with a sunroom and box bay windows. The courtyard entry garage has a personnel door leading to a covered side porch, and a convenient storage bench awaits at the entrance to the home. An efficient kitchen serves the breakfast and dining rooms, and the master suite is positioned for privacy. Three bedrooms, two bathrooms, and extra storage space are on the second floor.

Sponsored
Plain City, OH

The Creative Kitchen Company
Columbus Area Kitchen Remodeling and Refacing Professional

 Silver Maple Construction LLC
Ryan Bent Photogtaphy
Patio container garden - mid-sized farmhouse front yard stone patio container garden idea in Burlington with no cover
Patio container garden - mid-sized farmhouse front yard stone patio container garden idea in Burlington with no cover

 The Artisans Group, Inc.
Our clients sought classic Craftsman styling to accentuate the one-of-kind view their from their land.
At 2,200 sf, this single-family home marries traditional craftsman style with modern energy efficiency and design. A Built Green Level 5, the home features an extremely efficient Heat Return Ventilation system, amazing indoor air quality, thermal solar hot water, solar panels, hydronic radiant in-floor heat, warm wood interior detailing, timeless built-in cabinetry, and tastefully placed wood coffered ceilings.
Built on a steep slope, the top floor garage and entry work with the challenges of this site to welcome you into a wonderful Pacific Northwest Craftsman home.
Photo by: Poppi Photography

 JS Howell Custom Homes
An efficiently designed fishing retreat with waterfront access on the Holston River in East Tennessee
Foyer - small rustic medium tone wood floor, shiplap ceiling and shiplap wall foyer idea with white walls and a medium wood front door
Foyer - small rustic medium tone wood floor, shiplap ceiling and shiplap wall foyer idea with white walls and a medium wood front door
148