
Search results for "Efficient entry" in Home Design Ideas
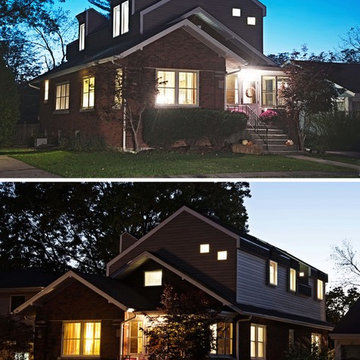
 DII Architecture
We waiting around for a couple hours, but I think it was worth it.
--Black Olive Photography
Inspiration for a transitional two-story vinyl gray home design remodel in Chicago
Inspiration for a transitional two-story vinyl gray home design remodel in Chicago

 User
8ft. Smooth-Star fiberglass doors painted Pure White (SW7005) with energy-efficient Low-E glass and 12-lite grilles between glass (GBGs) in White. GBGs are thermally sealed between two panes of tempered glass and offer a solution for homeowners who want a low maintenance divided lite look.

 Alair Homes Chilliwack
This contemporary farmhouse is located on a scenic acreage in Greendale, BC. It features an open floor plan with room for hosting a large crowd, a large kitchen with double wall ovens, tons of counter space, a custom range hood and was designed to maximize natural light. Shed dormers with windows up high flood the living areas with daylight. The stairwells feature more windows to give them an open, airy feel, and custom black iron railings designed and crafted by a talented local blacksmith. The home is very energy efficient, featuring R32 ICF construction throughout, R60 spray foam in the roof, window coatings that minimize solar heat gain, an HRV system to ensure good air quality, and LED lighting throughout. A large covered patio with a wood burning fireplace provides warmth and shelter in the shoulder seasons.
Carsten Arnold Photography
Find the right local pro for your project

 Chapman Design Group, Inc.
This rustic style home on Hartwell Lake was designed and built for the owners to enjoy with family and friends during their active weekend lifestyle. The home was built on a narrow, deep lot that was semi-level on the roadside and steep on the lakeside. The back half of the lot heavily wooded with mature oak and poplar trees reducing the harsh sun’s heat gain on the home.
The exterior utilizes fiber cement cedar shake and lap siding complimented by deep brown colors for the windows, soffit, trim and the large square columns. A nice balance of natural earth toned stacked stone rounds out the exterior materials completing the rustic casual lake living.
The home 5400 SF is designed and built on thee levels each having a primary focus. The main level creates primary daily living for the owners. This level features an open plan with an entry, stair, dining, kitchen and living areas leading to a large lakeside screened porch. A master suite is privately tucked off its own hallway and allowing it to enjoy the lakeside as well with its own private deck. On the opposite side are two bedrooms, a study and a shared bathroom for each to utilize. An open carport for two vehicles was created with the motor court and connects to the mudroom/utility room giving the owners direct entry into their home.
The upper level is for the grand children with an oversized bedroom, bathroom and loft area for play.
The lower level is the considered the party level. Its primary feature is an elevated stage for the owner’s band opened to a large seating area, dining and kitchen for viewing and listening with direct access to another screened porch. Flanking each side is a theater and two additional bedrooms and bathrooms.
Energy Efficient features include:
• The majority of the lower level sunk into the site below grade
• 6” thick walls utilizing advanced framing techniques
• Foil covered roof sheathing
• Extensive use of blown in cellulous
• All windows & doors are double paned low E argon filed glass
• Tank-less water heaters
• Three separate high efficiency HVAC units with programmable thermostats and a fresh air ERV.
Lastly the owner requested we make every effort to sound proof the home. Many materials and techniques gave a duel purpose and added to the energy efficiency.
These items include:
• 2x6 walls with staggered studs
• Extensive use if rock wool acoustic batting
• Tempered glass in all exterior doors and windows
• ¼ thick Mass Loaded Vinyl (MLV) was installed on the top and bottom of the floor trusses and on all lower level walls.
The combination of the design and detailing utilizing these specific materials enabled us to achieve a 5 Star Plus Energy Star Certification with a HERS Index Score of 50. This home received a the 2015 Pinnacle Award from the SC Home Builders Association for the “Best Achievement in Energy Efficiency” sponsored by the SC Department Commerce.
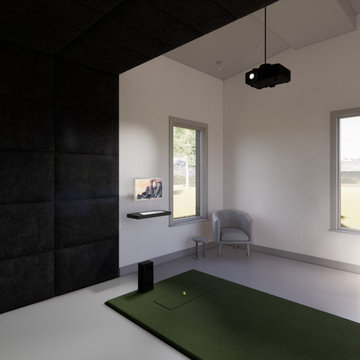
 Carl's Place - Golf Room Design
The Four Season Hideaway Plan is a compact golf shed designed to be versatile and adaptable to your needs. Whether you're practicing your swing solo or hosting a small gathering of fellow golf enthusiasts, this compact yet comfortable shed has everything you need for an enjoyable golfing experience right in your own backyard.
- Space-efficient design with a compact footprint
- Sleek, slanted roof for a bold, contemporary aesthetic
- Large, glass entry for natural light
- Designed to work with Carl's Built-In Golf Room Kit
- PDF files delivered via email
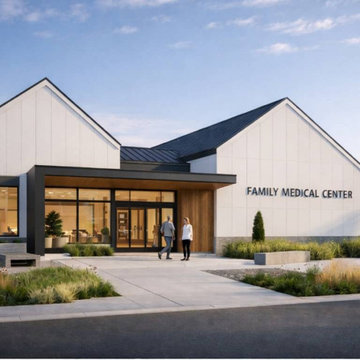
 Gova Architecture
This modern family medical center redefines the clinic experience by blending clinical efficiency with a warm, residential-inspired atmosphere. Designed to reduce anxiety and improve workflow, the building combines contemporary architecture, natural materials, and abundant daylight. Clean gabled forms, light cladding, warm wood accents, and a recessed entry create an approachable neighborhood presence. Inside, reception and waiting areas feel like a modern living space, with wood detailing, soft lighting, and a dedicated children’s corner. Exam rooms and support spaces are organized for privacy, durability, and efficiency. The result is a calm, human-centered healthcare environment that supports patient comfort and long-term operational performance.

 Castle Building & Remodeling
Designer: Amy Hinck
Home Style: Rambler/Ranch
Three main things helped improve the openness and functionality of this space. We removed the wall between the dining and kitchen, screening between dining and front entry, and peninsula between the main kitchen space and informal space in the kitchen. There is now a plethora of cabinetry and countertop surfacing. An island now serves as the informal eating location. The kitchen style is very sleek and clean. Green products that were incorporated include the paperstone countertops, recycled content tile, locally made cabinetry, LED light fixtures, no VOC paint, induction cooktop, and energy efficient windows. It was a pleasure to work with these clients and creating a space that they can enjoy for years to come.

Sponsored
Plain City, OH

The Creative Kitchen Company
Columbus Area Kitchen Remodeling and Refacing Professional
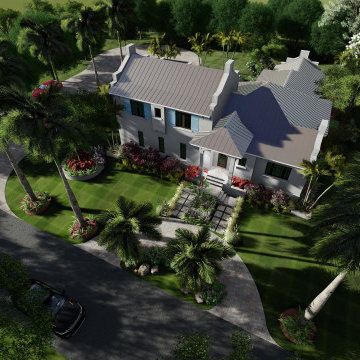
 Sarasota Design Studio 11
Dutch West Indies 590 Hibiscus, Longboat Key, FL architecture for this 3-3-2 home on Longboat Key, FL. The homes corner sliding doors opening onto a spacious balcony with Master Suite in direct access to the Lanai, pool & Sun Deck.
 Castle Building & Remodeling
Designer: Amy Hinck
Home Style: Rambler/Ranch
Three main things helped improve the openness and functionality of this space. We removed the wall between the dining and kitchen, screening between dining and front entry, and peninsula between the main kitchen space and informal space in the kitchen. There is now a plethora of cabinetry and countertop surfacing. An island now serves as the informal eating location. The kitchen style is very sleek and clean. Green products that were incorporated include the paperstone countertops, recycled content tile, locally made cabinetry, LED light fixtures, no VOC paint, induction cooktop, and energy efficient windows. It was a pleasure to work with these clients and creating a space that they can enjoy for years to come.
 Castle Building & Remodeling
Designer: Amy Hinck
Home Style: Rambler/Ranch
Three main things helped improve the openness and functionality of this space. We removed the wall between the dining and kitchen, screening between dining and front entry, and peninsula between the main kitchen space and informal space in the kitchen. There is now a plethora of cabinetry and countertop surfacing. An island now serves as the informal eating location. The kitchen style is very sleek and clean. Green products that were incorporated include the paperstone countertops, recycled content tile, locally made cabinetry, LED light fixtures, no VOC paint, induction cooktop, and energy efficient windows. It was a pleasure to work with these clients and creating a space that they can enjoy for years to come.
 Castle Building & Remodeling
Designer: Amy Hinck
Home Style: Rambler/Ranch
Three main things helped improve the openness and functionality of this space. We removed the wall between the dining and kitchen, screening between dining and front entry, and peninsula between the main kitchen space and informal space in the kitchen. There is now a plethora of cabinetry and countertop surfacing. An island now serves as the informal eating location. The kitchen style is very sleek and clean. Green products that were incorporated include the paperstone countertops, recycled content tile, locally made cabinetry, LED light fixtures, no VOC paint, induction cooktop, and energy efficient windows. It was a pleasure to work with these clients and creating a space that they can enjoy for years to come.
 Castle Building & Remodeling
Designer: Amy Hinck
Home Style: Rambler/Ranch
Three main things helped improve the openness and functionality of this space. We removed the wall between the dining and kitchen, screening between dining and front entry, and peninsula between the main kitchen space and informal space in the kitchen. There is now a plethora of cabinetry and countertop surfacing. An island now serves as the informal eating location. The kitchen style is very sleek and clean. Green products that were incorporated include the paperstone countertops, recycled content tile, locally made cabinetry, LED light fixtures, no VOC paint, induction cooktop, and energy efficient windows. It was a pleasure to work with these clients and creating a space that they can enjoy for years to come.
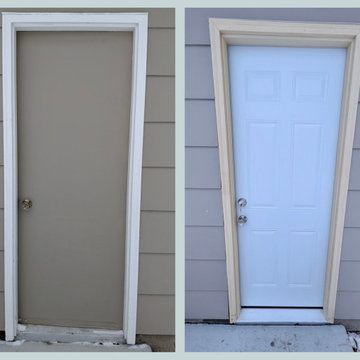
 TrueMark Repair
At TrueMark, we specialize in high-impact exterior solutions. This project involved a full entryway transformation, replacing a dated, flat-panel door with a crisp, six-panel modern unit.
We expertly aligned the new frame to ensure a perfect swing and a tight seal against the elements, then finished the look with refreshed trim for maximum curb appeal. This demonstrates our shift toward specialized window and door services that prioritize both aesthetics and energy efficiency.


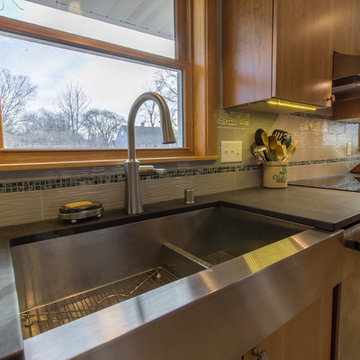 Castle Building & Remodeling
Designer: Amy Hinck
Home Style: Rambler/Ranch
Three main things helped improve the openness and functionality of this space. We removed the wall between the dining and kitchen, screening between dining and front entry, and peninsula between the main kitchen space and informal space in the kitchen. There is now a plethora of cabinetry and countertop surfacing. An island now serves as the informal eating location. The kitchen style is very sleek and clean. Green products that were incorporated include the paperstone countertops, recycled content tile, locally made cabinetry, LED light fixtures, no VOC paint, induction cooktop, and energy efficient windows. It was a pleasure to work with these clients and creating a space that they can enjoy for years to come.
 Castle Building & Remodeling
Designer: Amy Hinck
Home Style: Rambler/Ranch
Three main things helped improve the openness and functionality of this space. We removed the wall between the dining and kitchen, screening between dining and front entry, and peninsula between the main kitchen space and informal space in the kitchen. There is now a plethora of cabinetry and countertop surfacing. An island now serves as the informal eating location. The kitchen style is very sleek and clean. Green products that were incorporated include the paperstone countertops, recycled content tile, locally made cabinetry, LED light fixtures, no VOC paint, induction cooktop, and energy efficient windows. It was a pleasure to work with these clients and creating a space that they can enjoy for years to come.
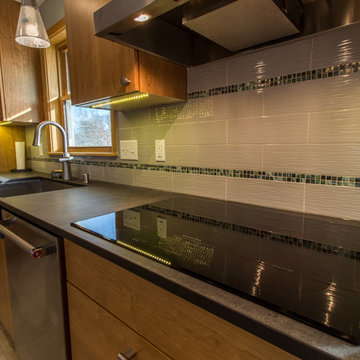 Castle Building & Remodeling
Designer: Amy Hinck
Home Style: Rambler/Ranch
Three main things helped improve the openness and functionality of this space. We removed the wall between the dining and kitchen, screening between dining and front entry, and peninsula between the main kitchen space and informal space in the kitchen. There is now a plethora of cabinetry and countertop surfacing. An island now serves as the informal eating location. The kitchen style is very sleek and clean. Green products that were incorporated include the paperstone countertops, recycled content tile, locally made cabinetry, LED light fixtures, no VOC paint, induction cooktop, and energy efficient windows. It was a pleasure to work with these clients and creating a space that they can enjoy for years to come.
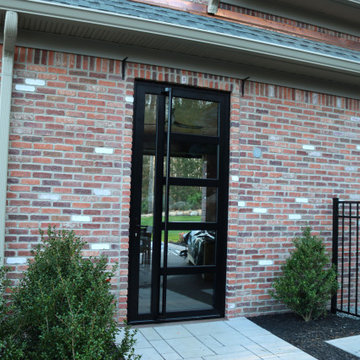
 Vision Art Aluminium
This custom-made pivot door combines an elegant oversized design with a secure three-point locking mechanism. Its durable aluminum construction and energy-efficient insulated glass provide long-lasting performance, comfort, and modern architectural appeal.



 Anthony Michael Interior Design, Ltd.
Single, upwardly mobile attorney who recently became partner at his firm at a very young age. This is his first “big boy house” and after years of living college and dorm mismatched items, the client decided to work with our firm. The space was awkward occupying a top floor of a four story walk up. The floorplan was very efficient; however it lacked any sense of “wow” There was no real foyer or entry. It was very awkward as it relates to the number of stairs. The solution: a very crisp black and while color scheme with accents of masculine blues. Since the foyer lacked architecture, we brought in a very bold and statement mural which resembles an ocean wave, creating movement. The sophisticated palette continues into the master bedroom where it is done in deep shades of warm gray. With a sense of cozy yet dramatic.

 TEAL Architects + Planners
A mid-twentieth-century family home on a busy city-wide connector with excellent public transport, and access to employment, services, and shopping. TEAL recognized an opportunity to transform the house into two contemporary dwellings by:
• adding new structures: new stairs and separate entries from the street as well as a service room at the back
• opening the interiors into spacious light-filled open plan living places
• re-presenting the exterior of the building with new hemlock cladding integrated over the existing shingles
• installing efficient new environmental control systems
• reusing many of the materials, including the building envelope and chimney as part of a feature wall

 Corri Sandwick Architecture
Location: Hartford, MI, USA
Located in the center of their family-owned farm, this young couple wanted an energy efficient, healthy new home to raise their growing family. The house is designed to be LEED Certified. The house is set on a hill overlooking the orchards to the north and south. The home is a modern expression of a traditional farmhouse with a vaulted ceiling in the living room and master bedroom. The layout accommodates the farmer coming in from a day’s work, and the desire for a more formal entry. The habitable cupola above the garage allows the family to take advantage of 360 degree views… which are especially spectacular on July 4th.
169