
Search results for "Efficient entry" in Home Design Ideas


 FitzHarris Designs, Architects + Designers
Side addition and full renovation to a bungalow. Relocated stairs to fully redesign interior spaces and improve the circulation. New Side entry mudroom at grade enters into existing house at mid-level on new stairs. Custom millwork built-ins for children's coat lockers, shoe cubbies, mail cubbies, and bench seat.
Photography and design by FitzHarris Designs.FitzHarris Designs
 KCBR Design | Remodel
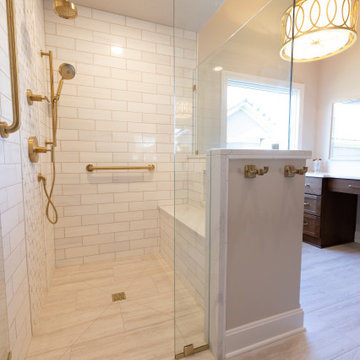
This Lenexa, Kansas primary bathroom remodel was designed to create a brighter, more open space while improving everyday functionality and long-term accessibility. The existing oversized jacuzzi tub was removed to expand the shower footprint, allowing for a spacious zero-entry shower and a more efficient layout tailored to the homeowners' needs.
Thoughtful accessibility features, including heated floors, grab bars, and a curbless shower design, were seamlessly integrated into the space without compromising style. Warm wood cabinetry, marble and travertine tile, brass plumbing fixtures, and a custom makeup vanity with an LED wall mirror add warmth and sophistication throughout.
A frameless glass shower enclosure enhances the open feel of the room, allowing natural light and carefully selected finishes to shine. The result is a timeless primary bathroom that balances luxury, comfort, and accessibility while supporting the homeowners' lifestyle for years to come.
Find the right local pro for your project

 E_ Designs
This 1921 Longfellow home was ready for some changes for the family home. The kitchen and 2nd floor bathroom were priority projects to expand storage in the existing kitchen and add a bathtub for full bath to the existing 2nd floor 1/2 bath.
After exploring many layout options of the kitchen, we landed on a layout that included opening up the kitchen to dining room and removing existing built-ins to be reinstalled at new locations. The new kitchen creates a better flow and function of the space as well as more efficient storage. Custom Woodshop of Avon cabinetry, Silestone quartz countertops, subway tile backsplash, kohler fixtures, all new electrical, and refinishing hardwoods were included to complete the kitchen. In addition to the kitchen, we added function and aesthetic to the back entry with a new roof, brackets, new window, and new back door. Inside the back entry Custom bench seat, hooks and storage were installed with new Adura luxury vinyl flooring.
Upstairs in the bathroom, a new layout was designed to incorporate a space for a tub. Hex porcelain tile flooring, custom cabinetry and built-in storage, cultured marble countertops, subway tile in the shower, and all kohler fixtures complete the space.
Both spaces in the home are warm, inviting, and match the homes transitional style.
 E_ Designs
This 1921 Longfellow home was ready for some changes for the family home. The kitchen and 2nd floor bathroom were priority projects to expand storage in the existing kitchen and add a bathtub for full bath to the existing 2nd floor 1/2 bath.
After exploring many layout options of the kitchen, we landed on a layout that included opening up the kitchen to dining room and removing existing built-ins to be reinstalled at new locations. The new kitchen creates a better flow and function of the space as well as more efficient storage. Custom Woodshop of Avon cabinetry, Silestone quartz countertops, subway tile backsplash, kohler fixtures, all new electrical, and refinishing hardwoods were included to complete the kitchen. In addition to the kitchen, we added function and aesthetic to the back entry with a new roof, brackets, new window, and new back door. Inside the back entry Custom bench seat, hooks and storage were installed with new Adura luxury vinyl flooring.
Upstairs in the bathroom, a new layout was designed to incorporate a space for a tub. Hex porcelain tile flooring, custom cabinetry and built-in storage, cultured marble countertops, subway tile in the shower, and all kohler fixtures complete the space.
Both spaces in the home are warm, inviting, and match the homes transitional style.

 Sans Soucie Art Glass
Glass Front Entry Doors that Make a Statement! Your front entry door is your home's initial focal point and glass front doors by Sans Soucie with frosted, etched glass designs create a unique, custom effect while providing privacy AND light thru exquisite, quality designs! Available any size, all glass front doors are custom made to order and ship worldwide at reasonable prices. Exterior entry door glass will be tempered, dual pane (an equally efficient single 1/2" thick pane is used in our fiberglass doors). Selling both the glass inserts for front doors as well as entry doors with glass, Sans Soucie art glass doors are available in 8 woods and Plastpro fiberglass in both smooth surface or a grain texture, as a slab door or prehung in the jamb - any size. From simple frosted glass effects to our more extravagant 3D sculpture carved, painted and stained glass .. and everything in between, Sans Soucie designs are sandblasted different ways creating not only different effects, but different price levels. The "same design, done different" - with no limit to design, there's something for every decor, any style. The privacy you need is created without sacrificing sunlight! Price will vary by design complexity and type of effect: Specialty Glass and Frosted Glass. Inside our fun, easy to use online Glass and Entry Door Designer, you'll get instant pricing on everything as YOU customize your door and glass! When you're all finished designing, you can place your order online! We're here to answer any questions you have so please call (877) 331-339 to speak to a knowledgeable representative! Doors ship worldwide at reasonable prices from Palm Desert, California with delivery time ranges between 3-8 weeks depending on door material and glass effect selected. (Doug Fir or Fiberglass in Frosted Effects allow 3 weeks, Specialty Woods and Glass [2D, 3D, Leaded] will require approx. 8 weeks).

 ZeroEnergy Design
 (ZED) created this modern home for a progressive family in the desirable community of Lexington.
Thoughtful Land Connection. The residence is carefully sited on the infill lot so as to create privacy from the road and neighbors, while cultivating a side yard that captures the southern sun. The terraced grade rises to meet the house, allowing for it to maintain a structured connection with the ground while also sitting above the high water table. The elevated outdoor living space maintains a strong connection with the indoor living space, while the stepped edge ties it back to the true ground plane. Siting and outdoor connections were completed by ZED in collaboration with landscape designer Soren Deniord Design Studio.
Exterior Finishes and Solar. The exterior finish materials include a palette of shiplapped wood siding, through-colored fiber cement panels and stucco. A rooftop parapet hides the solar panels above, while a gutter and site drainage system directs rainwater into an irrigation cistern and dry wells that recharge the groundwater.
Cooking, Dining, Living. Inside, the kitchen, fabricated by Henrybuilt, is located between the indoor and outdoor dining areas. The expansive south-facing sliding door opens to seamlessly connect the spaces, using a retractable awning to provide shade during the summer while still admitting the warming winter sun. The indoor living space continues from the dining areas across to the sunken living area, with a view that returns again to the outside through the corner wall of glass.
Accessible Guest Suite. The design of the first level guest suite provides for both aging in place and guests who regularly visit for extended stays. The patio off the north side of the house affords guests their own private outdoor space, and privacy from the neighbor. Similarly, the second level master suite opens to an outdoor private roof deck.
Light and Access. The wide open interior stair with a glass panel rail leads from the top level down to the well insulated basement. The design of the basement, used as an away/play space, addresses the need for both natural light and easy access. In addition to the open stairwell, light is admitted to the north side of the area with a high performance, Passive House (PHI) certified skylight, covering a six by sixteen foot area. On the south side, a unique roof hatch set flush with the deck opens to reveal a glass door at the base of the stairwell which provides additional light and access from the deck above down to the play space.
Energy. Energy consumption is reduced by the high performance building envelope, high efficiency mechanical systems, and then offset with renewable energy. All windows and doors are made of high performance triple paned glass with thermally broken aluminum frames. The exterior wall assembly employs dense pack cellulose in the stud cavity, a continuous air barrier, and four inches exterior rigid foam insulation. The 10kW rooftop solar electric system provides clean energy production. The final air leakage testing yielded 0.6 ACH 50 - an extremely air tight house, a testament to the well-designed details, progress testing and quality construction. When compared to a new house built to code requirements, this home consumes only 19% of the energy.
Architecture & Energy Consulting: ZeroEnergy Design
Landscape Design: Soren Deniord Design
Paintings: Bernd Haussmann Studio
Photos: Eric Roth Photography

Sponsored
Sunbury, OH

J.Holderby - Renovations
Franklin County's Leading General Contractors - 2X Best of Houzz!
 E_ Designs
This 1921 Longfellow home was ready for some changes for the family home. The kitchen and 2nd floor bathroom were priority projects to expand storage in the existing kitchen and add a bathtub for full bath to the existing 2nd floor 1/2 bath.
After exploring many layout options of the kitchen, we landed on a layout that included opening up the kitchen to dining room and removing existing built-ins to be reinstalled at new locations. The new kitchen creates a better flow and function of the space as well as more efficient storage. Custom Woodshop of Avon cabinetry, Silestone quartz countertops, subway tile backsplash, kohler fixtures, all new electrical, and refinishing hardwoods were included to complete the kitchen. In addition to the kitchen, we added function and aesthetic to the back entry with a new roof, brackets, new window, and new back door. Inside the back entry Custom bench seat, hooks and storage were installed with new Adura luxury vinyl flooring.
Upstairs in the bathroom, a new layout was designed to incorporate a space for a tub. Hex porcelain tile flooring, custom cabinetry and built-in storage, cultured marble countertops, subway tile in the shower, and all kohler fixtures complete the space.
Both spaces in the home are warm, inviting, and match the homes transitional style.
 E_ Designs
This 1921 Longfellow home was ready for some changes for the family home. The kitchen and 2nd floor bathroom were priority projects to expand storage in the existing kitchen and add a bathtub for full bath to the existing 2nd floor 1/2 bath.
After exploring many layout options of the kitchen, we landed on a layout that included opening up the kitchen to dining room and removing existing built-ins to be reinstalled at new locations. The new kitchen creates a better flow and function of the space as well as more efficient storage. Custom Woodshop of Avon cabinetry, Silestone quartz countertops, subway tile backsplash, kohler fixtures, all new electrical, and refinishing hardwoods were included to complete the kitchen. In addition to the kitchen, we added function and aesthetic to the back entry with a new roof, brackets, new window, and new back door. Inside the back entry Custom bench seat, hooks and storage were installed with new Adura luxury vinyl flooring.
Upstairs in the bathroom, a new layout was designed to incorporate a space for a tub. Hex porcelain tile flooring, custom cabinetry and built-in storage, cultured marble countertops, subway tile in the shower, and all kohler fixtures complete the space.
Both spaces in the home are warm, inviting, and match the homes transitional style.
 E_ Designs
This 1921 Longfellow home was ready for some changes for the family home. The kitchen and 2nd floor bathroom were priority projects to expand storage in the existing kitchen and add a bathtub for full bath to the existing 2nd floor 1/2 bath.
After exploring many layout options of the kitchen, we landed on a layout that included opening up the kitchen to dining room and removing existing built-ins to be reinstalled at new locations. The new kitchen creates a better flow and function of the space as well as more efficient storage. Custom Woodshop of Avon cabinetry, Silestone quartz countertops, subway tile backsplash, kohler fixtures, all new electrical, and refinishing hardwoods were included to complete the kitchen. In addition to the kitchen, we added function and aesthetic to the back entry with a new roof, brackets, new window, and new back door. Inside the back entry Custom bench seat, hooks and storage were installed with new Adura luxury vinyl flooring.
Upstairs in the bathroom, a new layout was designed to incorporate a space for a tub. Hex porcelain tile flooring, custom cabinetry and built-in storage, cultured marble countertops, subway tile in the shower, and all kohler fixtures complete the space.
Both spaces in the home are warm, inviting, and match the homes transitional style.

 Lands End Development - Designers & Builders
Inspiration for a mid-sized transitional gray two-story wood gable roof remodel in Minneapolis with a shingle roof

 Carl Mattison Design
Josh Vick
Inspiration for a transitional black tile and ceramic tile bathroom remodel in Atlanta with white walls
Inspiration for a transitional black tile and ceramic tile bathroom remodel in Atlanta with white walls

 SALA Architects
The clients for this project approached SALA ‘to create a house that we will be excited to come home to’. Having lived in their house for over 20 years, they chose to stay connected to their neighborhood, and accomplish their goals by extensively remodeling their existing split-entry home.

Sponsored
Columbus, OH

Structural Remodeling
Franklin County's Heavy Timber Specialists | Best of Houzz 2020!
 E_ Designs
This 1921 Longfellow home was ready for some changes for the family home. The kitchen and 2nd floor bathroom were priority projects to expand storage in the existing kitchen and add a bathtub for full bath to the existing 2nd floor 1/2 bath.
After exploring many layout options of the kitchen, we landed on a layout that included opening up the kitchen to dining room and removing existing built-ins to be reinstalled at new locations. The new kitchen creates a better flow and function of the space as well as more efficient storage. Custom Woodshop of Avon cabinetry, Silestone quartz countertops, subway tile backsplash, kohler fixtures, all new electrical, and refinishing hardwoods were included to complete the kitchen. In addition to the kitchen, we added function and aesthetic to the back entry with a new roof, brackets, new window, and new back door. Inside the back entry Custom bench seat, hooks and storage were installed with new Adura luxury vinyl flooring.
Upstairs in the bathroom, a new layout was designed to incorporate a space for a tub. Hex porcelain tile flooring, custom cabinetry and built-in storage, cultured marble countertops, subway tile in the shower, and all kohler fixtures complete the space.
Both spaces in the home are warm, inviting, and match the homes transitional style.
 E_ Designs
This 1921 Longfellow home was ready for some changes for the family home. The kitchen and 2nd floor bathroom were priority projects to expand storage in the existing kitchen and add a bathtub for full bath to the existing 2nd floor 1/2 bath.
After exploring many layout options of the kitchen, we landed on a layout that included opening up the kitchen to dining room and removing existing built-ins to be reinstalled at new locations. The new kitchen creates a better flow and function of the space as well as more efficient storage. Custom Woodshop of Avon cabinetry, Silestone quartz countertops, subway tile backsplash, kohler fixtures, all new electrical, and refinishing hardwoods were included to complete the kitchen. In addition to the kitchen, we added function and aesthetic to the back entry with a new roof, brackets, new window, and new back door. Inside the back entry Custom bench seat, hooks and storage were installed with new Adura luxury vinyl flooring.
Upstairs in the bathroom, a new layout was designed to incorporate a space for a tub. Hex porcelain tile flooring, custom cabinetry and built-in storage, cultured marble countertops, subway tile in the shower, and all kohler fixtures complete the space.
Both spaces in the home are warm, inviting, and match the homes transitional style.
 KCBR Design | Remodel
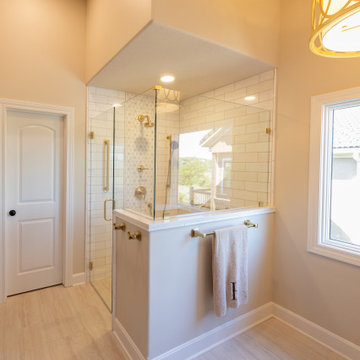
This Lenexa, Kansas primary bathroom remodel was designed to create a brighter, more open space while improving everyday functionality and long-term accessibility. The existing oversized jacuzzi tub was removed to expand the shower footprint, allowing for a spacious zero-entry shower and a more efficient layout tailored to the homeowners' needs.
Thoughtful accessibility features, including heated floors, grab bars, and a curbless shower design, were seamlessly integrated into the space without compromising style. Warm wood cabinetry, marble and travertine tile, brass plumbing fixtures, and a custom makeup vanity with an LED wall mirror add warmth and sophistication throughout.
A frameless glass shower enclosure enhances the open feel of the room, allowing natural light and carefully selected finishes to shine. The result is a timeless primary bathroom that balances luxury, comfort, and accessibility while supporting the homeowners' lifestyle for years to come.

 Versa Homes
This "Palatial Villa" is an architectural statement, amidst a sprawling country setting. An elegant, modern revival of the Spanish Tudor style, the high-contrast white stucco and black details pop against the natural backdrop.
Round and segmental arches lend an air of European antiquity, and fenestrations are placed providently, to capture picturesque views for the occupants. Massive glass sliding doors and modern high-performance, low-e windows, bathe the interior with natural light and at the same time increase efficiency, with the highest-rated air-leakage and water-penetration resistance.
Inside, the lofty ceilings, rustic beam detailing, and wide-open floor-plan inspire a vast feel. Patterned repetition of dark wood and iron elements unify the interior design, creating a dynamic contrast with the white, plaster faux-finish walls.
A high-efficiency furnace, heat pump, heated floors, and Control 4 automated environmental controls ensure occupant comfort and safety. The kitchen, wine cellar, and adjoining great room flow naturally into an outdoor entertainment area. A private gym and his-and-hers offices round out a long list of luxury amenities.
With thoughtful design and the highest quality craftsmanship in every detail, Palatial Villa stands out as a gleaming jewel, set amongst charming countryside environs.

Sponsored
Delaware, OH

Buckeye Basements, Inc.
Central Ohio's Basement Finishing ExpertsBest Of Houzz '13-'21
 User
Specifications
Kitchen Features
Kitchen Island
Kitchenette Wet Bar
Walk In Pantry Cabinet Pantry
Peninsula Eating Bar
Garage
Detached Garage
Front Entry Garage
Oversized Garage
Outdoor Spaces
Covered Front Porch
Outdoor Kitchen Grill
Courtyard
Grill Deck Sundeck
Covered Rear Porch
Lot Characteristics
Suited For Corner Lot
Suited For Sloping Lot
Suited For View Lot
Basic Features
Stories
1
Garage Stalls
3
Bedrooms
3
Baths
2.5
Potential Bedrooms
1
Roof
Roof Load
25
Roof Type
Composition
Roof Framing
trussed/ stick framed
Secondary Pitch
3:12
Primary Pitch
8:12
Exterior Wall Framing
Seismic Rating
C
Exterior Wall Finish
Lap siding/ board and batten
Framing
Advanced framed- wood
Insulation
Walls- R-34, Floor- R-38, Ceiling R-38, Vault R-49
Wind Rating
85
Bedroom Features
Guest Suite
Walk In Closet
In Law Suite
Main Floor Master Bed Bath
Additional Rooms
Main Floor Laundry
Wet Bar
Media Room
Storage Area
Family Room Keeping Room
Bonus Play Flex Room
Great Room Living Room
Entryway
Friend S Entry
More
Suited For Vacation Home
Empty Nester
Unique Features
Unusual Shape
Plan Feature
Energy Efficient Design
Rv Garage
Universal Wheelchair Access
Area
Garage Sq Ft
878 sq ft
Bonus Sq Ft
249 sq ft
Decks Sq Ft
397 sq ft
Total Sq Ft
2696 sq ft
Main Floor Sq Ft
2447 sq ft
Porch Sq Ft
250 sq ft
Patios Sq Ft
100 sq ft
Ceiling
Ceiling Details
Vaulted ceilings at Living, Dining, Kitchen, Master Bedroom.
Garage Ceiling Ft
9'
Main Ceiling Ft
9'
Dimension
Depth
76'
Width
75'
Height
20'
 E_ Designs
This 1921 Longfellow home was ready for some changes for the family home. The kitchen and 2nd floor bathroom were priority projects to expand storage in the existing kitchen and add a bathtub for full bath to the existing 2nd floor 1/2 bath.
After exploring many layout options of the kitchen, we landed on a layout that included opening up the kitchen to dining room and removing existing built-ins to be reinstalled at new locations. The new kitchen creates a better flow and function of the space as well as more efficient storage. Custom Woodshop of Avon cabinetry, Silestone quartz countertops, subway tile backsplash, kohler fixtures, all new electrical, and refinishing hardwoods were included to complete the kitchen. In addition to the kitchen, we added function and aesthetic to the back entry with a new roof, brackets, new window, and new back door. Inside the back entry Custom bench seat, hooks and storage were installed with new Adura luxury vinyl flooring.
Upstairs in the bathroom, a new layout was designed to incorporate a space for a tub. Hex porcelain tile flooring, custom cabinetry and built-in storage, cultured marble countertops, subway tile in the shower, and all kohler fixtures complete the space.
Both spaces in the home are warm, inviting, and match the homes transitional style.
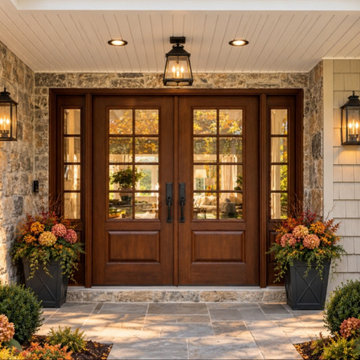
 Royal Windows Manufacturing Corporation
✨ Upgrade your home’s first impression with timeless elegance! ✨
Take a look at this stunning entryway featuring Entry Doors by Royal Windows and Doors. Combining stunning European design and old-world charm, these doors offer the ultimate blend of beauty, security, and durability.
Why homeowners across Long Island choose our fiberglass entry doors:
Energy-Efficient Design: Engineered with clear glass and high-quality materials to keep your home comfortable year-round.
Premium Finishes:
Get the rich, warm look of real wood with our beautiful Cherry Grain, Mahogany Grain, and Oak Grain options—or choose a modern Smooth Finish.
Durable Oven-Baked Paint: A flawless, long-lasting finish available in an endless selection of colors to perfectly match your style. Give your home the front door goals and curb appeal it deserves! From the Hamptons to Great Neck, we manufacture right here on Long Island to bring you the highest quality factory-direct.
Visit Our Showrooms:
Bay Shore Factory & Showroom: 1769 5th Ave, Bay Shore, NY
Commack Showroom: 5074 Jericho Tpke, Commack, NY
Call us today: 631-435-8888
Learn more & browse styles: royalwindowsanddoors.com
201