
Search results for "Efficient environment" in Home Design Ideas

 Sustainable 9 Design + Build
Landmark Photography
Inspiration for a huge modern gray two-story mixed siding house exterior remodel in Minneapolis with a hip roof and a mixed material roof
Inspiration for a huge modern gray two-story mixed siding house exterior remodel in Minneapolis with a hip roof and a mixed material roof
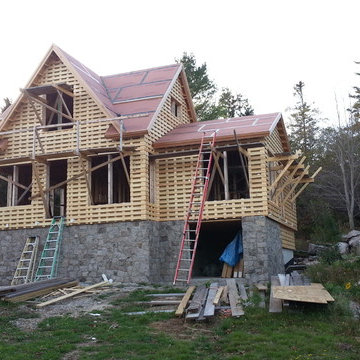
 George Penniman Architects, LLC
The rain screen provides constant ventilation between the exterior mineral wool panels and the back of the shingles; allowing them to dry out, preventing the trapping of moisture and prolonging the life of the shingles.

 Stephanie Barnes-Castro
 is a full service architectural firm specializing in sustainable design serving Santa Cruz County. Her goal is to design a home to seamlessly tie into the natural environment and be aesthetically pleasing and energy efficient.
Find the right local pro for your project
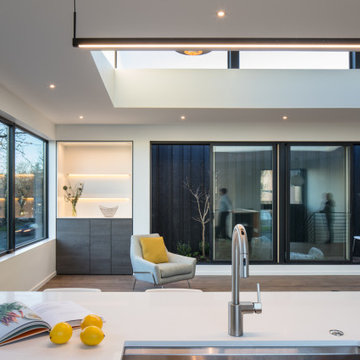
 LEICHT SEATTLE
The home, designed for an avid sailor, seeks to be compact and efficient like a well-crafted sailboat. It is organized around the idea of a “light box.” This is expressed by a clerestory and light well that expand the spatial volume, engage the sky, and bring landscape into the center of the home. As one light box pushes up the other pushes down to create a dynamic exchange of interior and exterior environments that fill the primary living spaces with daylight and intimacy. Through special opportunities in the zoning code, the clerestory breaks the boundaries of the reduced height limit to introduce spatial variation.

 Burhani Design Architects
Interior Rehab/Renovation and Rear addition for a Multi-unit residential building in the historic Little Italy neighborhood. We converted this vintage 2 flat into a lovely private residence for the owners duplexing the 1st & 2nd floors. We also designed a separate "In-Law" unit at the gardel level for rentals.
We also added a "living" Green roof which increased thermal efficiency and reduced energy costs for the owners. Probably the 1st and only Green roof in the Little Italy neighborhood for a private residence.
Overall a very positive and sustainable renovation adding tons of Value for the client and great for the environment.

 Green Thumb Design Studio
Located in Bachelor Gulch, this luxury ski in/ ski out home sits on a very steep and challenging site. The outdoor living spaces are efficiently designed to be multi-functional while seamlessly integrated into the surrounding natural environment. The site plan incorporates a built-in copper lined hot tub, custom fire pit and BBQ, and stone seat walls and terraces. Native wildflowers provide vibrant color while native aspen trees frame the view of the Gore Range to the east.
 Green Thumb Design Studio
Located in Bachelor Gulch, this luxury ski in/ ski out home sits on a very steep and challenging site. The outdoor living spaces are efficiently designed to be multi-functional while seamlessly integrated into the surrounding natural environment. The site plan incorporates a built-in copper lined hot tub, custom fire pit and BBQ, and stone seat walls and terraces. Native wildflowers provide vibrant color while native aspen trees frame the view of the Gore Range to the east.
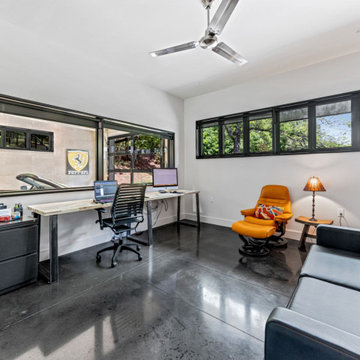
 Living Stone Design + Build
The modern home office of Clovertop Retreat combines functionality with sophisticated design, featuring thoughtful workspace planning and sustainable elements. This professional retreat showcases clean lines, abundant natural light, and premium finishes, creating an inspiring environment for productive remote work.

 Gotcha Covered of Alpharetta
The origin of these classic window coverings dates back to the 19th century, when they were actually used in the harsh environment of tropical plantations to manage light and heat.
Shutters come in a wide variety of materials, colors and styles. They can increase energy efficiency, are easy to clean, and help the light control, privacy and limit sun damage. And, due to new real estate trends, home appraisers are likely to include the value of shutters when evaluating a home - making shutters a real return on investment for homeowners.
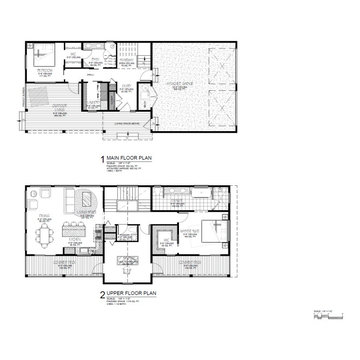
 Runa Design Co.
This space-efficient homes incorporates Modular design- allowing the owner to finish the project in phases resulting in a flexible cost-management. With a large, detached garage and ADU, the property considers the balance between fun and family. The open floor plan allows for flexibility of space and a light fun living environment.
 Gotcha Covered of Alpharetta
The origin of these classic window coverings dates back to the 19th century, when they were actually used in the harsh environment of tropical plantations to manage light and heat.
Shutters come in a wide variety of materials, colors and styles. They can increase energy efficiency, are easy to clean, and help the light control, privacy and limit sun damage. And, due to new real estate trends, home appraisers are likely to include the value of shutters when evaluating a home - making shutters a real return on investment for homeowners.
 LEDVANS
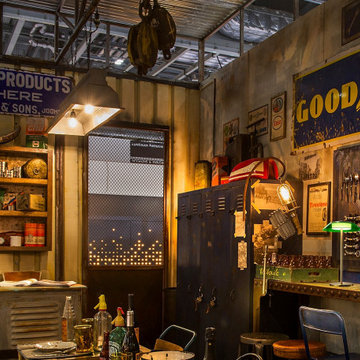
In modern life, a comfortable work environment not only improves work efficiency but also increases work enjoyment. Desk lighting fixtures play a crucial role in providing us with sufficient lighting to better focus on work. Choosing the right banker's lamp and computer screen light has become a necessary step in creating an ideal workstation.
 Smart Remodeling LLC
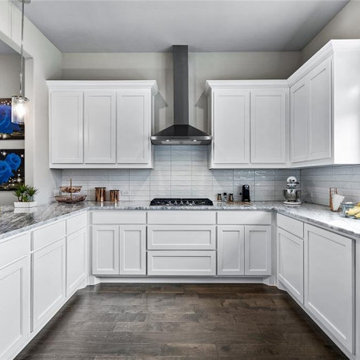
The U-shaped kitchen layout provides ample counter space, efficient workflow, and easy access to all necessary areas. It is an ideal design for those who prioritize functionality, organization, and a visually pleasing environment in their kitchen.
 Business_Name_Placeholder
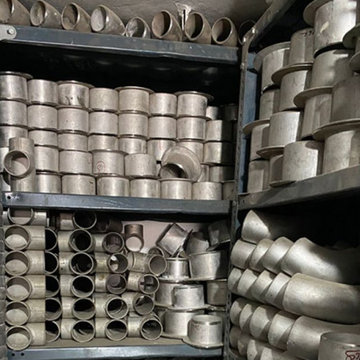
Engineered Buttweld Fittings are widely used in industrial piping systems to create strong, permanent, and leak-proof pipe connections. These fittings are designed to handle high pressure, extreme temperatures, and demanding environments found in industries such as oil and gas, petrochemicals, power plants, and construction. Precision-manufactured components like elbows, bends, couplings, and nipples ensure smooth flow and structural stability throughout the piping network. Many industries rely on a trusted Buttweld Barrel Nipple Supplier for durable connections, while a reliable Buttweld Bends Supplier provides fittings that allow pipelines to change direction efficiently. In addition, a professional Buttweld Coupling Exporter ensures high-quality products for global industrial projects, and a dependable Buttweld Elbows Dealer offers fittings that help maintain flow efficiency and system integrity.
 Green Thumb Design Studio
Located in Bachelor Gulch, this luxury ski in/ ski out home sits on a very steep and challenging site. The outdoor living spaces are efficiently designed to be multi-functional while seamlessly integrated into the surrounding natural environment. The site plan incorporates a built-in copper lined hot tub, custom fire pit and BBQ, and stone seat walls and terraces. Native wildflowers provide vibrant color while native aspen trees frame the view of the Gore Range to the east.
 PH Design + Build
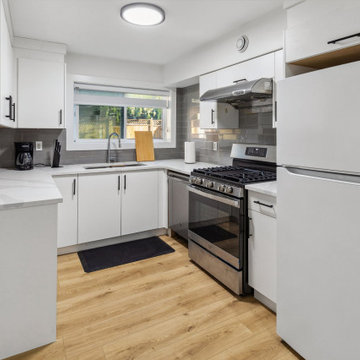
This renovated kitchen balances modern functionality with a clean, inviting aesthetic. The bright white cabinetry, complemented by sleek black hardware, contrasts beautifully against the warm wood flooring. A stylish gray subway tile backsplash adds depth, while quartz countertops provide a polished and durable workspace. Stainless steel appliances, including a high-performance gas range, elevate the space’s efficiency. Natural light streams in through a well-placed window, creating an airy and welcoming environment ideal for cooking and gathering.

 Perfect Environs
Efficient luxury! This simple wood vanity is embellished with elaborate Compo-moldings. These are wood and glue composite replicas from casts of an antique carved frieze. When the backs are steamed, they can be permanently attached to any smooth wood surface. Afterwards, the whole cabinet is given multiple coats of white paint
 Burhani Design Architects
Interior Rehab/Renovation and Rear addition for a Multi-unit residential building in the historic Little Italy neighborhood. We converted this vintage 2 flat into a lovely private residence for the owners duplexing the 1st & 2nd floors. We also designed a separate "In-Law" unit at the gardel level for rentals.
We also added a "living" Green roof which increased thermal efficiency and reduced energy costs for the owners. Probably the 1st and only Green roof in the Little Italy neighborhood for a private residence.
Overall a very positive and sustainable renovation adding tons of Value for the client and great for the environment.
 Green Thumb Design Studio
Located in Bachelor Gulch, this luxury ski in/ ski out home sits on a very steep and challenging site. The outdoor living spaces are efficiently designed to be multi-functional while seamlessly integrated into the surrounding natural environment. The site plan incorporates a built-in copper lined hot tub, custom fire pit and BBQ, and stone seat walls and terraces. Native wildflowers provide vibrant color while native aspen trees frame the view of the Gore Range to the east.
 Santech Construction Corp.
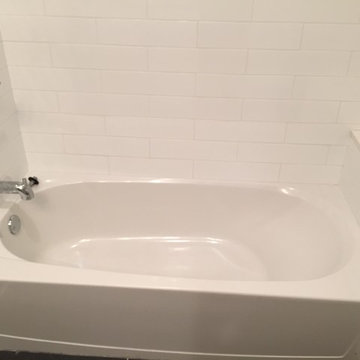
This modern apartment renovation project, completed by Santech Construction, focused on upgrading existing units to meet contemporary living standards. The work included updated layouts, high-quality finishes, and improved functionality throughout each unit. Modern materials and fixtures were selected to enhance the aesthetic appeal, energy efficiency, and overall comfort of the living spaces. The renovation was designed to increase long-term property value while offering residents a fresh, modern environment in the heart of Philadelphia.
You can read more about our previous renovation projects on our website - https://santechconstruction.com/residential/
50