
Search results for "Efficient judicial" in Home Design Ideas
 Detail Woodworks
Eat-in kitchen - large craftsman l-shaped light wood floor eat-in kitchen idea in Milwaukee with an undermount sink, shaker cabinets, red cabinets, granite countertops, multicolored backsplash, stone tile backsplash, stainless steel appliances and an island

 McClure Architecture
Mark McClure, AIA
Example of a mid-sized classic two-story white staircase design with a hip roof and a tile roof
Example of a mid-sized classic two-story white staircase design with a hip roof and a tile roof
Find the right local pro for your project




 Builder Boy
Santa Barbara stucco is a low-maintenance, weather-resistant finish that features a completely smooth surface similar to early California adobe.
Trendy exterior home photo in Los Angeles
Trendy exterior home photo in Los Angeles


 Prime & Precision
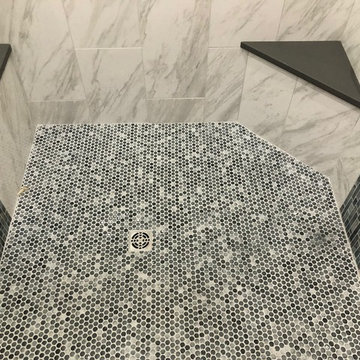
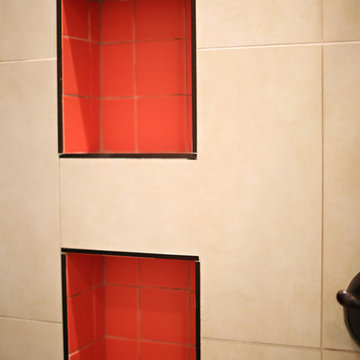
This shower design features large format Firenze marble tile from #thetileshop, #Kohler purist fixtures and a custom made shower pan recessed into the concrete slab to create a one of a kind zero curb shower. Featuring a herringbone mosaic marble for the shower floor, custom bench with quartz top to match the vanity, recessed shampoo niche with matching pencil edging and an extended glass surround, you feel the difference from basic economy to first class when you step into this space ✈️
The Kohler Purist shower system consists of a ceiling mounted rain head, handheld wand sprayer and wall mounted shower head that features innovative Katalyst air-induction technology, which efficiently mixes air and water to produce large water droplets and deliver a powerful, thoroughly drenching overhead shower experience, simulating the soaking deluge of a warm summer downpour.
We love the vibrant brushed bronze finish on these fixtures as it brings out the sultry effect in the bathroom and when paired with classic marble it adds a clean, minimal feel whilst also being the showstopper of the space ?
 LS Winston Building Corp.
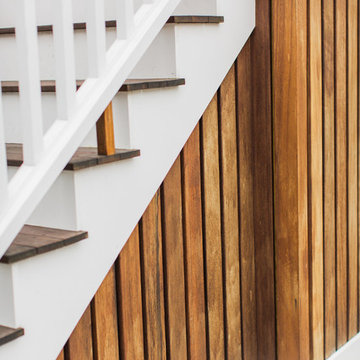
When working on our exterior projects, we do our best to hide all fasteners. It;s a cleaner look, and improves the performance of the fasteners themselves.

 Muse Residential
Irresistible Portraits by Karen Goforth
Example of a large transitional l-shaped dark wood floor eat-in kitchen design in Charlotte with an undermount sink, recessed-panel cabinets, dark wood cabinets, granite countertops, multicolored backsplash, matchstick tile backsplash, stainless steel appliances and an island
Example of a large transitional l-shaped dark wood floor eat-in kitchen design in Charlotte with an undermount sink, recessed-panel cabinets, dark wood cabinets, granite countertops, multicolored backsplash, matchstick tile backsplash, stainless steel appliances and an island
 Knapp Mill & Cabinet Co.
Inspiration for a mid-sized craftsman hallway remodel in San Francisco with white walls


 User
User©ThompsonPhotographic.com 2016
Ashely P. Design
Camelback Esplande
Example of a classic home design design in Phoenix
Example of a classic home design design in Phoenix

 Ceramic Harmony
Madison County's Elite Tile and Stone Design Solutions | Best of Houzz |
11317 S. Memorial Pkwy.
Huntsville, AL 35803

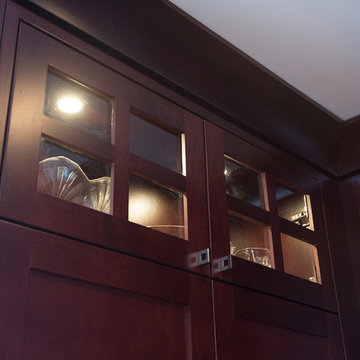
 Harwood Design Builders Ltd.
The home owners of this 1950’s two story house were ready for an overhaul. The 600 square foot main floor was cramped, dark and outdated.
Most major walls were removed allowing daylight to flood into the main floor. The kitchen features a full height pantry, breakfast bar and above cabinet display. Shaker style, mahogany stained cabinets paired with dark granite add depth and a sense of luxury to the space while the marble mosaic backsplash offers a sharp contrast.
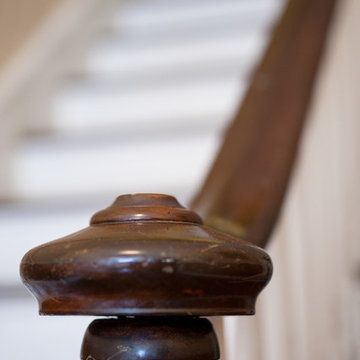
The revamped staircase is the striking center piece that completes the desired aesthetic. It features 3/8” white powder coated steel plate stringers, uninterrupted glass walls and minimalist stainless hardware. The result is dramatic.
27