
Search results for "Efficient judicial" in Home Design Ideas


 Taylor Made Custom Cabinetry & Design
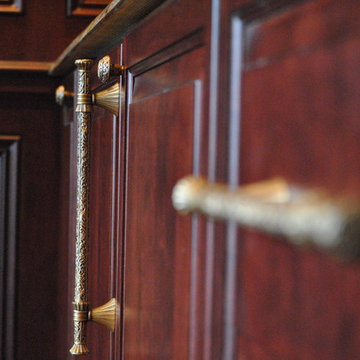
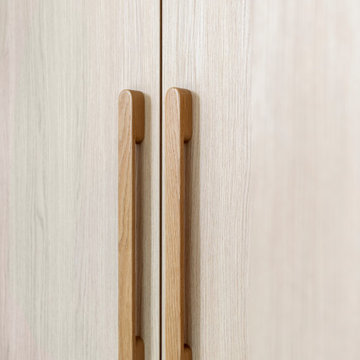
Photo of decorative hardware in a home bar. Cory Taylor
Example of a mid-sized classic single-wall wet bar design in Philadelphia with recessed-panel cabinets and dark wood cabinets
Example of a mid-sized classic single-wall wet bar design in Philadelphia with recessed-panel cabinets and dark wood cabinets
Find the right local pro for your project
 Home Dr Pros LLC
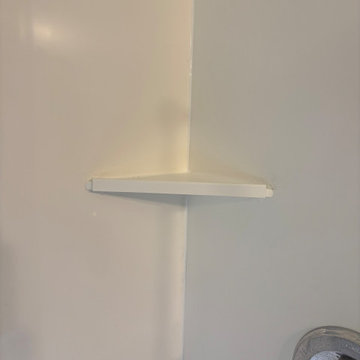
Converting a tub to a walk-in shower can significantly enhance the accessibility and modern appeal of your bathroom. Our expert tub-to-shower conversion services ensure a seamless transition, providing a sleek, space-efficient solution. Upgrade your home with a stylish walk-in shower and enjoy improved safety and convenience. Contact us today to learn more about our professional tub-to-walk-in shower conversion options.
Home Dr Pros is a general contractor in Knoxville, TN that remodels kitchens, basements, attics, and tub & shower conversions in Knoxville and the greater Knoxville area.

 Casiano Fine Finishes Inc
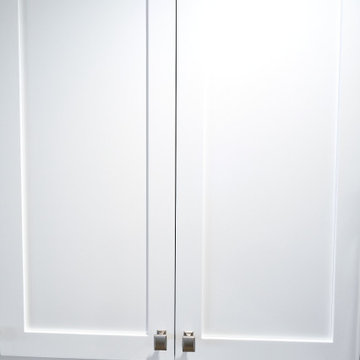
Cabinet refinishing changing from brown to white, Color is Simply White. General Finish Enduro Poly 2k
Inspiration for a mid-sized modern l-shaped eat-in kitchen remodel with shaker cabinets, white cabinets, granite countertops, beige backsplash, a peninsula and beige countertops
Inspiration for a mid-sized modern l-shaped eat-in kitchen remodel with shaker cabinets, white cabinets, granite countertops, beige backsplash, a peninsula and beige countertops





 All County One Day Bath
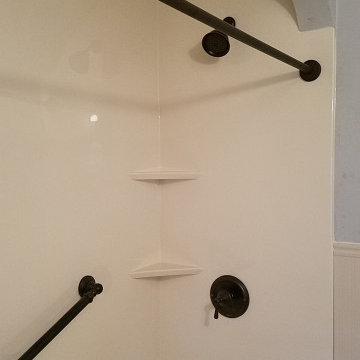
AFTER:
0% OR LOW MONTHLY PAYMENT FINANCING AVAILABLE
#800-887-6069 EXT1
>Rapid Installs
>One Day Bathtub Renovations
>One Day Walk In Showers
>Tub To Shower Conversions
>Walk In Tubs
>Bath Remodeling
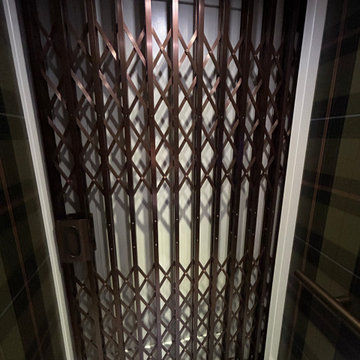
TUB TO SHOWER REMODEL- TEANECK,NJ
#onedaybath #bathremodeling #showerliner #bathliner #bathfitter #tubtoshowerconversion
#bathremodelingnj #bathroomremodel #bathtubliner #walkinshower #showerseat #bathtub #shower #bathtubfitter #walkintub #remodelingbathroom #allcountyonedaybath
www.allcountyonedaybath.com





 Sagiper North America
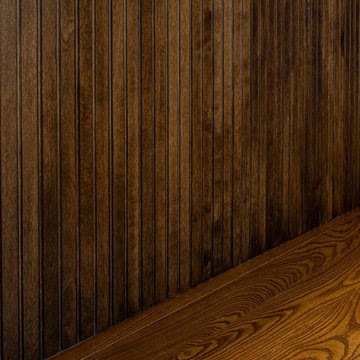
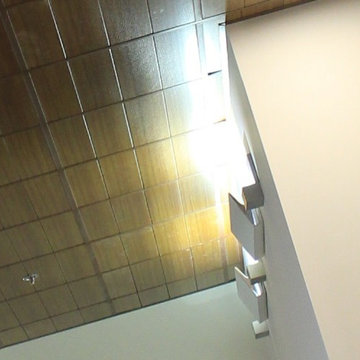
For this application SAGIREV REF #11 Pine Zebrawood planks, in 6” width profile, were cut down to 2’ lengths and then backed with adhesive to flat lay-in mineral fiber ceiling tiles. The newly formed ceiling panels were then dropped into a t-bar suspension grid system to allow for access to the above electrical and mechanical. The t-bar grid was also painted to match the Pine Zebrawood finish and the finished product is stunning…
 Wanderlust Architects
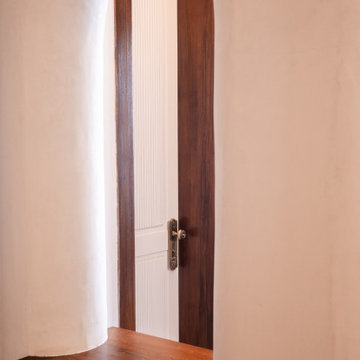
The open niche in the wall with the wooden ledge makes the space attached to adjacent space



45