
Search results for "Efficient logistics" in Home Design Ideas

 Sosna Inc
The family's once-loved home had become a source of frustration. Their kitchen, a space meant for gathering and creating, felt cramped and outdated. Limited storage and poor organization made meal prep a tedious task, and entertaining guests a logistical nightmare. The laundry room, often overlooked, was equally problematic. Its cramped layout and lack of storage made laundry day a chore, and the noise of the washing machine echoed through the living room.
To compound the issue, the absence of dedicated office spaces made working from home a constant struggle. One makeshift office was squeezed into the dining room, while another was relegated to the basement.
The family was hesitant to embark on a major renovation, fearing the challenges and uncertainties that come with such a project. Finding a reliable contractor, ensuring timely completion, and worrying about potential shoddy workmanship were all valid concerns.
We understood their anxieties and were committed to providing a smooth and stress-free experience. Our team crafted a design that addressed each of their concerns, transforming their home into a functional and stylish space.
We reimagined the laundry room, creating a custom storage solution and incorporating a stackable washer and dryer. The open hallway to the living room was enclosed, creating a spacious closet with ample storage. The laundry room now seamlessly connected to the kitchen, simplifying the grocery unloading process.
A former juliette balcony was converted into a dedicated office space, providing a peaceful and productive work-from-home environment.
The dated and cluttered ensuite bathroom received a luxurious makeover. A clever pull-out storage system in the shower wall and a spacious niche provided much-needed organization.
While every renovation project has its challenges, this one was remarkably smooth. The only significant hurdle was some additional structural work required in the basement to support the new office space. Our experienced team handled this efficiently, minimizing any disruption.
The final result is a home that truly reflects the family's personality and lifestyle. The laundry room, now a cheerful and organized space with soft green cabinets, patterned floor tiles, and gold accents, showcases our attention to detail.
The kitchen is a stunning centerpiece, featuring a striking combination of blue and white cabinets, dark hardwood floors, and a sleek white backsplash. The adjacent beverage bar, with its glass-fronted upper cabinets, provides an elegant space for entertaining.
The ensuite bathroom is a spa-like retreat, with large-format marble tiles, a black vanity, and chrome fixtures creating an atmosphere of understated luxury.
The renovation has had a profound impact on the family's daily life. Ample storage throughout the house has banished clutter, making it easier to maintain a tidy home. The seamless flow from the laundry room to the kitchen has streamlined the grocery unloading process, and the dedicated office spaces have transformed the work-from-home experience.
Beyond the physical transformation, it was the shared moments and laughter that made this project truly special. The family's enthusiasm and good humor were contagious. One of the clients, with his big personality, even starred in a walk-through video of the finished project, showcasing his infectious joy.
From choosing tiles to navigating unexpected challenges, the entire process was filled with warmth and collaboration. Even their four-year-old son, initially shy, warmed up to our site leader, Gus, nicknaming him "Gus the Bus," a moniker that endeared him to the entire team.
 Whistler Builder
Our client planned to spend more time in this home and wanted to increase its livability. The project was complicated by the strata-specified deadline for exterior work, the logistics of working in an occupied strata complex, and the need to minimize the impact on surrounding neighbours.

By reducing the deck space, removing the hot tub, and moving out the dining room wall, we were able to add important livable space inside. Our homeowners were thrilled to have a larger kitchen. The additional 500 square feet of living space integrated seamlessly into the existing architecture.
This award-winning home features reclaimed fir flooring (from the Stanley Park storm), and wood-cased sliding doors in the dining room, that allow full access to the outdoor balcony with its exquisite views.
Green building products and processes were used extensively throughout the renovation, which resulted in a modern, highly-efficient, and beautiful home.
 Whistler Builder
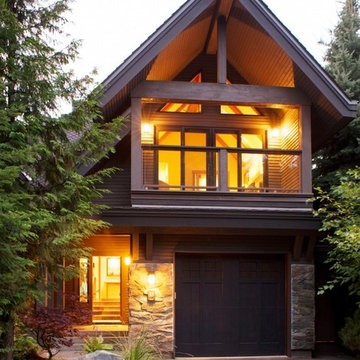
Our client planned to spend more time in this home and wanted to increase its livability. The project was complicated by the strata-specified deadline for exterior work, the logistics of working in an occupied strata complex, and the need to minimize the impact on surrounding neighbours.
By reducing the deck space, removing the hot tub, and moving out the dining room wall, we were able to add important livable space inside. Our homeowners were thrilled to have a larger kitchen. The additional 500 square feet of living space integrated seamlessly into the existing architecture.
This award-winning home features reclaimed fir flooring (from the Stanley Park storm), and wood-cased sliding doors in the dining room, that allow full access to the outdoor balcony with its exquisite views.
Green building products and processes were used extensively throughout the renovation, which resulted in a modern, highly-efficient, and beautiful home.
Find the right local pro for your project
 Whistler Builder
Our client planned to spend more time in this home and wanted to increase its livability. The project was complicated by the strata-specified deadline for exterior work, the logistics of working in an occupied strata complex, and the need to minimize the impact on surrounding neighbours.
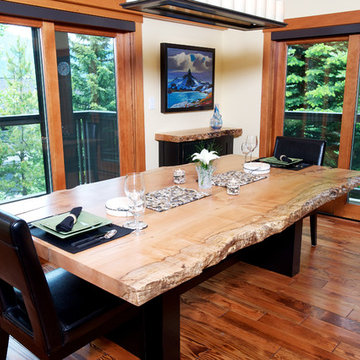
By reducing the deck space, removing the hot tub, and moving out the dining room wall, we were able to add important livable space inside. Our homeowners were thrilled to have a larger kitchen. The additional 500 square feet of living space integrated seamlessly into the existing architecture.
This award-winning home features reclaimed fir flooring (from the Stanley Park storm), and wood-cased sliding doors in the dining room, that allow full access to the outdoor balcony with its exquisite views.
Green building products and processes were used extensively throughout the renovation, which resulted in a modern, highly-efficient, and beautiful home.
 Sosna Inc
The family's once-loved home had become a source of frustration. Their kitchen, a space meant for gathering and creating, felt cramped and outdated. Limited storage and poor organization made meal prep a tedious task, and entertaining guests a logistical nightmare. The laundry room, often overlooked, was equally problematic. Its cramped layout and lack of storage made laundry day a chore, and the noise of the washing machine echoed through the living room.
To compound the issue, the absence of dedicated office spaces made working from home a constant struggle. One makeshift office was squeezed into the dining room, while another was relegated to the basement.
The family was hesitant to embark on a major renovation, fearing the challenges and uncertainties that come with such a project. Finding a reliable contractor, ensuring timely completion, and worrying about potential shoddy workmanship were all valid concerns.
We understood their anxieties and were committed to providing a smooth and stress-free experience. Our team crafted a design that addressed each of their concerns, transforming their home into a functional and stylish space.
We reimagined the laundry room, creating a custom storage solution and incorporating a stackable washer and dryer. The open hallway to the living room was enclosed, creating a spacious closet with ample storage. The laundry room now seamlessly connected to the kitchen, simplifying the grocery unloading process.
A former juliette balcony was converted into a dedicated office space, providing a peaceful and productive work-from-home environment.
The dated and cluttered ensuite bathroom received a luxurious makeover. A clever pull-out storage system in the shower wall and a spacious niche provided much-needed organization.
While every renovation project has its challenges, this one was remarkably smooth. The only significant hurdle was some additional structural work required in the basement to support the new office space. Our experienced team handled this efficiently, minimizing any disruption.
The final result is a home that truly reflects the family's personality and lifestyle. The laundry room, now a cheerful and organized space with soft green cabinets, patterned floor tiles, and gold accents, showcases our attention to detail.
The kitchen is a stunning centerpiece, featuring a striking combination of blue and white cabinets, dark hardwood floors, and a sleek white backsplash. The adjacent beverage bar, with its glass-fronted upper cabinets, provides an elegant space for entertaining.
The ensuite bathroom is a spa-like retreat, with large-format marble tiles, a black vanity, and chrome fixtures creating an atmosphere of understated luxury.
The renovation has had a profound impact on the family's daily life. Ample storage throughout the house has banished clutter, making it easier to maintain a tidy home. The seamless flow from the laundry room to the kitchen has streamlined the grocery unloading process, and the dedicated office spaces have transformed the work-from-home experience.
Beyond the physical transformation, it was the shared moments and laughter that made this project truly special. The family's enthusiasm and good humor were contagious. One of the clients, with his big personality, even starred in a walk-through video of the finished project, showcasing his infectious joy.
From choosing tiles to navigating unexpected challenges, the entire process was filled with warmth and collaboration. Even their four-year-old son, initially shy, warmed up to our site leader, Gus, nicknaming him "Gus the Bus," a moniker that endeared him to the entire team.
 Sosna Inc
The family's once-loved home had become a source of frustration. Their kitchen, a space meant for gathering and creating, felt cramped and outdated. Limited storage and poor organization made meal prep a tedious task, and entertaining guests a logistical nightmare. The laundry room, often overlooked, was equally problematic. Its cramped layout and lack of storage made laundry day a chore, and the noise of the washing machine echoed through the living room.
To compound the issue, the absence of dedicated office spaces made working from home a constant struggle. One makeshift office was squeezed into the dining room, while another was relegated to the basement.
The family was hesitant to embark on a major renovation, fearing the challenges and uncertainties that come with such a project. Finding a reliable contractor, ensuring timely completion, and worrying about potential shoddy workmanship were all valid concerns.
We understood their anxieties and were committed to providing a smooth and stress-free experience. Our team crafted a design that addressed each of their concerns, transforming their home into a functional and stylish space.
We reimagined the laundry room, creating a custom storage solution and incorporating a stackable washer and dryer. The open hallway to the living room was enclosed, creating a spacious closet with ample storage. The laundry room now seamlessly connected to the kitchen, simplifying the grocery unloading process.
A former juliette balcony was converted into a dedicated office space, providing a peaceful and productive work-from-home environment.
The dated and cluttered ensuite bathroom received a luxurious makeover. A clever pull-out storage system in the shower wall and a spacious niche provided much-needed organization.
While every renovation project has its challenges, this one was remarkably smooth. The only significant hurdle was some additional structural work required in the basement to support the new office space. Our experienced team handled this efficiently, minimizing any disruption.
The final result is a home that truly reflects the family's personality and lifestyle. The laundry room, now a cheerful and organized space with soft green cabinets, patterned floor tiles, and gold accents, showcases our attention to detail.
The kitchen is a stunning centerpiece, featuring a striking combination of blue and white cabinets, dark hardwood floors, and a sleek white backsplash. The adjacent beverage bar, with its glass-fronted upper cabinets, provides an elegant space for entertaining.
The ensuite bathroom is a spa-like retreat, with large-format marble tiles, a black vanity, and chrome fixtures creating an atmosphere of understated luxury.
The renovation has had a profound impact on the family's daily life. Ample storage throughout the house has banished clutter, making it easier to maintain a tidy home. The seamless flow from the laundry room to the kitchen has streamlined the grocery unloading process, and the dedicated office spaces have transformed the work-from-home experience.
Beyond the physical transformation, it was the shared moments and laughter that made this project truly special. The family's enthusiasm and good humor were contagious. One of the clients, with his big personality, even starred in a walk-through video of the finished project, showcasing his infectious joy.
From choosing tiles to navigating unexpected challenges, the entire process was filled with warmth and collaboration. Even their four-year-old son, initially shy, warmed up to our site leader, Gus, nicknaming him "Gus the Bus," a moniker that endeared him to the entire team.
 Sosna Inc
The family's once-loved home had become a source of frustration. Their kitchen, a space meant for gathering and creating, felt cramped and outdated. Limited storage and poor organization made meal prep a tedious task, and entertaining guests a logistical nightmare. The laundry room, often overlooked, was equally problematic. Its cramped layout and lack of storage made laundry day a chore, and the noise of the washing machine echoed through the living room.
To compound the issue, the absence of dedicated office spaces made working from home a constant struggle. One makeshift office was squeezed into the dining room, while another was relegated to the basement.
The family was hesitant to embark on a major renovation, fearing the challenges and uncertainties that come with such a project. Finding a reliable contractor, ensuring timely completion, and worrying about potential shoddy workmanship were all valid concerns.
We understood their anxieties and were committed to providing a smooth and stress-free experience. Our team crafted a design that addressed each of their concerns, transforming their home into a functional and stylish space.
We reimagined the laundry room, creating a custom storage solution and incorporating a stackable washer and dryer. The open hallway to the living room was enclosed, creating a spacious closet with ample storage. The laundry room now seamlessly connected to the kitchen, simplifying the grocery unloading process.
A former juliette balcony was converted into a dedicated office space, providing a peaceful and productive work-from-home environment.
The dated and cluttered ensuite bathroom received a luxurious makeover. A clever pull-out storage system in the shower wall and a spacious niche provided much-needed organization.
While every renovation project has its challenges, this one was remarkably smooth. The only significant hurdle was some additional structural work required in the basement to support the new office space. Our experienced team handled this efficiently, minimizing any disruption.
The final result is a home that truly reflects the family's personality and lifestyle. The laundry room, now a cheerful and organized space with soft green cabinets, patterned floor tiles, and gold accents, showcases our attention to detail.
The kitchen is a stunning centerpiece, featuring a striking combination of blue and white cabinets, dark hardwood floors, and a sleek white backsplash. The adjacent beverage bar, with its glass-fronted upper cabinets, provides an elegant space for entertaining.
The ensuite bathroom is a spa-like retreat, with large-format marble tiles, a black vanity, and chrome fixtures creating an atmosphere of understated luxury.
The renovation has had a profound impact on the family's daily life. Ample storage throughout the house has banished clutter, making it easier to maintain a tidy home. The seamless flow from the laundry room to the kitchen has streamlined the grocery unloading process, and the dedicated office spaces have transformed the work-from-home experience.
Beyond the physical transformation, it was the shared moments and laughter that made this project truly special. The family's enthusiasm and good humor were contagious. One of the clients, with his big personality, even starred in a walk-through video of the finished project, showcasing his infectious joy.
From choosing tiles to navigating unexpected challenges, the entire process was filled with warmth and collaboration. Even their four-year-old son, initially shy, warmed up to our site leader, Gus, nicknaming him "Gus the Bus," a moniker that endeared him to the entire team.
 Whistler Builder
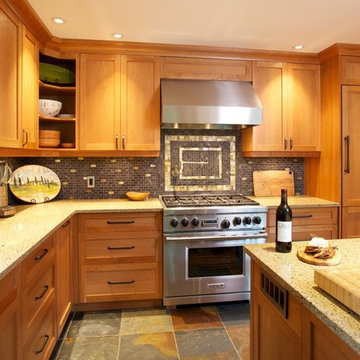
Our client planned to spend more time in this home and wanted to increase its livability. The project was complicated by the strata-specified deadline for exterior work, the logistics of working in an occupied strata complex, and the need to minimize the impact on surrounding neighbours.
By reducing the deck space, removing the hot tub, and moving out the dining room wall, we were able to add important livable space inside. Our homeowners were thrilled to have a larger kitchen. The additional 500 square feet of living space integrated seamlessly into the existing architecture.
This award-winning home features reclaimed fir flooring (from the Stanley Park storm), and wood-cased sliding doors in the dining room, that allow full access to the outdoor balcony with its exquisite views.
Green building products and processes were used extensively throughout the renovation, which resulted in a modern, highly-efficient, and beautiful home.
 Whistler Builder
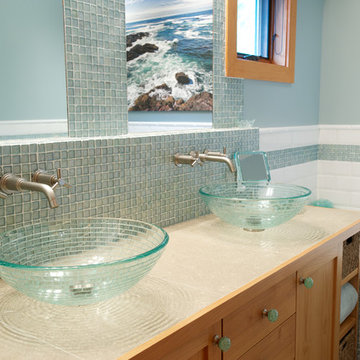
Our client planned to spend more time in this home and wanted to increase its livability. The project was complicated by the strata-specified deadline for exterior work, the logistics of working in an occupied strata complex, and the need to minimize the impact on surrounding neighbours.
By reducing the deck space, removing the hot tub, and moving out the dining room wall, we were able to add important livable space inside. Our homeowners were thrilled to have a larger kitchen. The additional 500 square feet of living space integrated seamlessly into the existing architecture.
This award-winning home features reclaimed fir flooring (from the Stanley Park storm), and wood-cased sliding doors in the dining room, that allow full access to the outdoor balcony with its exquisite views.
Green building products and processes were used extensively throughout the renovation, which resulted in a modern, highly-efficient, and beautiful home.
 Whistler Builder
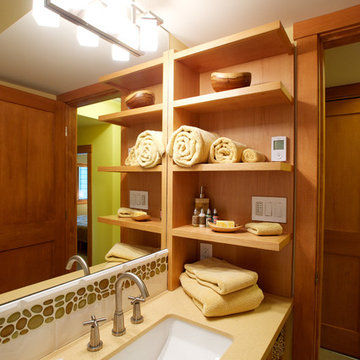
Our client planned to spend more time in this home and wanted to increase its livability. The project was complicated by the strata-specified deadline for exterior work, the logistics of working in an occupied strata complex, and the need to minimize the impact on surrounding neighbours.
By reducing the deck space, removing the hot tub, and moving out the dining room wall, we were able to add important livable space inside. Our homeowners were thrilled to have a larger kitchen. The additional 500 square feet of living space integrated seamlessly into the existing architecture.
This award-winning home features reclaimed fir flooring (from the Stanley Park storm), and wood-cased sliding doors in the dining room, that allow full access to the outdoor balcony with its exquisite views.
Green building products and processes were used extensively throughout the renovation, which resulted in a modern, highly-efficient, and beautiful home.
 Whistler Builder
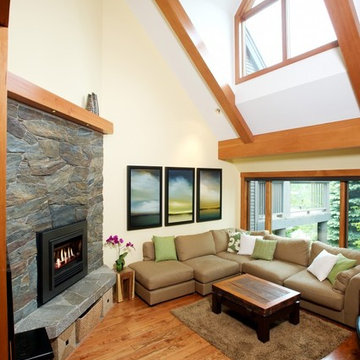
Our client planned to spend more time in this home and wanted to increase its livability. The project was complicated by the strata-specified deadline for exterior work, the logistics of working in an occupied strata complex, and the need to minimize the impact on surrounding neighbours.
By reducing the deck space, removing the hot tub, and moving out the dining room wall, we were able to add important livable space inside. Our homeowners were thrilled to have a larger kitchen. The additional 500 square feet of living space integrated seamlessly into the existing architecture.
This award-winning home features reclaimed fir flooring (from the Stanley Park storm), and wood-cased sliding doors in the dining room, that allow full access to the outdoor balcony with its exquisite views.
Green building products and processes were used extensively throughout the renovation, which resulted in a modern, highly-efficient, and beautiful home.
 Whistler Builder
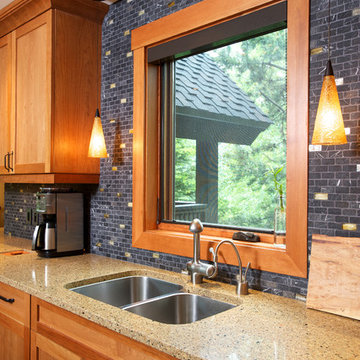
Our client planned to spend more time in this home and wanted to increase its livability. The project was complicated by the strata-specified deadline for exterior work, the logistics of working in an occupied strata complex, and the need to minimize the impact on surrounding neighbours.
By reducing the deck space, removing the hot tub, and moving out the dining room wall, we were able to add important livable space inside. Our homeowners were thrilled to have a larger kitchen. The additional 500 square feet of living space integrated seamlessly into the existing architecture.
This award-winning home features reclaimed fir flooring (from the Stanley Park storm), and wood-cased sliding doors in the dining room, that allow full access to the outdoor balcony with its exquisite views.
Green building products and processes were used extensively throughout the renovation, which resulted in a modern, highly-efficient, and beautiful home.
 Whistler Builder
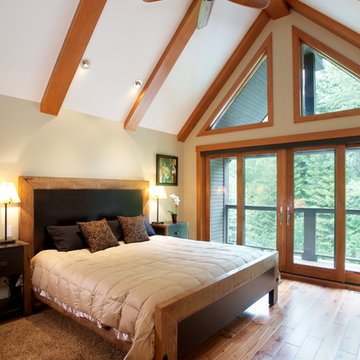
Our client planned to spend more time in this home and wanted to increase its livability. The project was complicated by the strata-specified deadline for exterior work, the logistics of working in an occupied strata complex, and the need to minimize the impact on surrounding neighbours.
By reducing the deck space, removing the hot tub, and moving out the dining room wall, we were able to add important livable space inside. Our homeowners were thrilled to have a larger kitchen. The additional 500 square feet of living space integrated seamlessly into the existing architecture.
This award-winning home features reclaimed fir flooring (from the Stanley Park storm), and wood-cased sliding doors in the dining room, that allow full access to the outdoor balcony with its exquisite views.
Green building products and processes were used extensively throughout the renovation, which resulted in a modern, highly-efficient, and beautiful home.
 Great American Landscapes
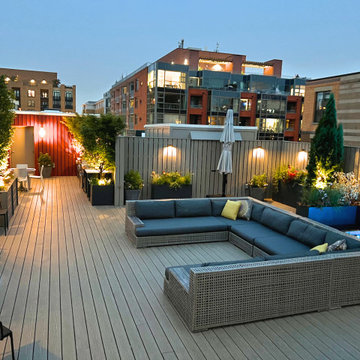
Being part of a team of that transformed a newly built DC rooftop deck into a year-round outdoor retreat required a seamless collaboration of talents. Together with the acclaimed Tomi Landis and Landis Architects-Builders, we added layered beauty to planters surrounding this gorgeous rooftop space, blending lush greenery, modern design, and thoughtful details. To achieve this, we introduced a mix of perennial shrubs, trees, and vibrant seasonal annuals, creating layers of texture and color that change with the seasons. A custom water feature and expertly placed lighting added both tranquility and ambiance, elevating the overall experience of the space.
Executing this project involved meticulous planning and precision logistics. All materials—including large containers, trees, shrubs, soil, and structural elements—were craned to the rooftop, ensuring no detail was overlooked. Dark, contemporary planters were selected to create a cohesive perimeter around the expansive deck, offering a polished and unified look while framing the breathtaking city views. With the rooftop fully exposed to the sun, plant selection focused on hardy, sun-loving species to ensure long-term vitality. Multiple crews worked in tandem to deliver a seamless installation, balancing efficiency with craftsmanship.
Beyond installation, our commitment to the space continues through tailored maintenance, ensuring the plantings thrive and evolve beautifully over time. This rooftop deck now serves as a vibrant oasis, offering its owners a perfect balance of urban sophistication and natural serenity.
 Great American Landscapes
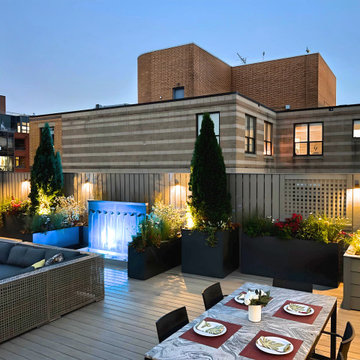
Being part of a team of that transformed a newly built DC rooftop deck into a year-round outdoor retreat required a seamless collaboration of talents. Together with the acclaimed Tomi Landis and Landis Architects-Builders, we added layered beauty to planters surrounding this gorgeous rooftop space, blending lush greenery, modern design, and thoughtful details. To achieve this, we introduced a mix of perennial shrubs, trees, and vibrant seasonal annuals, creating layers of texture and color that change with the seasons. A custom water feature and expertly placed lighting added both tranquility and ambiance, elevating the overall experience of the space.
Executing this project involved meticulous planning and precision logistics. All materials—including large containers, trees, shrubs, soil, and structural elements—were craned to the rooftop, ensuring no detail was overlooked. Dark, contemporary planters were selected to create a cohesive perimeter around the expansive deck, offering a polished and unified look while framing the breathtaking city views. With the rooftop fully exposed to the sun, plant selection focused on hardy, sun-loving species to ensure long-term vitality. Multiple crews worked in tandem to deliver a seamless installation, balancing efficiency with craftsmanship.
Beyond installation, our commitment to the space continues through tailored maintenance, ensuring the plantings thrive and evolve beautifully over time. This rooftop deck now serves as a vibrant oasis, offering its owners a perfect balance of urban sophistication and natural serenity.
 Great American Landscapes
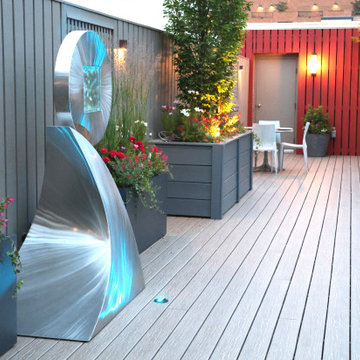
Being part of a team of that transformed a newly built DC rooftop deck into a year-round outdoor retreat required a seamless collaboration of talents. Together with the acclaimed Tomi Landis and Landis Architects-Builders, we added layered beauty to planters surrounding this gorgeous rooftop space, blending lush greenery, modern design, and thoughtful details. To achieve this, we introduced a mix of perennial shrubs, trees, and vibrant seasonal annuals, creating layers of texture and color that change with the seasons. A custom water feature and expertly placed lighting added both tranquility and ambiance, elevating the overall experience of the space.
Executing this project involved meticulous planning and precision logistics. All materials—including large containers, trees, shrubs, soil, and structural elements—were craned to the rooftop, ensuring no detail was overlooked. Dark, contemporary planters were selected to create a cohesive perimeter around the expansive deck, offering a polished and unified look while framing the breathtaking city views. With the rooftop fully exposed to the sun, plant selection focused on hardy, sun-loving species to ensure long-term vitality. Multiple crews worked in tandem to deliver a seamless installation, balancing efficiency with craftsmanship.
Beyond installation, our commitment to the space continues through tailored maintenance, ensuring the plantings thrive and evolve beautifully over time. This rooftop deck now serves as a vibrant oasis, offering its owners a perfect balance of urban sophistication and natural serenity.

 Windy City Painters
Modern Sophistication in River North | Interior Transformation
Refining a home in River North requires a balance of high-end aesthetics and logistical precision. This recent mid-rise project highlights our team’s ability to transform modern urban spaces into polished, gallery-quality homes. Whether it’s a sleek condo or a spacious loft, we specialize in the crisp lines and durable finishes that downtown Chicago living demands.
Project Overview & Premium Materials
For this River North residence, we selected Benjamin Moore Advance for its furniture-like finish and incredible durability. In a high-traffic urban environment, the paint needs to do more than just look good—it needs to withstand daily life. We paired this with high-performance primers specifically chosen for the smooth drywall and metal trim often found in newer Chicago developments.
Our Meticulous Process
Logistics & Protection: We coordinate directly with building management to handle COIs and freight elevator schedules. Once inside, we utilize heavy-duty floor protection and dust-containment systems.
Preparation: Modern lighting is unforgiving. We perform extensive drywall patching and sanding to ensure walls are perfectly plumb and smooth.
Application: Using a combination of professional airless spraying for a factory-smooth finish on doors and precision brush-and-roller work for walls.
Detail & Delivery: A final walkthrough ensures every transition—from baseboard to ceiling—is flawless before a comprehensive cleanup.
The Urban Challenge: Mid-Rise Logistics
Painting in River North isn't just about the walls; it’s about the environment. Working within mid-rise buildings requires strict adherence to work hours, noise ordinances, and specialized venting for low-VOC materials. Our team is seasoned in navigating these requirements so the homeowner doesn't have to.
Results That Elevate
The final result is a bright, cohesive space that maximizes the natural light from the building's large windows. By updating dated finishes with a sophisticated, modern palette, we’ve added significant aesthetic and resale value to this downtown property.
Project Insights & FAQ
How do I choose a painter for a River North condo?
Look for contractors who are familiar with high-rise requirements. You need a team that carries the specific insurance limits required by downtown HOAs and understands the "in-and-out" logistics of River North buildings.
What is the typical timeline for a downtown project?
Most mid-rise interiors are completed within 2 to 4 days. We focus on high-efficiency workflows to ensure you can enjoy your refreshed home as quickly as possible.
Can you work during the winter?
Absolutely. Interior painting in Chicago is a year-round service. In fact, winter is an ideal time to refresh your condo's interior while you're spending more time indoors.
Why choose Windy City Painters for your urban home?
We combine local expertise with a commitment to premium materials and clean, professional execution. From handling building management paperwork to the final brushstroke, we provide a turnkey experience for the busy professional.
Ready to start your River North transformation?
View more of our portfolio and request your free estimate at windypainters.com.
Pro Tip for Houzz Users:
When updating a modern condo, consider a "Matte" or "Ulti-Matte" finish for your walls. It hides minor drywall imperfections and looks stunning under the recessed LED lighting common in River North units.

 Mayflower Construction Group
How Planning Leads to Successful Construction
Construction projects, whether small residential jobs or large commercial builds, require more than just skilled labor and high-quality materials. The foundation of a successful project lies in effective planning. Proper planning ensures efficiency, minimizes risks, and keeps the project within budget and on schedule. Here’s how thorough planning leads to successful construction:
1. Clear Project Scope and Objectives
Defining the project scope early on helps prevent scope creep and miscommunication. Establishing clear goals, deliverables, and timelines ensures that everyone involved understands the expectations. This prevents delays and unnecessary changes during construction.
2. Accurate Budgeting and Cost Control
A well-planned project includes a detailed cost estimation. This accounts for labor, materials, permits, and unexpected contingencies. Without proper budgeting, costs can spiral out of control, leading to financial strain and potential project failure.
3. Efficient Resource Management
Proper planning helps allocate resources effectively, including manpower, equipment, and materials. Scheduling workers and ordering materials at the right time avoids delays caused by shortages or logistical issues.
4. Risk Identification and Mitigation
Every construction project comes with risks—weather delays, supply chain issues, safety hazards, or regulatory compliance concerns. Planning ahead allows for risk assessment and the implementation of strategies to mitigate potential problems before they occur.
5. Compliance with Regulations and Permits
Failing to secure the necessary permits or adhere to building codes can halt a project indefinitely. Planning ensures that all legal requirements are met in advance, avoiding costly fines and legal complications.
6. Seamless Communication and Coordination
A structured plan includes clear communication protocols between contractors, architects, engineers, and clients. When everyone is on the same page, mistakes are reduced, and the workflow remains smooth.
7. Improved Project Scheduling
A construction schedule outlines each phase of the project, from site preparation to finishing touches. A well-planned schedule helps keep tasks on track, prevents unnecessary delays, and ensures timely project completion.
8. Higher Quality Workmanship
Planning allows for a structured approach to quality control. By setting benchmarks, conducting inspections, and using the right materials, projects meet industry standards and client expectations.
9. Better Client Satisfaction
When a project is completed on time, within budget, and meets quality expectations, client satisfaction increases. A satisfied client is more likely to recommend your services and return for future projects.
Conclusion
In construction, planning isn’t just a step—it’s the backbone of success. From budgeting and resource management to compliance and scheduling, thorough planning prevents costly errors, improves efficiency, and ensures a high-quality outcome. Whether you're working on a small driveway installation or a large-scale commercial project, investing time in planning will always pay off in the long run.
Do you need expert concrete construction services that prioritize planning and quality? Contact us today!
 Great American Landscapes
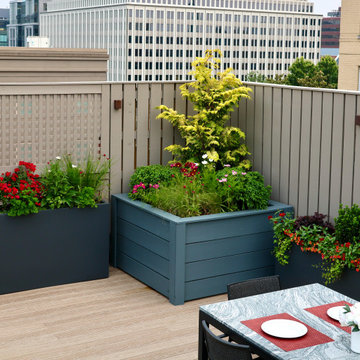
Being part of a team of that transformed a newly built DC rooftop deck into a year-round outdoor retreat required a seamless collaboration of talents. Together with the acclaimed Tomi Landis and Landis Architects-Builders, we added layered beauty to planters surrounding this gorgeous rooftop space, blending lush greenery, modern design, and thoughtful details. To achieve this, we introduced a mix of perennial shrubs, trees, and vibrant seasonal annuals, creating layers of texture and color that change with the seasons. A custom water feature and expertly placed lighting added both tranquility and ambiance, elevating the overall experience of the space.
Executing this project involved meticulous planning and precision logistics. All materials—including large containers, trees, shrubs, soil, and structural elements—were craned to the rooftop, ensuring no detail was overlooked. Dark, contemporary planters were selected to create a cohesive perimeter around the expansive deck, offering a polished and unified look while framing the breathtaking city views. With the rooftop fully exposed to the sun, plant selection focused on hardy, sun-loving species to ensure long-term vitality. Multiple crews worked in tandem to deliver a seamless installation, balancing efficiency with craftsmanship.
Beyond installation, our commitment to the space continues through tailored maintenance, ensuring the plantings thrive and evolve beautifully over time. This rooftop deck now serves as a vibrant oasis, offering its owners a perfect balance of urban sophistication and natural serenity.
 Great American Landscapes
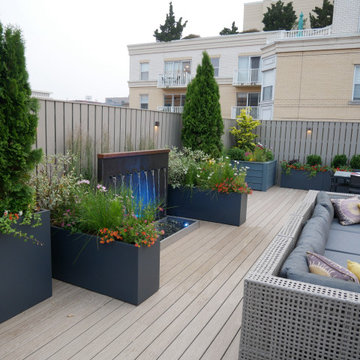
Being part of a team of that transformed a newly built DC rooftop deck into a year-round outdoor retreat required a seamless collaboration of talents. Together with the acclaimed Tomi Landis and Landis Architects-Builders, we added layered beauty to planters surrounding this gorgeous rooftop space, blending lush greenery, modern design, and thoughtful details. To achieve this, we introduced a mix of perennial shrubs, trees, and vibrant seasonal annuals, creating layers of texture and color that change with the seasons. A custom water feature and expertly placed lighting added both tranquility and ambiance, elevating the overall experience of the space.
Executing this project involved meticulous planning and precision logistics. All materials—including large containers, trees, shrubs, soil, and structural elements—were craned to the rooftop, ensuring no detail was overlooked. Dark, contemporary planters were selected to create a cohesive perimeter around the expansive deck, offering a polished and unified look while framing the breathtaking city views. With the rooftop fully exposed to the sun, plant selection focused on hardy, sun-loving species to ensure long-term vitality. Multiple crews worked in tandem to deliver a seamless installation, balancing efficiency with craftsmanship.
Beyond installation, our commitment to the space continues through tailored maintenance, ensuring the plantings thrive and evolve beautifully over time. This rooftop deck now serves as a vibrant oasis, offering its owners a perfect balance of urban sophistication and natural serenity.
3