
Search results for "Efficient services" in Home Design Ideas
 Newschool Builders LLC
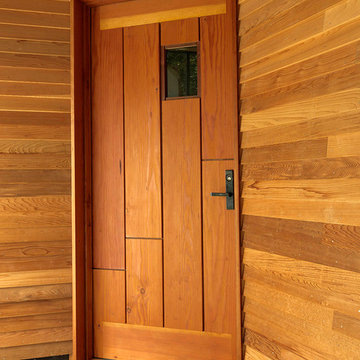
For this project, our client came to us looking for a full-service company to build a custom, high-efficient new home with minimal exterior maintenance. In order to achieve this, we used a different medium of product, including split-faced concrete block to natural cedar siding, both of which require zero maintenance.
The design throughout was congruent with the contemporary farmhouse aesthetic and highly-efficient goal of the client and adhering to the energy standards of Efficiency Vermont. A few of the features included a finished concrete floor, a cutting-edge wood-fired boiler system to efficiently heat the home.

 Advance Design Studio, Ltd.
Our clients in Tower Lakes, IL, needed more storage and functionality from their kitchen. They were primarily focused on finding the right combination of cabinets, shelves, and drawers that fit all their cookware, flatware, and appliances. They wanted a brighter, bigger space with a natural cooking flow and plenty of storage. Soffits and crown molding needed to be removed to make the kitchen feel larger. Redesign elements included: relocating the fridge, adding a baking station and coffee bar, and placing the microwave in the kitchen island.
Advance Design Studio’s Claudia Pop offered functional, creative, and unique solutions to the homeowners’ problems. Our clients wanted a unique kitchen that was not completely white, a balance of design and function. Claudia offered functional, creative, and unique solutions to Chad and Karen’s kitchen design challenges. The first thing to go was soffits. Today, most kitchens can benefit from the added height and space; removing soffits is nearly always step one. Steely gray-blue was the color of choice for a freshly unique look bringing a sophisticated-looking space to wrap around the fresh new kitchen. Cherry cabinetry in a true brown stain compliments the stormy accents with sharp contrasting white Cambria quartz top balancing out the space with a dramatic flair.
“We wanted something unique and special in this space, something none of the neighbors would have,” said Claudia.
The dramatic veined Cambria countertops continue upward into a backsplash behind three complimentary open shelves. These countertops provide visual texture and movement in the kitchen. The kitchen includes two larder cabinets for both the coffee bar and baking station. The kitchen is now functional and unique in design.
“When we design a new kitchen space, as designers, we are always looking for ways to balance interesting design elements with practical functionality,” Claudia said. “This kitchen’s new design is not only way more functional but is stunning in a way a piece of art can catch one’s attention.”
Decorative mullions with mirrored inserts sit atop dual sentinel pantries flanking the new refrigerator, while a 48″ dual fuel Wolf range replaced the island cooktop and double oven. The new microwave is cleverly hidden within the island, eliminating the cluttered counter and attention-grabbing wall of stainless steel from the previous space.
The family room was completely renovated, including a beautifully functional entertainment bar with the same combination of woods and stone as the kitchen and coffee bar. Mesh inserts instead of plain glass add visual texture while revealing pristine glassware. Handcrafted built-ins surround the fireplace.
The beautiful and efficient design created by designer Claudia transitioned directly to the installation team seamlessly, much like the basement project experience Chad and Karen enjoyed previously.
“We definitely will and have recommended Advance Design Studio to friends who are looking to embark on a project small or large,” Karen said.
“Everything that was designed and built exactly how we envisioned it, and we are really enjoying it to its full potential,” Karen said.
Our award-winning design team would love to create a beautiful, functional, and spacious place for you and your family. With our “Common Sense Remodeling” approach, the process of renovating your home has never been easier. Contact us today at 847-665-1711 or schedule an appointment.
 East Bay Landscaping Services
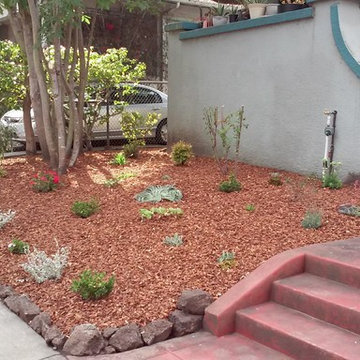
"Create a beautiful, low-maintenance landscape with our expert planting, drip irrigation, and bark mulch services. We select the perfect plants for your climate and soil, install efficient drip irrigation systems to conserve water, and apply premium bark mulch to suppress weeds and enhance the beauty of your garden beds. Enjoy a thriving landscape without the hassle of constant watering and weeding."
Find the right local pro for your project
 East Bay Landscaping Services
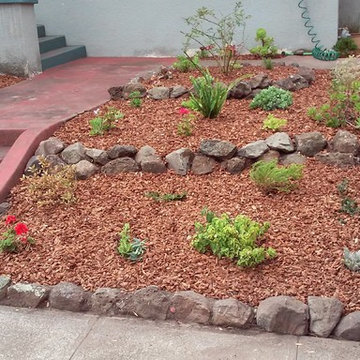
"Create a beautiful, low-maintenance landscape with our expert planting, drip irrigation, and bark mulch services. We select the perfect plants for your climate and soil, install efficient drip irrigation systems to conserve water, and apply premium bark mulch to suppress weeds and enhance the beauty of your garden beds. Enjoy a thriving landscape without the hassle of constant watering and weeding."
 East Bay Landscaping Services
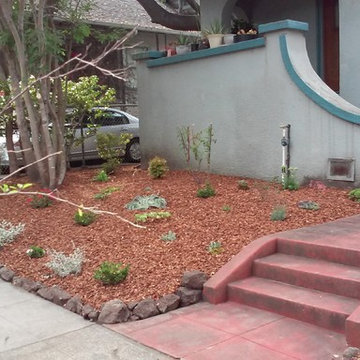
"Create a beautiful, low-maintenance landscape with our expert planting, drip irrigation, and bark mulch services. We select the perfect plants for your climate and soil, install efficient drip irrigation systems to conserve water, and apply premium bark mulch to suppress weeds and enhance the beauty of your garden beds. Enjoy a thriving landscape without the hassle of constant watering and weeding."
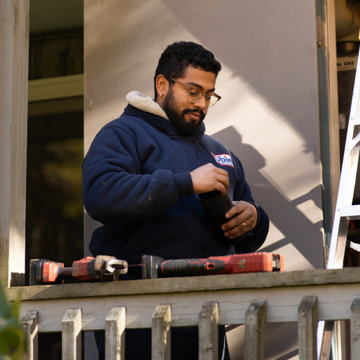
 Obie Comfort Solutions
An experienced heating technician works on a modern boiler replacement project, utilizing professional tools and equipment outdoors near a residential entryway. The scene captures meticulous preparation and reliable maintenance work designed to improve home comfort, energy efficiency, and overall heating system performance.
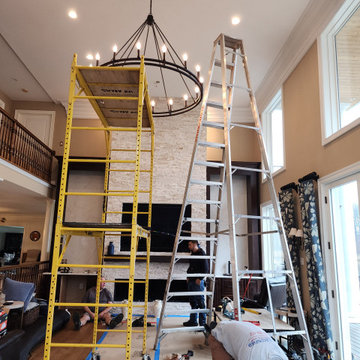
 ELECTRIFIED LLC
Our electrical company specializes in installing chandeliers for both residential and commercial clients. With a team of highly skilled and experienced electricians, we provide efficient and professional chandelier installation services. We strive to deliver high-quality work and excellent customer service, and we take pride in helping our customers transform their spaces with stunning and functional lighting solutions.


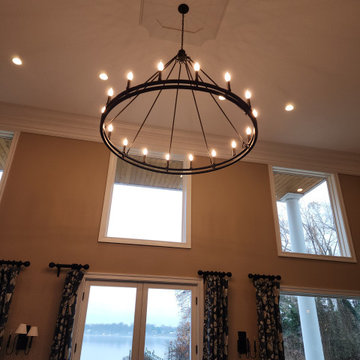 ELECTRIFIED LLC
Our electrical company specializes in installing chandeliers for both residential and commercial clients. With a team of highly skilled and experienced electricians, we provide efficient and professional chandelier installation services. We strive to deliver high-quality work and excellent customer service, and we take pride in helping our customers transform their spaces with stunning and functional lighting solutions.

 Tim Uzar
Traditional home over 8,000 sq ft out in Atlanta and off the beaten path. Vertical geothermal loop whereas the customer opted for an increased sized loop for future additions.

 Stephanie Barnes-Castro
 is a full service architectural firm specializing in sustainable design serving Santa Cruz County. Her goal is to design a home to seamlessly tie into the natural environment and be aesthetically pleasing and energy efficient.
 User
By combining the latest in architectural designs and construction technology, Galilei Construction offers the most reliable ADU contractor services in Thousand Oaks. Our team is committed to providing unique design, exceptional craftsmanship, efficient project management and unmatched customer service.
Our Services:
Home Additions in Thousand Oaks, CA.
Home Extensions in Thousand Oaks, CA.
New Home Construction in Thousand Oaks, CA.
Garage Conversions in Thousand Oaks, CA and more
ADU Contractors in Thousand Oaks, CA - http://www.galileiconstruction.com/
 Stephanie Barnes-Castro
 is a full service architectural firm specializing in sustainable design serving Santa Cruz County. Her goal is to design a home to seamlessly tie into the natural environment and be aesthetically pleasing and energy efficient.

 ESI Builders & Remodelers
3,800sf, 4 bdrm, 3.5 bath with oversized 4 car garage and over 270sf Loggia; climate controlled wine room and bar, Tech Room, landscaping and pool. Solar, high efficiency HVAC and insulation was used which resulted in huge rebates from utility companies, enhancing the ROI. The challenge with this property was the downslope lot, sewer system was lower than main line at the street thus requiring a special pump system. Retaining walls to create a flat usable back yard.
ESI Builders is a subsidiary of EnergyWise Solutions, Inc. and was formed by Allan, Bob and Dave to fulfill an important need for quality home builders and remodeling services in the Sacramento region. With a strong and growing referral base, we decided to provide a convenient one-stop option for our clients and focus on combining our key services: quality custom homes and remodels, turnkey client partnering and communication, and energy efficient and environmentally sustainable measures in all we do. Through energy efficient appliances and fixtures, solar power, high efficiency heating and cooling systems, enhanced insulation and sealing, and other construction elements – we go beyond simple code compliance and give you immediate savings and greater sustainability for your new or remodeled home.
All of the design work and construction tasks for our clients are done by or supervised by our highly trained, professional staff. This not only saves you money, it provides a peace of mind that all of the details are taken care of and the job is being done right – to Perfection. Our service does not stop after we clean up and drive off. We continue to provide support for any warranty issues that arise and give you administrative support as needed in order to assure you obtain any energy-related tax incentives or rebates. This ‘One call does it all’ philosophy assures that your experience in remodeling or upgrading your home is an enjoyable one.
ESI Builders was formed by professionals with varying backgrounds and a common interest to provide you, our clients, with options to live more comfortably, save money, and enjoy quality homes for many years to come. As our company continues to grow and evolve, the expertise has been quickly growing to include several job foreman, tradesmen, and support staff. In response to our growth, we will continue to hire well-qualified staff and we will remain committed to maintaining a level of quality, attention to detail, and pursuit of perfection.


 Whalen Custom Homes
Example of a mid-sized transitional gray one-story vinyl gable roof design in St Louis with a shingle roof
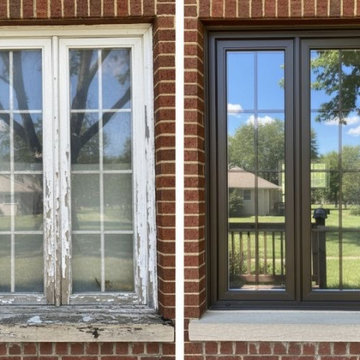
 Pro Craft Home Products
This window upgrade replaced an old, inefficient window with a modern, energy-efficient design that improves comfort, insulation, and overall appearance. Clear views and a clean finish make a noticeable difference.
If your windows are ready for an upgrade, Pro Craft Home Products is here to help.

 Tischendorf Contractor Services
Enclosed kitchen - mid-sized transitional u-shaped porcelain tile and brown floor enclosed kitchen idea with an undermount sink, recessed-panel cabinets, white cabinets, granite countertops, white backsplash, subway tile backsplash, stainless steel appliances, no island and gray countertops
 Tim Uzar
Traditional home over 8,000 sq ft out in Atlanta and off the beaten path. Vertical geothermal loop whereas the customer opted for an increased sized loop for future additions.

 Newschool Builders LLC
For this project, our client came to us looking for a full-service company to build a custom, high-efficient new home with minimal exterior maintenance. In order to achieve this, we used a different medium of product, including split-faced concrete block to natural cedar siding, both of which require zero maintenance.
The design throughout was congruent with the contemporary farmhouse aesthetic and highly-efficient goal of the client and adhering to the energy standards of Efficiency Vermont. A few of the features included a finished concrete floor, a cutting-edge wood-fired boiler system to efficiently heat the home.

 Bellingham Bay Builders
Winner of Department of Energy's 2018 Housing Innovation Awards
Design by [bundle] design services
Photography by C9 Photography
Staircase - mid-sized modern wooden u-shaped wood railing staircase idea in Seattle with wooden risers
Staircase - mid-sized modern wooden u-shaped wood railing staircase idea in Seattle with wooden risers

37