
Search results for "Efficient services" in Home Design Ideas
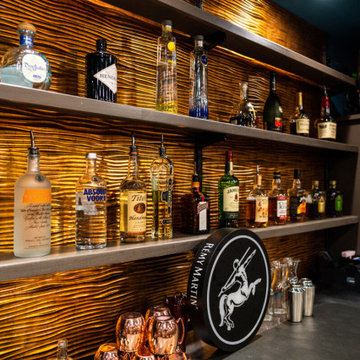
 Wiles Design Group
Project by Wiles Design Group. Their Cedar Rapids-based design studio offers commercial interior design services, creating functional and aesthetically pleasing environments tailored to enhance brand identity and optimize workspace efficiency. They serve the entire Midwest, including Iowa City, Dubuque, Davenport, and Waterloo, as well as North Missouri and St. Louis.


 Stephanie Barnes-Castro
 is a full service architectural firm specializing in sustainable design serving Santa Cruz County. Her goal is to design a home to seamlessly tie into the natural environment and be aesthetically pleasing and energy efficient.
Find the right local pro for your project

 Mike Taylor Bespoke Kitchens
The unconventional shape added to the challenge of creating an efficient work space with plenty of storage capacity, preparation areas and modern appliance size, We handcrafted the island on wheels for maximum versatility, and used every available nook and cranny for bespoke drawer and cupboard space. The soft blue colour adds a restful charm to this small but beautifully functional kitchen.
Photos by Fraser Marr

 Bellingham Bay Builders
Blanchard Mountain Farm, a small certified organic vegetable farm, sits in an idyllic location; where the Chuckanut Mountains come down to meet the Samish river basin. The owners found and fell in love with the land, knew it was the right place to start their farm, but realized the existing farmhouse was riddled with water damage, poor energy efficiency, and ill-conceived additions. Our remodel team focused their efforts on returning the farmhouse to its craftsman roots, while addressing the structure’s issues, salvaging building materials, and upgrading the home’s performance. Despite removing the roof and taking the entire home down to the studs, we were able to preserve the original fir floors and repurpose much of the original roof framing as rustic wainscoting and paneling. The indoor air quality and heating efficiency were vastly improved with the additions of a heat recovery ventilator and ductless heat pump. The building envelope was upgraded with focused air-sealing, new insulation, and the installation of a ventilation cavity behind the cedar siding. All of these details work together to create an efficient, highly durable home that preserves all the charms a century old farmhouse.
Design by Deborah Todd Building Design Services
Photography by C9 Photography

 Mountain Construction Enterprises
Eat-in kitchen - huge southwestern l-shaped ceramic tile eat-in kitchen idea in Charlotte with an undermount sink, beaded inset cabinets, medium tone wood cabinets, granite countertops, multicolored backsplash, ceramic backsplash, stainless steel appliances and an island
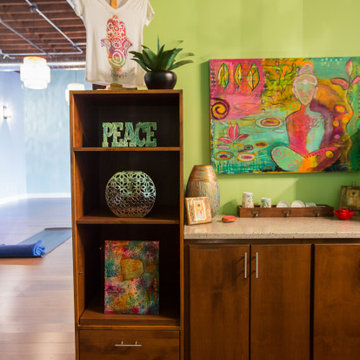 Wiles Design Group
Project by Wiles Design Group. Their Cedar Rapids-based design studio offers commercial interior design services, creating functional and aesthetically pleasing environments tailored to enhance brand identity and optimize workspace efficiency. They serve the entire Midwest, including Iowa City, Dubuque, Davenport, and Waterloo, as well as North Missouri and St. Louis.



 Aiki Homes
Rob Staveland, President and Founder of Aiki Homes during the NW Green Home Tour. Interior from #6 on the tour, “Framed for the Future” (June 22, 2019).
This custom homes project is Built Green 5 Star Certified, with features that include: hydronic radiant heat, high-efficiency insulation, phase change materials (PCM), site photovoltaics, a rainwater harvesting system, non-toxic materials, and overall energy and water efficiency.
Building design services: Deborah Todd / http://www.dtbuildingdesign.com
Photo: John Lund / https://www.instagram.com/jlundphoto/
 Mountain Construction Enterprises
Small country u-shaped medium tone wood floor eat-in kitchen photo in Charlotte with an undermount sink, recessed-panel cabinets, light wood cabinets, laminate countertops, white backsplash, ceramic backsplash, white appliances and no island
 Aiki Homes
Head Foreman, Luke Shelton discusses home features during the June 22, 2019 Northwest Green Home Tour
This custom homes project is Built Green 5 Star Certified, with features that include: hydronic radiant heat, high-efficiency insulation, phase change materials (PCM), site photovoltaics, a rainwater harvesting system, non-toxic materials, and overall energy and water efficiency.
Building design services: Deborah Todd / http://www.dtbuildingdesign.com
Photo: John Lund / https://www.instagram.com/jlundphoto/
 Mountain Construction Enterprises
Climbing roses cover decks
Farmhouse side porch photo in Charlotte with decking and a roof extension
Farmhouse side porch photo in Charlotte with decking and a roof extension
 Mountain Construction Enterprises
Example of a large arts and crafts u-shaped medium tone wood floor eat-in kitchen design in Charlotte with an undermount sink, recessed-panel cabinets, medium tone wood cabinets, granite countertops, black backsplash, ceramic backsplash, stainless steel appliances and an island

 Barley|Pfeiffer Architecture
screened in porch, Austin luxury home, Austin custom home, BarleyPfeiffer Architecture, BarleyPfeiffer, wood floors, sustainable design, sleek design, pro work, modern, low voc paint, interiors and consulting, house ideas, home planning, 5 star energy, high performance, green building, fun design, 5 star appliance, find a pro, family home, elegance, efficient, custom-made, comprehensive sustainable architects, barley & Pfeiffer architects, natural lighting, Austin TX, Barley & Pfeiffer Architects, professional services, green design, curb appeal,

 Barley|Pfeiffer Architecture
screened in porch, Austin luxury home, Austin custom home, BarleyPfeiffer Architecture, BarleyPfeiffer, wood floors, sustainable design, sleek design, pro work, modern, low voc paint, interiors and consulting, house ideas, home planning, 5 star energy, high performance, green building, fun design, 5 star appliance, find a pro, family home, elegance, efficient, custom-made, comprehensive sustainable architects, barley & Pfeiffer architects, natural lighting, AustinTX, Barley & Pfeiffer Architects, professional services, green design,
 Mountain Construction Enterprises
Farm style bathroom
Small cottage brown tile and stone tile ceramic tile drop-in bathtub photo in Charlotte with an integrated sink, recessed-panel cabinets, dark wood cabinets, wood countertops, a one-piece toilet and beige walls
Small cottage brown tile and stone tile ceramic tile drop-in bathtub photo in Charlotte with an integrated sink, recessed-panel cabinets, dark wood cabinets, wood countertops, a one-piece toilet and beige walls
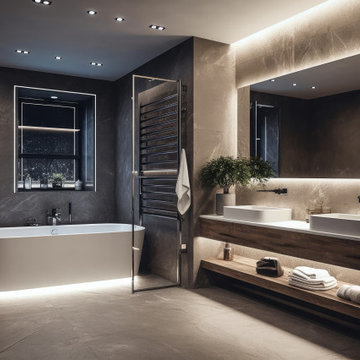


 ESI Builders & Remodelers
ESI Builders is a subsidiary of EnergyWise Solutions, Inc. and was formed by Allan, Bob and Dave to fulfill an important need for quality home builders and remodeling services in the Sacramento region. With a strong and growing referral base, we decided to provide a convenient one-stop option for our clients and focus on combining our key services: quality custom homes and remodels, turnkey client partnering and communication, and energy efficient and environmentally sustainable measures in all we do. Through energy efficient appliances and fixtures, solar power, high efficiency heating and cooling systems, enhanced insulation and sealing, and other construction elements – we go beyond simple code compliance and give you immediate savings and greater sustainability for your new or remodeled home.
All of the design work and construction tasks for our clients are done by or supervised by our highly trained, professional staff. This not only saves you money, it provides a peace of mind that all of the details are taken care of and the job is being done right – to Perfection. Our service does not stop after we clean up and drive off. We continue to provide support for any warranty issues that arise and give you administrative support as needed in order to assure you obtain any energy-related tax incentives or rebates. This ‘One call does it all’ philosophy assures that your experience in remodeling or upgrading your home is an enjoyable one.
ESI Builders was formed by professionals with varying backgrounds and a common interest to provide you, our clients, with options to live more comfortably, save money, and enjoy quality homes for many years to come. As our company continues to grow and evolve, the expertise has been quickly growing to include several job foreman, tradesmen, and support staff. In response to our growth, we will continue to hire well-qualified staff and we will remain committed to maintaining a level of quality, attention to detail, and pursuit of perfection.

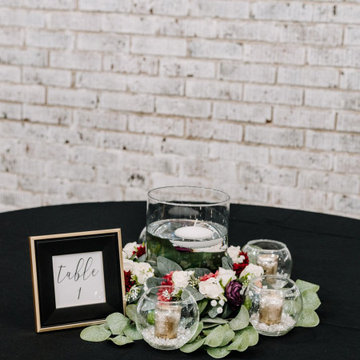 Wiles Design Group
Project by Wiles Design Group. Their Cedar Rapids-based design studio offers commercial interior design services, creating functional and aesthetically pleasing environments tailored to enhance brand identity and optimize workspace efficiency. They serve the entire Midwest, including Iowa City, Dubuque, Davenport, and Waterloo, as well as North Missouri and St. Louis.
 Mountain Construction Enterprises
Hand crafted front door and covered porch.
Front door - large rustic slate floor front door idea in Charlotte with a medium wood front door
Front door - large rustic slate floor front door idea in Charlotte with a medium wood front door
 Mountain Construction Enterprises
Log cabin great room
Small mountain style open concept medium tone wood floor living room photo in Charlotte with a standard fireplace, a stone fireplace and no tv
Small mountain style open concept medium tone wood floor living room photo in Charlotte with a standard fireplace, a stone fireplace and no tv
65