
Search results for "Efficient services" in Home Design Ideas

 Mountain Construction Enterprises
Unusual design for bathroom
Corner shower - large eclectic master gray tile and pebble tile pebble tile floor corner shower idea in Charlotte with a drop-in sink, furniture-like cabinets, dark wood cabinets, wood countertops and green walls
Corner shower - large eclectic master gray tile and pebble tile pebble tile floor corner shower idea in Charlotte with a drop-in sink, furniture-like cabinets, dark wood cabinets, wood countertops and green walls
 Mountain Construction Enterprises
Craftsman style bathroom
Large arts and crafts master brown tile and ceramic tile ceramic tile drop-in bathtub photo in Charlotte with a vessel sink, recessed-panel cabinets, dark wood cabinets, granite countertops, a one-piece toilet and beige walls
Large arts and crafts master brown tile and ceramic tile ceramic tile drop-in bathtub photo in Charlotte with a vessel sink, recessed-panel cabinets, dark wood cabinets, granite countertops, a one-piece toilet and beige walls

 Barley|Pfeiffer Architecture
Four Walls Photography, fourwallsphotography.com
Large trendy formal and open concept light wood floor living room photo in Austin with white walls, a standard fireplace, a tile fireplace and a wall-mounted tv
Large trendy formal and open concept light wood floor living room photo in Austin with white walls, a standard fireplace, a tile fireplace and a wall-mounted tv
Find the right local pro for your project
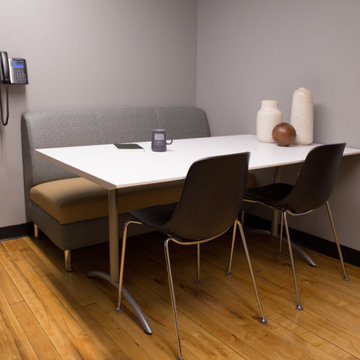
 Wiles Design Group
Project by Wiles Design Group. Their Cedar Rapids-based design studio offers commercial interior design services, creating functional and aesthetically pleasing environments tailored to enhance brand identity and optimize workspace efficiency. They serve the entire Midwest, including Iowa City, Dubuque, Davenport, and Waterloo, as well as North Missouri and St. Louis.

 RD Design Team & Architectural Consultants
NEW. MODERN. AFFORDABLE! High-efficiency and eco-features meet modern design in this beautiful architect designed home with NO HOA! “Palo Verde” at twenty-nine by RD Design Team, Inc. is a completely new home with a most modern design. With a delicate “butterfly” roof and clean, steel, wood and stucco detailing, this home evokes the optimism of mid-century design with all of today’s energy efficiency and construction!
From finished concrete floors to the euro-style cabinets with quartz composite counters, no detail has been spared in making this home timeless! Stainless steel appliances, architectural faucets, lighting and custom details complete the clean and modern project.
“Palo Verde” has Three bedrooms, den/office, two bathrooms and two car garage, natural gas cooktop and service, all in a super arcadia-feel location, close to the mid-town corridor; just an easy drive to Airport, Arcadia, Scottsdale, Biltmore Mall and Downtown! Sale requires assumption of the 3 year Envision Security System service.

 Piedras International
Living room - contemporary open concept living room idea in Miami with no fireplace
 Barley|Pfeiffer Architecture
Screened-In porch, Austin luxury home, Austin custom home, BarleyPfeiffer Architecture, wood floors, sustainable design, sleek design, modern, low voc paint, interiors and consulting, house ideas, home planning, 5 star energy, high performance, green building, fun design, 5 star appliance, find a pro, family home, elegance, efficient, custom-made, comprehensive sustainable architects, natural lighting, Austin TX, Barley & Pfeiffer Architects, professional services, green design, curb appeal, LEED, AIA,


 RD Design Team & Architectural Consultants
NEW. MODERN. AFFORDABLE! High-efficiency and eco-features meet modern design in this beautiful architect designed home “Mezquite” at twenty-nine by RD Design Team, Inc. is a completely new home with a most modern design.
With a delicate “butterfly” roof and clean, steel, wood and stucco detailing, this home evokes the optimism of mid-century design with all of today’s energy efficiency and construction! From finished concrete floors to the euro-style cabinets with quartz composite counters, no detail has been spared in making this home timeless!
Stainless steel appliances, architectural faucets, lighting and custom details complete the clean and modern project. “Mezquite” has Three bedrooms, den/office, two bathrooms and two car garage, natural gas cooktop and service, all in a super arcadia-feel location, close to the mid-town corridor; just an easy drive to Airport, Arcadia, Scottsdale, Biltmore Mall and Downtown! Sale requires assumption of the 3 year Envision Security System service.
 Mountain Construction Enterprises
All photos in this section manufactured by Hearthstone Homes
Guesthouse - huge eclectic detached guesthouse idea in Charlotte
Guesthouse - huge eclectic detached guesthouse idea in Charlotte
 Mountain Construction Enterprises
Beautiful mountain deck
Inspiration for a large rustic backyard deck remodel in Charlotte with a roof extension
Inspiration for a large rustic backyard deck remodel in Charlotte with a roof extension
 Barley|Pfeiffer Architecture
Four Walls Photography, fourwallsphotography.com
Mid-sized trendy 3/4 gray tile corner shower photo in Austin with an integrated sink, flat-panel cabinets, white cabinets, a one-piece toilet and white walls
Mid-sized trendy 3/4 gray tile corner shower photo in Austin with an integrated sink, flat-panel cabinets, white cabinets, a one-piece toilet and white walls

 Diehl Interiors
Large island, dish storage, and drawer storage for pots and pans. Efficient Space planning created a kitchen where two people can work.
photo: Dave Adams

 ESI Builders & Remodelers
3,800sf, 4 bdrm, 3.5 bath with oversized 4 car garage and over 270sf Loggia; climate controlled wine room and bar, Tech Room, landscaping and pool. Solar, high efficiency HVAC and insulation was used which resulted in huge rebates from utility companies, enhancing the ROI. The challenge with this property was the downslope lot, sewer system was lower than main line at the street thus requiring a special pump system. Retaining walls to create a flat usable back yard.
ESI Builders is a subsidiary of EnergyWise Solutions, Inc. and was formed by Allan, Bob and Dave to fulfill an important need for quality home builders and remodeling services in the Sacramento region. With a strong and growing referral base, we decided to provide a convenient one-stop option for our clients and focus on combining our key services: quality custom homes and remodels, turnkey client partnering and communication, and energy efficient and environmentally sustainable measures in all we do. Through energy efficient appliances and fixtures, solar power, high efficiency heating and cooling systems, enhanced insulation and sealing, and other construction elements – we go beyond simple code compliance and give you immediate savings and greater sustainability for your new or remodeled home.
All of the design work and construction tasks for our clients are done by or supervised by our highly trained, professional staff. This not only saves you money, it provides a peace of mind that all of the details are taken care of and the job is being done right – to Perfection. Our service does not stop after we clean up and drive off. We continue to provide support for any warranty issues that arise and give you administrative support as needed in order to assure you obtain any energy-related tax incentives or rebates. This ‘One call does it all’ philosophy assures that your experience in remodeling or upgrading your home is an enjoyable one.
ESI Builders was formed by professionals with varying backgrounds and a common interest to provide you, our clients, with options to live more comfortably, save money, and enjoy quality homes for many years to come. As our company continues to grow and evolve, the expertise has been quickly growing to include several job foreman, tradesmen, and support staff. In response to our growth, we will continue to hire well-qualified staff and we will remain committed to maintaining a level of quality, attention to detail, and pursuit of perfection.

 Barley|Pfeiffer Architecture
screened in porch, Austin luxury home, Austin custom home, BarleyPfeiffer Architecture, BarleyPfeiffer, wood floors, sustainable design, sleek design, pro work, modern, low voc paint, interiors and consulting, house ideas, home planning, 5 star energy, high performance, green building, fun design, 5 star appliance, find a pro, family home, elegance, efficient, custom-made, comprehensive sustainable architects, barley & Pfeiffer architects, natural lighting, AustinTX, Barley & Pfeiffer Architects, professional services, green design,
 Mountain Construction Enterprises
Cedar Shake roof
Mid-sized mountain style three-story exterior home photo in Charlotte
Mid-sized mountain style three-story exterior home photo in Charlotte

 Mountain Construction Enterprises
Master Bedroom
Bedroom - large craftsman master medium tone wood floor bedroom idea in Charlotte with brown walls, a standard fireplace and a stone fireplace
Bedroom - large craftsman master medium tone wood floor bedroom idea in Charlotte with brown walls, a standard fireplace and a stone fireplace

 ESI Builders & Remodelers
ESI Builders is a subsidiary of EnergyWise Solutions, Inc. and was formed by Allan, Bob and Dave to fulfill an important need for quality home builders and remodeling services in the Sacramento region. With a strong and growing referral base, we decided to provide a convenient one-stop option for our clients and focus on combining our key services: quality custom homes and remodels, turnkey client partnering and communication, and energy efficient and environmentally sustainable measures in all we do. Through energy efficient appliances and fixtures, solar power, high efficiency heating and cooling systems, enhanced insulation and sealing, and other construction elements – we go beyond simple code compliance and give you immediate savings and greater sustainability for your new or remodeled home.
All of the design work and construction tasks for our clients are done by or supervised by our highly trained, professional staff. This not only saves you money, it provides a peace of mind that all of the details are taken care of and the job is being done right – to Perfection. Our service does not stop after we clean up and drive off. We continue to provide support for any warranty issues that arise and give you administrative support as needed in order to assure you obtain any energy-related tax incentives or rebates. This ‘One call does it all’ philosophy assures that your experience in remodeling or upgrading your home is an enjoyable one.
ESI Builders was formed by professionals with varying backgrounds and a common interest to provide you, our clients, with options to live more comfortably, save money, and enjoy quality homes for many years to come. As our company continues to grow and evolve, the expertise has been quickly growing to include several job foreman, tradesmen, and support staff. In response to our growth, we will continue to hire well-qualified staff and we will remain committed to maintaining a level of quality, attention to detail, and pursuit of perfection.


 Barley|Pfeiffer Architecture
Four Walls Photography, fourwallsphotography.com
Large trendy freestanding desk light wood floor study room photo in Austin with white walls and no fireplace
Large trendy freestanding desk light wood floor study room photo in Austin with white walls and no fireplace
82