
Search results for "Efficient technique" in Home Design Ideas
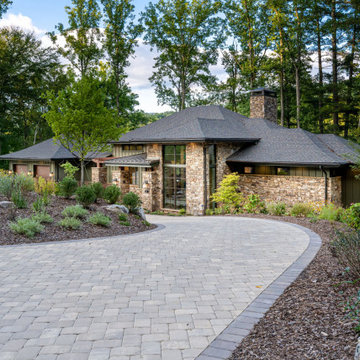
 Living Stone Design + Build
Showcasing the modern exterior of the Town Mountain Modern Prairie project, this custom-built home features energy-efficient and sustainable materials, nestled in Asheville's picturesque mountain landscape. Designed for both luxury and functionality, it exemplifies innovative building techniques and eco-friendly practices.

 Hammer & Hand
Designed by renowned architect and 'sacred geometer' David Yarbrough, this sacred space in Corbett, Oregon combines three functions under one roof: a Chinese medicine healing arts center, a community center, and a 1400 SF new home. An earth plaster, cedar chip, clay slip, natural wood slat wall system combines traditional construction techniques with energy efficiency to create a healthy environment for denizens, care providers, and patients.
Photography by Sally Painter.
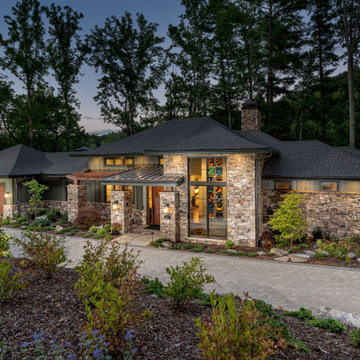 Living Stone Design + Build
Showcasing the modern exterior of the Town Mountain Modern Prairie project, this custom-built home features energy-efficient and sustainable materials, nestled in Asheville's picturesque mountain landscape. Designed for both luxury and functionality, it exemplifies innovative building techniques and eco-friendly practices.
Find the right local pro for your project
 Hammer & Hand
Designed by renowned architect and 'sacred geometer' David Yarbrough, this sacred space in Corbett, Oregon combines three functions under one roof: a Chinese medicine healing arts center, a community center, and a 1400 SF new home. An earth plaster, cedar chip, clay slip, natural wood slat wall system combines traditional construction techniques with energy efficiency to create a healthy environment for denizens, care providers, and patients.
Photography by Sally Painter.
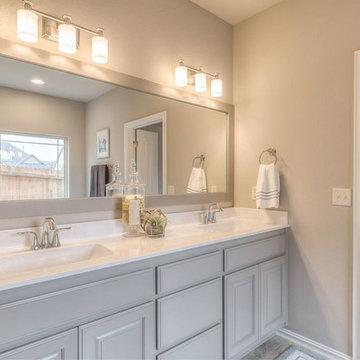
 Done Right Home Remodeling
At Done Right Home Remodeling, we have been offering bathroom remodeling services in San Carlos for over a decade. We use tried-and-tested techniques and at the same time, we are also up to date with the latest trends in the field. So, if you want a modern and efficient bathroom, we are the right option for you.
Done Right Home Remodeling - San Carlos Bathroom Remodeling Contractors
https://www.donerighthomeremodelingca.com/san-carlos/
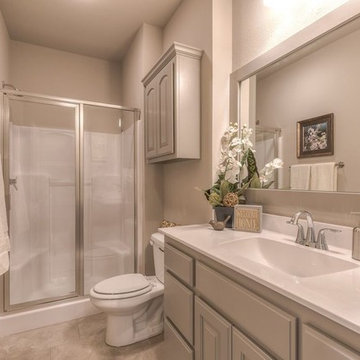 Done Right Home Remodeling
At Done Right Home Remodeling, we have been offering bathroom remodeling services in San Carlos for over a decade. We use tried-and-tested techniques and at the same time, we are also up to date with the latest trends in the field. So, if you want a modern and efficient bathroom, we are the right option for you.
Done Right Home Remodeling - San Carlos Bathroom Remodeling Contractors
https://www.donerighthomeremodelingca.com/san-carlos/

 JLC Architecture
The desire for a modern, energy efficient home on a modest budget necessitated a tight plan and simple, durable materials. The uncomplicated program consists of an open plan living space, master suite and home office, all with ample connection to the outdoors. Straightforward construction techniques yield light-filled volumes that take advantage of passive heating and natural ventilation. Coming in at a modest 1,700 square feet of living space with a 200 square foot detached garage, this dwelling delivers all the comforts of home in a compact package.

 EcoCraft Homes
coCraft homes are built with precision manufacturing tools and techniques including: laser leveled jigs, overhead cranes, and elevated framing tables. Skilled craftsmen working in a climate controlled specially designed facility build every one of our homes, providing an unparalleled quality of construction.
All EcoCraft new homes feature an airtight and continuously insulated building enclosure which maximizes energy efficiency, health, comfort, and durability.
 Living Stone Design + Build
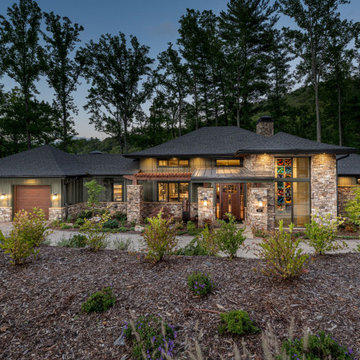
Showcasing the modern exterior of the Town Mountain Modern Prairie project, this custom-built home features energy-efficient and sustainable materials, nestled in Asheville's picturesque mountain landscape. Designed for both luxury and functionality, it exemplifies innovative building techniques and eco-friendly practices.
 CAST architecture
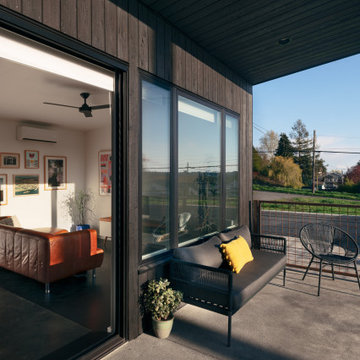
Designed by CAST and built by the homeowner who is also a contractor, Beacon Hill Cedar Cottage includes the amenities and feel of a larger home. Its efficient footprint provides two bedrooms, well-daylit spaces, lots of storage, and a covered outdoor living area.
The durable Japanese cypress exterior is treated using the traditional Shou Sugi Ban technique, ensuring both beauty and natural resilience.
 EcoCraft Homes
coCraft homes are built with precision manufacturing tools and techniques including: laser leveled jigs, overhead cranes, and elevated framing tables. Skilled craftsmen working in a climate controlled specially designed facility build every one of our homes, providing an unparalleled quality of construction.
All EcoCraft new homes feature an airtight and continuously insulated building enclosure which maximizes energy efficiency, health, comfort, and durability.

 NS Designs
This modern bathroom oasis encompasses many elements that speak of minimalism, luxury and even industrial design. The white vessel sinks and freestanding modern bathtub give the room a slick and polished appearance, while the exposed piping and black hanging lights provide some aesthetic diversity. The angled ceiling and skylights allow so much light, that the room feels even more spacious than it already is. The marble floors give the room a gleaming appearance, and the chrome accents, seen on the cabinet pulls and bathroom fixtures, reminds us that sleek is in.
NS Designs, Pasadena, CA
http://nsdesignsonline.com
626-491-9411
 JLC Architecture
The desire for a modern, energy efficient home on a modest budget necessitated a tight plan and simple, durable materials. The uncomplicated program consists of an open plan living space, master suite and home office, all with ample connection to the outdoors. Straightforward construction techniques yield light-filled volumes that take advantage of passive heating and natural ventilation. Coming in at a modest 1,700 square feet of living space with a 200 square foot detached garage, this dwelling delivers all the comforts of home in a compact package.

 MINT Tiny House Company
James Alfred Photography
Inspiration for a small coastal wooden straight staircase remodel in Vancouver with wooden risers
Inspiration for a small coastal wooden straight staircase remodel in Vancouver with wooden risers

 Green Hammer
This LEED-H Platinum-certified custom luxury home in Oregon demonstrates an exceptional commitment to excellence. Designed by Green Hammer architect Jan Fillinger, the Fineline House was designed and built with unprecedented precision — from the interior finishes to the state-of-the-art lighting, ventilation, and built-in home energy-monitoring systems. It utilizes Passivhaus detailing and 100% of the lumber used for the structure and framing of the project was Forest Stewardship Council® (FSC)-certified.
 JLC Architecture
The desire for a modern, energy efficient home on a modest budget necessitated a tight plan and simple, durable materials. The uncomplicated program consists of an open plan living space, master suite and home office, all with ample connection to the outdoors. Straightforward construction techniques yield light-filled volumes that take advantage of passive heating and natural ventilation. Coming in at a modest 1,700 square feet of living space with a 200 square foot detached garage, this dwelling delivers all the comforts of home in a compact package.
 Hammer & Hand
Designed by renowned architect and 'sacred geometer' David Yarbrough, this sacred space in Corbett, Oregon combines three functions under one roof: a Chinese medicine healing arts center, a community center, and a 1400 SF new home. An earth plaster, cedar chip, clay slip, natural wood slat wall system combines traditional construction techniques with energy efficiency to create a healthy environment for denizens, care providers, and patients.
Photography by Sally Painter.
 JLC Architecture
The desire for a modern, energy efficient home on a modest budget necessitated a tight plan and simple, durable materials. The uncomplicated program consists of an open plan living space, master suite and home office, all with ample connection to the outdoors. Straightforward construction techniques yield light-filled volumes that take advantage of passive heating and natural ventilation. Coming in at a modest 1,700 square feet of living space with a 200 square foot detached garage, this dwelling delivers all the comforts of home in a compact package.

 Building Designers Association of Australia
This is a great little house that has used back to basics construction methods that utilise ancient building techniques to help be a solution for the modern problem of climate change. The brief was a challenging one; build a beautiful, sustainable home for a family in a short period of time with a very small budget. The brief was fulfilled through the use of efficient design, second hand materials and the use of cob (earth) wall construction - which cost next to nothing but allowed for sculptural beauty. An amazing effort from a determined client then turned that into reality.
 Building Designers Association of Australia
This is a great little house that has used back to basics construction methods that utilise ancient building techniques to help be a solution for the modern problem of climate change. The brief was a challenging one; build a beautiful, sustainable home for a family in a short period of time with a very small budget. The brief was fulfilled through the use of efficient design, second hand materials and the use of cob (earth) wall construction - which cost next to nothing but allowed for sculptural beauty. An amazing effort from a determined client then turned that into reality.
4