
Search results for "Efficient technique" in Home Design Ideas
 Make A Dream Home
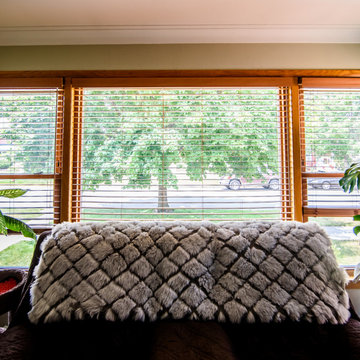
Make a Dream Home proudly presents a remarkable showcase of our recently completed window replacement project in Chicago, IL. With a focus on transforming homes and enhancing their energy efficiency, we have replaced outdated windows with high-quality, stylish alternatives that bring a fresh outlook to each space.
Our team of skilled professionals meticulously executed the window replacement process, ensuring a seamless and precise installation. Every window has been carefully chosen to not only enhance the aesthetic appeal of the home but also improve functionality and energy efficiency.
With the new windows in place, homeowners can enjoy an abundance of natural light that brightens and revitalizes the interior spaces. The stylish designs of the replacement windows add a touch of elegance and sophistication to the overall appearance of the home.
Make a Dream Home's commitment to excellence extends beyond aesthetics. Our carefully selected windows are equipped with advanced features that contribute to energy efficiency, helping homeowners save on energy costs while reducing their environmental footprint.
The completed window replacement project is a testament to our dedication to craftsmanship and exceptional service. Our team employed expert techniques and utilized high-quality materials to ensure durability and longevity. The finished windows not only enhance the home's curb appeal but also provide improved insulation and noise reduction.
By choosing Make a Dream Home for their window replacement needs, homeowners can experience the joy of a transformed living space. With our expertise and attention to detail, we have brought light, style, and enhanced energy efficiency to homes across Chicago, IL.
If you seek to upgrade your windows, improve energy efficiency, and enhance the beauty of your home, trust Make a Dream Home. Our window replacement services in Chicago, IL offer a seamless and transformative solution, leaving you with a refreshed and invigorated living space that surpasses expectations.

 Spire Integrated Systems Inc.
Sustainable Home Design & Technology
Welcome to LEED Platinum Certified efficiency combined with luxury living. Built around the historic 1815 studio of architectural photographer Balthazar Korab, this unique home marries unparalleled aesthetics with the latest in green technology, all of which is fully integrated to provide a seamless user experience.
Lutron RadioRA 2 lighting control and Lutron QS Wireless motorized shades work in harmony with solar panels and light harvesting techniques to create a sustainable, efficient lifestyle. A Savant control system not only choreographs all this, but monitors all energy both used and generated by the home.
Photo Credit: McKee Creations

 Dear Garden Associates, Inc.
In the late summer heat the tomatoes and peppers are harvested on an almost daily basis as are their companion herbs of basil, parsley and thyme. The zucchini squash in its own bed needs the extra space given its large (and very decorative) leaves.
Photo by Rob Cardillo
Find the right local pro for your project
 Spire Integrated Systems Inc.
Sustainable Home Design & Technology

Welcome to LEED Platinum Certified efficiency combined with luxury living. Built around the historic 1815 studio of architectural photographer Balthazar Korab, this unique home marries unparalleled aesthetics with the latest in green technology, all of which is fully integrated to provide a seamless user experience.
Lutron RadioRA 2 lighting control and Lutron QS Wireless motorized shades work in harmony with solar panels and light harvesting techniques to create a sustainable, efficient lifestyle. A Savant control system not only choreographs all this, but monitors all energy both used and generated by the home.
Photo Credit: McKee Creations
 Spire Integrated Systems Inc.
Sustainable Home Design & Technology
Welcome to LEED Platinum Certified efficiency combined with luxury living. Built around the historic 1815 studio of architectural photographer Balthazar Korab, this unique home marries unparalleled aesthetics with the latest in green technology, all of which is fully integrated to provide a seamless user experience.
Lutron RadioRA 2 lighting control and Lutron QS Wireless motorized shades work in harmony with solar panels and light harvesting techniques to create a sustainable, efficient lifestyle. A Savant control system not only choreographs all this, but monitors all energy both used and generated by the home.
Photo Credit: McKee Creations

 Naikoon Contracting Ltd
- Built Green and Energy Star Certified
- 100% LED lighting incl. Industrial LED Edison Bulbs
- Triple glazed windows
- Insulated Concrete Forms (ICF) foundation
- Structural Insulated Panel (SIP) roof
- Exterior insulation as continual thermal break
- High efficient mechanical equipment
- Advanced framing techniques
- All non-toxic, no VOC finishes & coatings
- Live Edge Kitchen Island & Stair Tread by Vancouver
- Urban Timber
- Stainless Steel Kitchen Countertops
- Re-purposed material from old house and construction used throughout
- Built to withstand the abuse of active growing children
PHOTOGRAPHY: Andrew Latreille Photography
 EcoCraft Homes
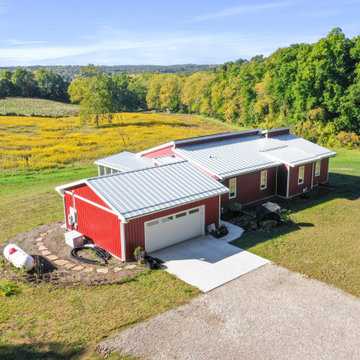
EcoCraft Homes is proud to present Chelsea. This prefabricated ranch style home features single floor living with 3 bedrooms, 2.5 bathrooms all contained in a spacious 1,400 square feet. The design balances classic and modern aesthetics with its flexible open layout and large high efficiency windows that immerse the home in natural light. The classic exterior fits into any outdoor scene, while the contemporary metal roof only hints at the sustainable and durable products used to construct this modular masterpiece. Enjoy time on the large deck outdoors or escape to the covered portion of the patio — better yet find solace in the silent confines of the home made possible through our modern building techniques, superior walls, and quiet mechanicals. Intelligently engineered to be sustainable and efficient, the Chelsea is at the forefront of modern modular building.

 BARRETT STUDIO architects
Under our client’s encouragement and desire for a near zero-energy design, this hybrid home is a skillful integration of modern architecture and sustainable building science.
The design weaves natural materials and clean visual detailing to achieve an organic modern aesthetic while applying OVE (Optimum Value Engineering) framing techniques, insulation over the sheathing, sprayed foam insulation, and blower door testing to construct a tight building envelope, thus minimizing energy impact.
The building systems include passive solar design, directionally tuned glazing, high efficiency multi-zoned radiant heat, EPA approved biomass heat, and solar thermal / photovoltaic panels for energy generation.
The result is a beautiful, near zero-energy urban home.
To reach this goal, the design weaves natural materials and clean visual detailing to achieve an organic modern aesthetic while applying OVE (Optimum Value Engineering) framing techniques, insulation over the sheathing, sprayed foam insulation, and blower door testing to construct a tight building envelope, thus minimizing energy impact. The building systems include Passive solar design, directionally tuned glazing, high efficiency multi-zoned radiant heat, EPA approved biomass heat, and solar thermal / photovoltaic panels for energy generation. Continuing the conscious systems approach in HVAC, an HRV (Hear Recovery Ventilator) and high SEER (Seasonal Energy Efficiency Rating) AC system couple with natural ventilation through motorized awning windows.
The result is a beautiful, near zero-energy urban home that embraces its owners’ ecological sensibilities as it embraces a private courtyard haven.
 BARRETT STUDIO architects
Under our client’s encouragement and desire for a near zero-energy design, this hybrid home is a skillful integration of modern architecture and sustainable building science.
The design weaves natural materials and clean visual detailing to achieve an organic modern aesthetic while applying OVE (Optimum Value Engineering) framing techniques, insulation over the sheathing, sprayed foam insulation, and blower door testing to construct a tight building envelope, thus minimizing energy impact.
The building systems include passive solar design, directionally tuned glazing, high efficiency multi-zoned radiant heat, EPA approved biomass heat, and solar thermal / photovoltaic panels for energy generation.
The result is a beautiful, near zero-energy urban home.
To reach this goal, the design weaves natural materials and clean visual detailing to achieve an organic modern aesthetic while applying OVE (Optimum Value Engineering) framing techniques, insulation over the sheathing, sprayed foam insulation, and blower door testing to construct a tight building envelope, thus minimizing energy impact. The building systems include Passive solar design, directionally tuned glazing, high efficiency multi-zoned radiant heat, EPA approved biomass heat, and solar thermal / photovoltaic panels for energy generation. Continuing the conscious systems approach in HVAC, an HRV (Hear Recovery Ventilator) and high SEER (Seasonal Energy Efficiency Rating) AC system couple with natural ventilation through motorized awning windows.
The result is a beautiful, near zero-energy urban home that embraces its owners’ ecological sensibilities as it embraces a private courtyard haven.
 EcoCraft Homes
EcoCraft Homes is proud to present Chelsea. This prefabricated ranch style home features single floor living with 3 bedrooms, 2.5 bathrooms all contained in a spacious 1,400 square feet. The design balances classic and modern aesthetics with its flexible open layout and large high efficiency windows that immerse the home in natural light. The classic exterior fits into any outdoor scene, while the contemporary metal roof only hints at the sustainable and durable products used to construct this modular masterpiece. Enjoy time on the large deck outdoors or escape to the covered portion of the patio — better yet find solace in the silent confines of the home made possible through our modern building techniques, superior walls, and quiet mechanicals. Intelligently engineered to be sustainable and efficient, the Chelsea is at the forefront of modern modular building.
 Naikoon Contracting Ltd
- Built Green and Energy Star Certified
- 100% LED lighting incl. Industrial LED Edison Bulbs
- Triple glazed windows
- Insulated Concrete Forms (ICF) foundation
- Structural Insulated Panel (SIP) roof
- Exterior insulation as continual thermal break
- High efficient mechanical equipment
- Advanced framing techniques
- All non-toxic, no VOC finishes & coatings
- Live Edge Kitchen Island & Stair Tread by Vancouver
- Urban Timber
- Stainless Steel Kitchen Countertops
- Re-purposed material from old house and construction used throughout
- Built to withstand the abuse of active growing children
PHOTOGRAPHY: Andrew Latreille Photography
 Naikoon Contracting Ltd
- Built Green and Energy Star Certified
- 100% LED lighting incl. Industrial LED Edison Bulbs
- Triple glazed windows
- Insulated Concrete Forms (ICF) foundation
- Structural Insulated Panel (SIP) roof
- Exterior insulation as continual thermal break
- High efficient mechanical equipment
- Advanced framing techniques
- All non-toxic, no VOC finishes & coatings
- Live Edge Kitchen Island & Stair Tread by Vancouver
- Urban Timber
- Stainless Steel Kitchen Countertops
- Re-purposed material from old house and construction used throughout
- Built to withstand the abuse of active growing children
PHOTOGRAPHY: Andrew Latreille Photography
 Naikoon Contracting Ltd
- Built Green and Energy Star Certified
- 100% LED lighting incl. Industrial LED Edison Bulbs
- Triple glazed windows
- Insulated Concrete Forms (ICF) foundation
- Structural Insulated Panel (SIP) roof
- Exterior insulation as continual thermal break
- High efficient mechanical equipment
- Advanced framing techniques
- All non-toxic, no VOC finishes & coatings
- Live Edge Kitchen Island & Stair Tread by Vancouver
- Urban Timber
- Stainless Steel Kitchen Countertops
- Re-purposed material from old house and construction used throughout
- Built to withstand the abuse of active growing children
PHOTOGRAPHY: Andrew Latreille Photography
 Naikoon Contracting Ltd
- Built Green and Energy Star Certified
- 100% LED lighting incl. Industrial LED Edison Bulbs
- Triple glazed windows
- Insulated Concrete Forms (ICF) foundation
- Structural Insulated Panel (SIP) roof
- Exterior insulation as continual thermal break
- High efficient mechanical equipment
- Advanced framing techniques
- All non-toxic, no VOC finishes & coatings
- Live Edge Kitchen Island & Stair Tread by Vancouver
- Urban Timber
- Stainless Steel Kitchen Countertops
- Re-purposed material from old house and construction used throughout
- Built to withstand the abuse of active growing children
PHOTOGRAPHY: Andrew Latreille Photography
 Naikoon Contracting Ltd
- Built Green and Energy Star Certified
- 100% LED lighting incl. Industrial LED Edison Bulbs
- Triple glazed windows
- Insulated Concrete Forms (ICF) foundation
- Structural Insulated Panel (SIP) roof
- Exterior insulation as continual thermal break
- High efficient mechanical equipment
- Advanced framing techniques
- All non-toxic, no VOC finishes & coatings
- Live Edge Kitchen Island & Stair Tread by Vancouver
- Urban Timber
- Stainless Steel Kitchen Countertops
- Re-purposed material from old house and construction used throughout
- Built to withstand the abuse of active growing children
PHOTOGRAPHY: Andrew Latreille Photography
 Naikoon Contracting Ltd
- Built Green and Energy Star Certified
- 100% LED lighting incl. Industrial LED Edison Bulbs
- Triple glazed windows
- Insulated Concrete Forms (ICF) foundation
- Structural Insulated Panel (SIP) roof
- Exterior insulation as continual thermal break
- High efficient mechanical equipment
- Advanced framing techniques
- All non-toxic, no VOC finishes & coatings
- Live Edge Kitchen Island & Stair Tread by Vancouver
- Urban Timber
- Stainless Steel Kitchen Countertops
- Re-purposed material from old house and construction used throughout
- Built to withstand the abuse of active growing children
PHOTOGRAPHY: Andrew Latreille Photography

 Mantell-Hecathorn Builders
Perched high above the award-winning Mountain Course Hole #3 in the beautiful private golf community of Glacier Club, this exquisite home is the collaborative masterpiece of Architects Jon Pomeroy & John Courter, and Master Green Builders Greg & Hunter Mantell-Hecathorn. The complexity of the design and the challenging site make this home a striking combination of art, engineering, and high-performance building science. The contemporary design elements and incorporation of warm natural wood throughout the home create a modern and clean, yet comfortable environment for the Homeowner. Meticulously placed lighting, steel and glass accentuates custom details and the unique finishes. Like all homes by M-H Builders, this home was efficiently built using advanced building science techniques, highest quality materials and has undergone significant testing by an Independent, Certified Third-Party Energy Rater. This home achieved an impressive HERS® score of 20, which makes it 80% more efficient than a standard Code-Built home.

 Michael Lewis Architects PC
Similar in form to the MLA Glow House, this cozy lodge is laid out with extreme efficiency in mind. Weighing in at a mere 20’-0” x 21’-0”, it has very low impact on the land, with minimalism in mind throughout all of the details. Despite the space saving techniques employed at the stair and circulation, kitchen appliances, and even with the furniture layouts, this cabin still maintains a loft-like, open interior.
While most appropriate for a hilly or flat site, the compact form of the Mini Glow House can be adapted to virtually any site. Despite a small footprint, it comfortably sleeps two with additional room for guests.
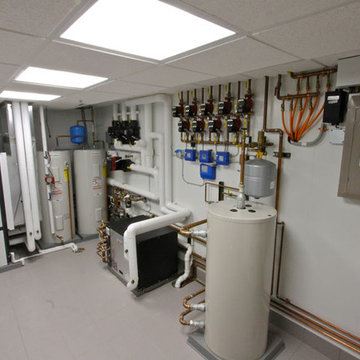 Spire Integrated Systems Inc.
Sustainable Home Design & Technology
Welcome to LEED Platinum Certified efficiency combined with luxury living. Built around the historic 1815 studio of architectural photographer Balthazar Korab, this unique home marries unparalleled aesthetics with the latest in green technology, all of which is fully integrated to provide a seamless user experience.
Lutron RadioRA 2 lighting control and Lutron QS Wireless motorized shades work in harmony with solar panels and light harvesting techniques to create a sustainable, efficient lifestyle. A Savant control system not only choreographs all this, but monitors all energy both used and generated by the home.
Photo Credit: McKee Creations
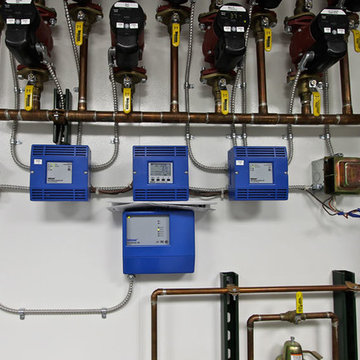 Spire Integrated Systems Inc.
Sustainable Home Design & Technology
Welcome to LEED Platinum Certified efficiency combined with luxury living. Built around the historic 1815 studio of architectural photographer Balthazar Korab, this unique home marries unparalleled aesthetics with the latest in green technology, all of which is fully integrated to provide a seamless user experience.
Lutron RadioRA 2 lighting control and Lutron QS Wireless motorized shades work in harmony with solar panels and light harvesting techniques to create a sustainable, efficient lifestyle. A Savant control system not only choreographs all this, but monitors all energy both used and generated by the home.
Photo Credit: McKee Creations
7