
Search results for "Efficient withdrawal" in Home Design Ideas
 Degnan Design-Build-Remodel
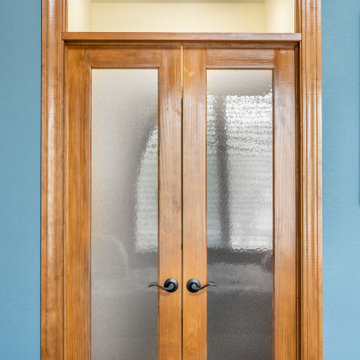
We next needed to address the entrance into the bathroom. The bedroom suite originally had a pair of closets flanking a hallway leading to the bathroom. The old hinged door would be in the way of the vanity
 Sure-Loc Hardware, Inc.
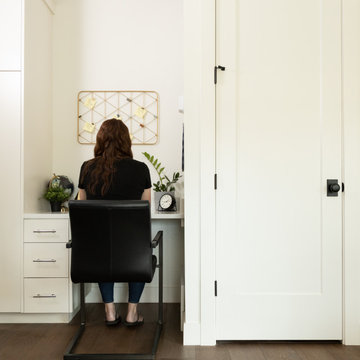
Oakley Knob
RIDGECREST MOUNTAIN
Solid Knob
Specify 2-3/8″ or 2-3/4″ (60-70mm) backset
Drive-in latch available
Fits doors 1-3/8″-1-3/4″ (35-45mm) thick
Push-button privacy locking
Pair passage function with Mountain Deadbolt for locking function

 Floor Coverings International of Carmel
Pattern carpet adds elegance to stairs in this Zionsville home.
Staircase - large traditional carpeted l-shaped wood railing staircase idea in Indianapolis with wooden risers
Staircase - large traditional carpeted l-shaped wood railing staircase idea in Indianapolis with wooden risers
Find the right local pro for your project

 AMW Design LLC
Photo by Joe Kitchen
Trendy medium tone wood floor kitchen photo in Philadelphia with an island, beaded inset cabinets, blue cabinets, quartz countertops, green backsplash, glass sheet backsplash, stainless steel appliances and an undermount sink
Trendy medium tone wood floor kitchen photo in Philadelphia with an island, beaded inset cabinets, blue cabinets, quartz countertops, green backsplash, glass sheet backsplash, stainless steel appliances and an undermount sink

 Wallscapers Kitchen & Bath Innovations
An after picture of the pantry doors once installed with their new finish that looks factory fresh!! Painted in the same Paint Couture Arctic White finish as the cabinets to tie the kitchen and pantry together.


 Velvet Pines Developers
Example of a small minimalist porcelain tile and gray floor mudroom design in New Orleans with gray walls and a glass front door

 Ashleys Building and Construction, LLC.
Example of a large country master multicolored tile and porcelain tile porcelain tile and brown floor freestanding bathtub design with shaker cabinets, white cabinets, gray walls, quartzite countertops, a hinged shower door and white countertops


 Bostonian Woodworking Inc.
Mid-sized transitional single-wall dark wood floor and brown floor enclosed kitchen photo in Boston with an undermount sink, shaker cabinets, white cabinets, quartz countertops, white backsplash, subway tile backsplash, stainless steel appliances and an island

 Cynthia Kriz Design
Freestanding bathtub - mid-sized modern master gray tile and stone slab white floor freestanding bathtub idea in Miami with flat-panel cabinets, medium tone wood cabinets, white walls, a vessel sink and concrete countertops

 Sabine's Interior Design, Inc.
Inspiration for a country guest dark wood floor bedroom remodel in Los Angeles with white walls

 Duerden's Appliance and Mattress
SubZero Integrated 36" Refrigerator Column IC-36R/LH
SubZero Integrated 30" Freezer Column IC-30FI/RH
Wolf 30" Built In Single Oven - E Series SO30TE/S/TH
Wolf 30" Convection Steam Oven - E Series CSO30TE/S/TH
Wolf 36" Gas Cooktop CG365TS
Best Cirrus Ceiling Hood CC34IQSB
Asko Dishwasher D5524XXLFI
GE Profile Microwave w/trim kit GEPEB7226SSFSS
Scotsman 15" Nugget Ice Maker SCN60GA-ISS
Designer - Bengt Erlandsson
Contractor - Fine Remodel
Photography - Lindsey Orton


 Envision Design Build
Hidden toe kick step
Example of a mid-sized trendy porcelain tile kitchen pantry design in Houston with an undermount sink, flat-panel cabinets, white cabinets, granite countertops, blue backsplash, glass sheet backsplash, white appliances and an island
Example of a mid-sized trendy porcelain tile kitchen pantry design in Houston with an undermount sink, flat-panel cabinets, white cabinets, granite countertops, blue backsplash, glass sheet backsplash, white appliances and an island


 Winsupply of Cleveland
Small minimalist 3/4 gray tile and ceramic tile porcelain tile, white floor, single-sink and vaulted ceiling alcove shower photo in Cleveland with shaker cabinets, white cabinets, a two-piece toilet, gray walls, an undermount sink, marble countertops, gray countertops, a niche and a freestanding vanity

 Nationwide Lifts of Massachusetts
Wanting to ensure accessibility and functionality of their new home, the homeowners opted to include both a home elevator and dumbwaiter into their design. The elevator pairs fully automatic, sleek, stainless steel side sliding doors with anodized aluminum fixtures. Not only adding style but nearly “hands free” access to every level of the home. The cab’s interior was custom finished by the general contractor to match the home’s modern simplicity design. The floor-loading dumbwaiter allows for heavier items to be transported with more ease from the wine cellar to the main floor. The stainless-steel finish and corresponding fixtures tie in flawlessly with the elevator and the decor of the home. This Modern Marvel will make the perfect home for multigeneration living for years to come.
14