
Search results for "Efficient" in Home Design Ideas


Find the right local pro for your project

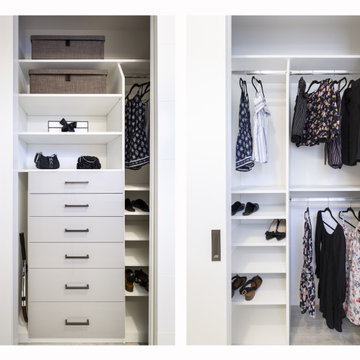
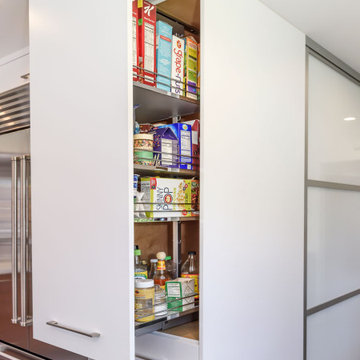
 Valet Custom Cabinets & Closets
There's custom, and then there's Valet Custom. As masters of our craft, we design and build luxury cabinetry and closets that are as distinctive as they are meticulously made. All backed by customer service that's second to none.
See What Our Customers Have To Say | Valet Custom https://www.valetcustom.com/online-reviews
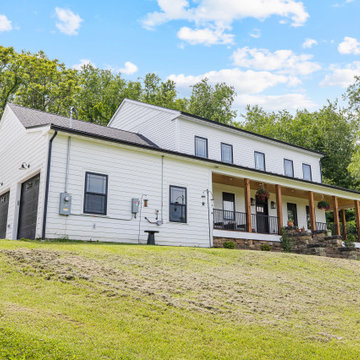
 Rising Sun Construction, LLC
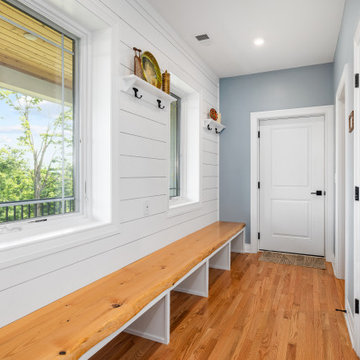
When clearing the lot, we saved the stones from the original house that once stood on the property. Our mason hand-rebuilt those historic stones into the new front steps, giving the entry a genuine sense of history. Inside, classic wood floors and traditional trim keep that warm, timeless feel going throughout the space.
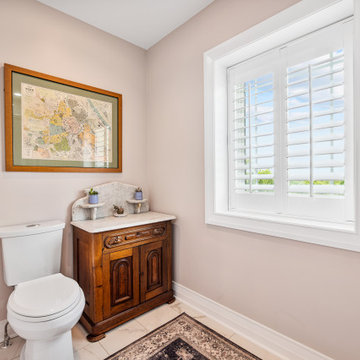
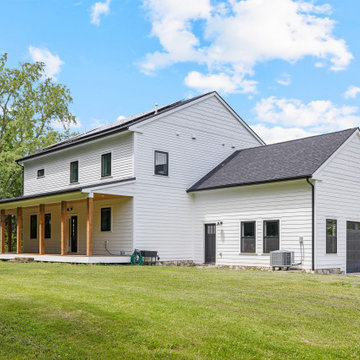

 Perennial Builder
The original space, now an expanded kitchen and casual dining area was once the formal dining room and kitchen. There is now room for many chefs and guests when the family entertains.




 Coral Pool's
Coral Pool and Spa
Hot tub - large contemporary backyard stamped concrete and custom-shaped natural hot tub idea in San Francisco
Hot tub - large contemporary backyard stamped concrete and custom-shaped natural hot tub idea in San Francisco
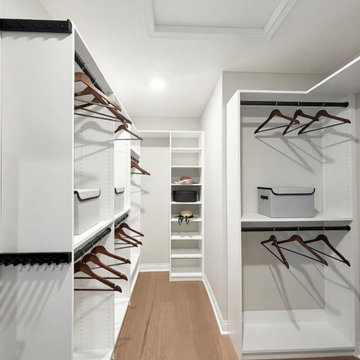
 Ardenwell Closets
A wide central walkway enhances usability while custom cabinetry lines both sides, creating an organized and visually balanced walk‑in closet design.
Example of a minimalist closet design in Cincinnati
Example of a minimalist closet design in Cincinnati
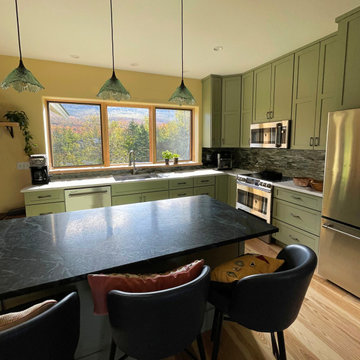

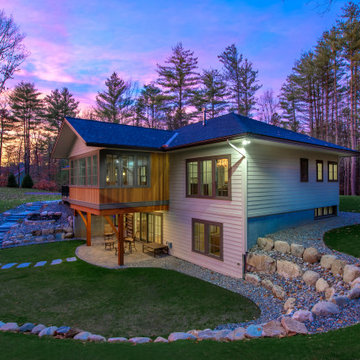
 Childress & Cunningham, Inc
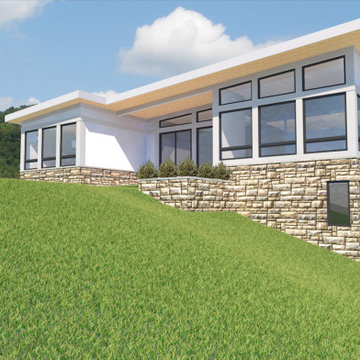
Living areas engage an inviting terrace and built-in planter defined by a stone-faced retaining wall.
Passive features include a continuous foam wrap on all six faces of the exterior envelope, uninterrupted even beneath floor slabs. Roof-ceiling assemblies at R-76 and wall assemblies at R-32 are well in excess of code required insulation values. Sun studies conducted on a 3D model throughout the day at multiple times of the year determined the length of shading overhangs and types of glazing needed to enhance and control heat gain during both heating and cooling seasons.

 Montgomery Robbins, Inc.
This project was a beautiful collaboration between J.Montgomery Landscape Architects and the Architect remodeling the house and cabana structure. The original 1928 Art Deco home underwent its own transformation, while we designed the landscape to perfectly match. The clients wanted a style reminiscent of a Country Club experience, with an expansive pool, outdoor kitchen with a shade structure, and a custom play area for the kids. Bluestone paving really shines in this setting, offsetting the classic Sonoma-style architecture and framing the contemporary gas fire pit with its blue accents. Landscape lighting enhances the site by night for evening gatherings or a late-night swim. In front, a bluestone entrance leads out to paver driveway and styled front gate. Plantings throughout are Water Efficiency Landscape certified, accenting the front hardscape and back terraces with beautiful low-water color.

213