
Search results for "Efficient" in Home Design Ideas
 Isla Homes
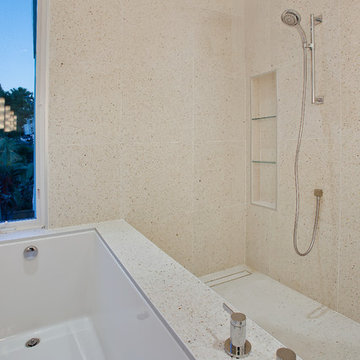
This home is constructed in the world famous neighborhood of Lido Shores in Sarasota, Fl. The home features a flipped layout with a front court pool and a rear loading garage. The floor plan is flipped as well with the main living area on the second floor. This home has a HERS index of 16 and is registered LEED Platinum with the USGBC.
Ryan Gamma Photography



Find the right local pro for your project
 Tall Pines Construction
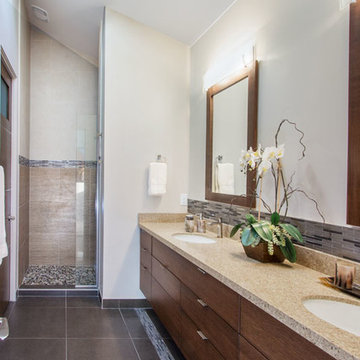
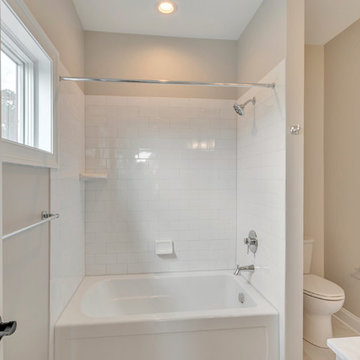
Alcove shower - mid-sized contemporary master gray tile and matchstick tile porcelain tile alcove shower idea in Salt Lake City with flat-panel cabinets, medium tone wood cabinets, beige walls, an undermount sink and granite countertops


 Tall Pines Construction
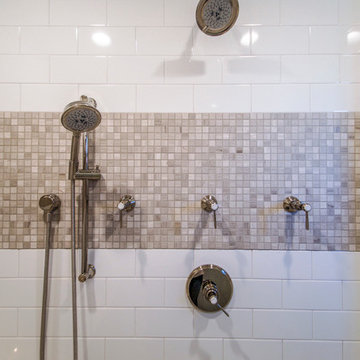
Large trendy master beige tile and mosaic tile porcelain tile bathroom photo in Salt Lake City with shaker cabinets, white cabinets, beige walls, an undermount sink and solid surface countertops
 A036 Architecture, Design NYC and Chicago
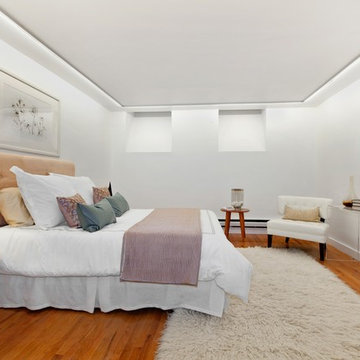
Example of a mid-sized trendy master medium tone wood floor bedroom design in New York with white walls and no fireplace
 WeatherGard
Brandon Mullins
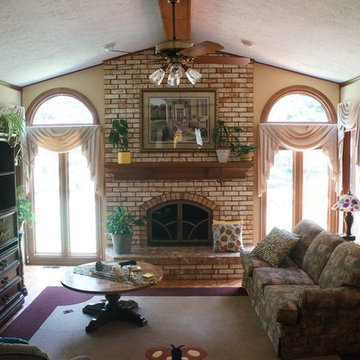
Elegant enclosed medium tone wood floor living room photo in Detroit with beige walls, a standard fireplace, a brick fireplace and a media wall
Elegant enclosed medium tone wood floor living room photo in Detroit with beige walls, a standard fireplace, a brick fireplace and a media wall
 Page Timber Works, Inc.
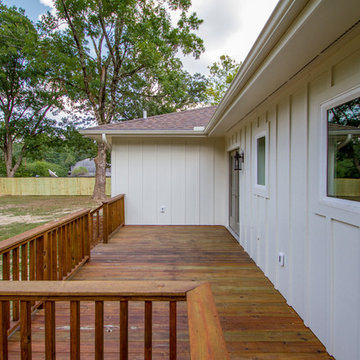
This 1900 Sqft 4-bedroom, 2-bath new home was built by Page Timber Works with high quality and energy efficient materials and has lots of character throughout. It is located 1.3 miles from the Promenade at Chenal and 1.5 miles from Kroger. It has many special features like timber framed front porch, spacious deck in the back, Texas limestone fireplace with solid pine mantle, reclaimed wood island, Quartz and Quartzite countertops, 9-foot ceilings, open kitchen/living area, large master bedroom with large en suite. It has many energy efficient features like spray foam insulation, 95% efficient gas furnace, and energy star rated windows. It has City Water and Natural Gas Utilities.
 PassivWorks, Inc. - Better Buildings
Kassidy Love Photography | www.Kassidylove.com
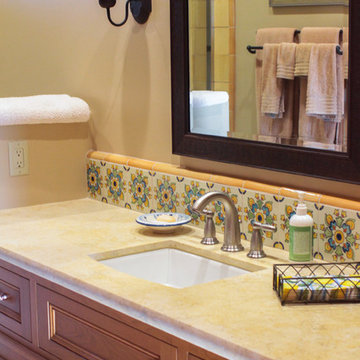
Inspiration for a mid-sized mediterranean master beige tile and stone tile travertine floor and beige floor bathroom remodel in San Francisco with shaker cabinets, medium tone wood cabinets, a two-piece toilet, beige walls, an undermount sink and granite countertops
Inspiration for a mid-sized mediterranean master beige tile and stone tile travertine floor and beige floor bathroom remodel in San Francisco with shaker cabinets, medium tone wood cabinets, a two-piece toilet, beige walls, an undermount sink and granite countertops
 Anura Design | architects+engineers
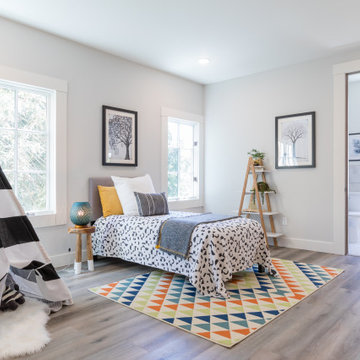
Our latest remodel project on Lee St, Oakland, showcases a seamless blend of modern design, functionality, and elegance. This transformation enhances both aesthetics and efficiency, creating a refined living space tailored to the homeowner’s vision. From an open-concept layout to high-end finishes, every detail has been carefully curated.
? Location: Lee St, Oakland
? Project Type: Full Home Remodel
✨ Features: Contemporary interiors, upgraded kitchen & bathrooms, enhanced natural lighting, and energy-efficient solutions
 RG Cowan Design Build
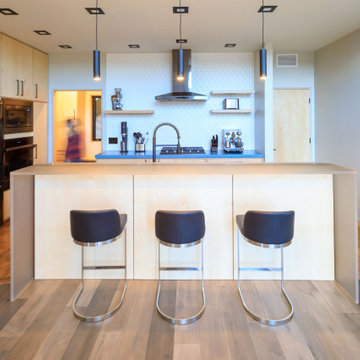
This house was designed to maintain clean sustainability and durability. Minimal, simple, modern design techniques were implemented to create an open floor plan with natural light. The entry of the home, clad in wood, was created as a transitional space between the exterior and the living spaces by creating a feeling of compression before entering into the voluminous, light filled, living area. The large volume, tall windows and natural light of the living area allows for light and views to the exterior in all directions. This project also considered our clients' need for storage and love for travel by creating storage space for an Airstream camper in the oversized 2 car garage at the back of the property. As in all of our homes, we designed and built this project with increased energy efficiency standards in mind. Our standards begin below grade by designing our foundations with insulated concrete forms (ICF) for all of our exterior foundation walls, providing the below grade walls with an R value of 23. As a standard, we also install a passive radon system and a heat recovery ventilator to efficiently mitigate the indoor air quality within all of the homes we build.


 Patio Heater USA
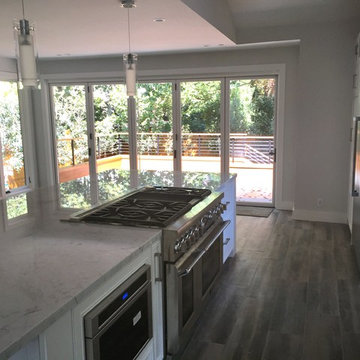
Stainless steel commercial patio heaters from PatioHeaterUSA.com are ceiling or wall–mounted, saving floor space in your outdoor restaurant, deck or gathering area.

 ADU Builders
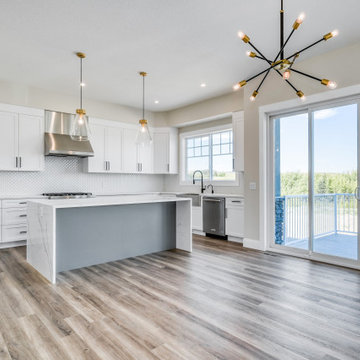
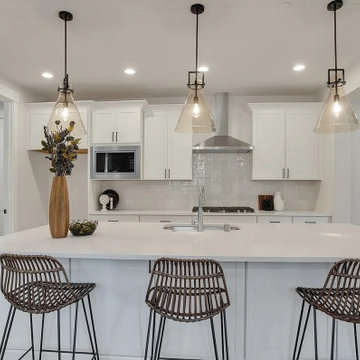
There’s nothing like having a personalized space that’s functional and beautifully designed. For this Burbank ADU construction project, we ensured this property turned into a quality, modern retreat. Working closely with the homeowner, our ADU design and build a team in Burbank brought the client's vision to life, combining thoughtful ideas with meticulous attention to detail. From the open, airy layout to the carefully crafted finishes, we focused on creating a seamless extension that adds value, style, and comfort to your home.
Burbank ADU Builders - https://www.adubuildersca.com/

 Tom Bassett-Dilley Architect, Ltd.
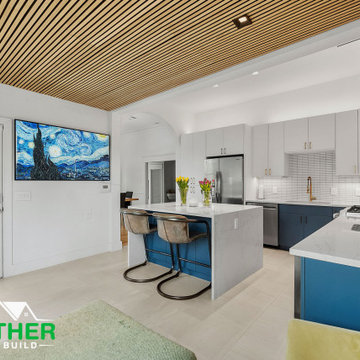
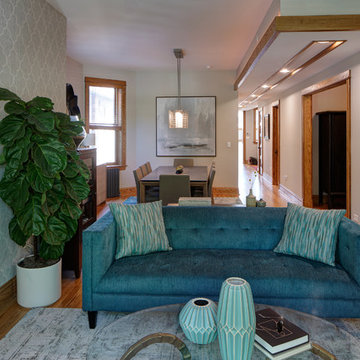
The West Town GreenStar Retrofit is a historic landmarked two-flat in Ukranian Village that was converted to an efficient, healthy, and modern single-family home, while keeping interior and exterior historic character details. Special emphasis was put on indoor air quality and indoor-outdoor connections. The design focuses on non-toxic materials, good ventilation, low energy and water use, and the biophilic health advantages of light and views of nature. The kitchen, work, and family zones have views of the sun-filled south garden, an oasis in the urban environment containing native plants and fruit trees, rain garden, vegetable garden, chicken coop, apiary, and a patio. Outdoor connection and daylighting are also optimized through the skylight on the top level which spills light down the staircase. The energy strategy began with thorough retrofit insulation and air sealing, and included high performance windows and doors, solar thermal (hot water) and solar photovoltaic (electricity production) systems which support electric vehicle (EV) charging and high-efficiency smart lighting and appliances. HVAC is supplied by a combination of radiant heat, mini-split heat pumps, and a conditioning energy recovery ventilation system (CERV).
 Mumford & Wood
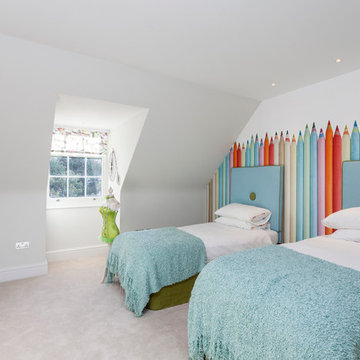
 has designed and manufactured beautiful windows and doors for Kylemore House on the Coombe Estate, Royal Borough of Kingston upon Thames. This is an exclusive 9,000 sq ft new-build house which has recently been awarded winner of the ‘Best Out of London Home’ and runner-up of the ‘Best Luxury Home’ at the 2014 Evening Standard New Homes Awards. Situated in an area of outstanding natural beauty Coombe Park is within 10 minutes of Wimbledon Village, the Common and Richmond Park.
Designed by Hoban Design, Kingston upon Thames (www.hobandesign.co.uk) for main contractor Epsom Builders, a family run business in Surrey, the property has been designed to achieve the highest levels of energy efficiency with an ‘A’ EPC (Energy Performance Certificate) Energy Rating and Code 4 Sustainable Homes. Mumford & Wood Conservation™ timber fenestration products are highly energy efficient and play their part in this overall achievement. Kylemore is one of only 0.01% of homes built to achieve this standard in England.
Photography by Chris Snook.
219