
Search results for "Efficient" in Home Design Ideas

 Stanton Homes
At 2,132 Sq Ft, this version of the Almodovar includes: 4 bedrooms and 2.5 bathrooms. One story floor plan with vaulted great room. Green features such as recycled glass counter tops. Bamboo hardwood flooring throughout. Kitchen with arched window opening to great room. Master suite with vaulted trey ceiling and walk-in closet. Master bathroom with luxurious soaking tub with shelf, large tile shower, storage. Covered front portico and rear patio. Formal dining with vaulted specialty ceiling.

 Nicolette Jarquin, CKD
Cooking is easy in the petite farmhouse style kitchen. The two-toned cabinetry creates a light yet grounded space with classic farmhouse accents like the light over the sink and subway tile backsplash. Cabinetry is functional with roll-outs, spice racks, trash pull-out and drawers.

 Mission Valley Spas
Mid-sized minimalist backyard rectangular hot tub photo in Orange County with decking
Find the right local pro for your project

 Denise Quade Design
Mid-sized minimalist l-shaped medium tone wood floor and brown floor open concept kitchen photo with an undermount sink, flat-panel cabinets, light wood cabinets, quartz countertops, blue backsplash, glass sheet backsplash, stainless steel appliances, an island and white countertops

 Custom Garage Works
A tornado shelter installed atop our custom Sedona Tan Flooring |
CGWTX.COM
Example of a classic garage design in Dallas
Example of a classic garage design in Dallas

 StoneTileDepot
Mosaics are quite popular among homeowners and business owners alike because of their beauty, sophistication, and variety. You can also install artistic mosaic floors in your living room to enhance its appearance. You can place them anywhere in your house or commercial space that needs a visual uplift. They are versatile and bring about a sense of purity and hygiene in any space, be it a residential or business area.
At StonetileDepot, we offer a plethora of styles and shades in mosaic tiles. Ranging from the sophisticated and conventional Royal Beige and the Calacatta T-Honed marble mosaics to the chic and trendy Balastina Honed basalt mosaic, we have everything to meet your specific preferences, needs, and budget.

 Mastic Masters (Cavalier Services)
After Photo
Inspiration for a large traditional shade front yard driveway in Houston.
Inspiration for a large traditional shade front yard driveway in Houston.

 Miccaro Designs/Interiors by Michele
Chrome hand held shower head & rain head above offer a choice for personal bathing preference.
Inspiration for a small transitional master beige tile and porcelain tile alcove shower remodel in Vancouver with beige walls
Inspiration for a small transitional master beige tile and porcelain tile alcove shower remodel in Vancouver with beige walls

 Lifespan Closets
Lifespan, Metro Hardwoods, Houzz,
Kitchen pantry - huge modern galley kitchen pantry idea with flat-panel cabinets, white cabinets and stainless steel appliances
Kitchen pantry - huge modern galley kitchen pantry idea with flat-panel cabinets, white cabinets and stainless steel appliances

 Custom Surface Solutions
 (www.css-tile.com) - Owner Craig Thompson (512) 430-1215. This project shows new 12 x 24 tile installed vertically with offset layout pattern on wall and floor. Includes shower box with linear glass accent tile back and vertical glass accent band. Tile edges are finished with Schluter Jolly satin aluminum profile edge trim.

 Pelletier + Schaar
The wood paneled ceiling and hardwood floors compliment the white walls, making this compact space feel both open and warm.
Example of a small trendy living room design in Seattle
Example of a small trendy living room design in Seattle

 C.T. Gabbert Remodeling and Construction, Inc.
C.T. Gabbert Remodeling and Construction
Inspiration for a timeless kitchen remodel in Chicago
Inspiration for a timeless kitchen remodel in Chicago

 User
Example of a small danish gray tile and subway tile ceramic tile drop-in bathtub design in New York with a wall-mount sink, flat-panel cabinets, gray cabinets, marble countertops, a two-piece toilet and white walls


 Cachet Wine Cellars
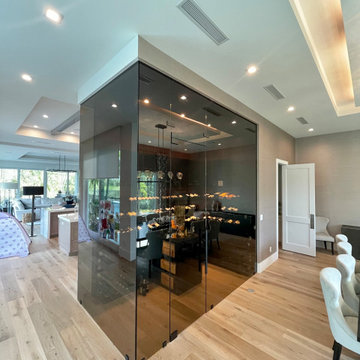
Every wine cellar has a controlled environment. For this Florida home, we used a Wine Guardian split-type cooling unit to help maintain the silence and stillness inside the cellar.
Read more on this project here: https://www.winecellarsbycoastal.com/luxury-transitional-glass-home-wine-cellar.aspx
Coastal Custom Wine Cellars
8 Waltham Rd.
Ladera Ranch, CA 92694
+1 (949) 200-8134



 Builders & Remodelers Assoc. of Gr. Boston (BRAGB)
Gold Winner - The Valle Group
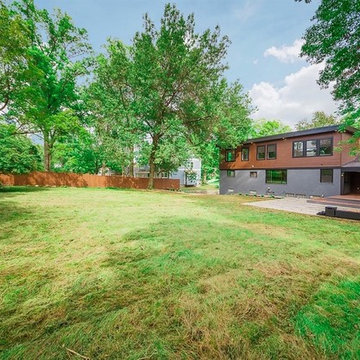
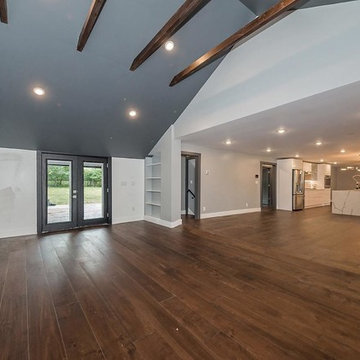
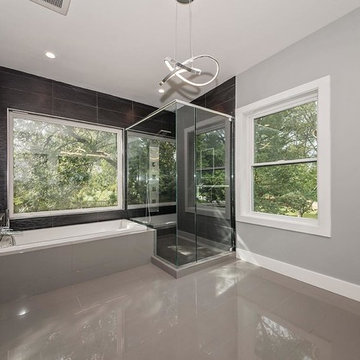
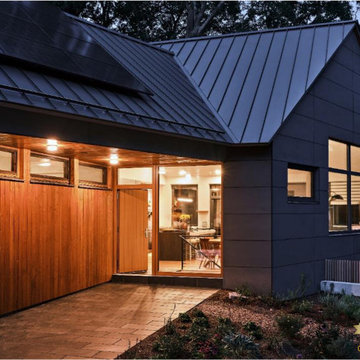
Sandwich Passive House
Builder: The Valle Group
Architect: Kaplan Thompson Architects
Interior Designer: Kaplan Thompson Architects
Landscape Architect or Designer: LaVerrie Landscape Design
Marketing Person or Team: Smith + Co. Marketing and Communications
Photographer: Dan Cutrona
Structural Engineer: Tony Dumas, Trillium Structural Design/Casco Bay Engineering
Civil Engineer: Nick Pauling, GPR Inc.
Passive House Rater: Chaz Mazzolla, Home Energy Raters
224