
Search results for "Efficiently" in Home Design Ideas
 Make A Dream Home
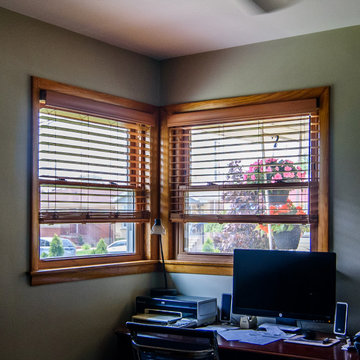
Make a Dream Home proudly presents a remarkable showcase of our recently completed window replacement project in Chicago, IL. With a focus on transforming homes and enhancing their energy efficiency, we have replaced outdated windows with high-quality, stylish alternatives that bring a fresh outlook to each space.
Our team of skilled professionals meticulously executed the window replacement process, ensuring a seamless and precise installation. Every window has been carefully chosen to not only enhance the aesthetic appeal of the home but also improve functionality and energy efficiency.
With the new windows in place, homeowners can enjoy an abundance of natural light that brightens and revitalizes the interior spaces. The stylish designs of the replacement windows add a touch of elegance and sophistication to the overall appearance of the home.
Make a Dream Home's commitment to excellence extends beyond aesthetics. Our carefully selected windows are equipped with advanced features that contribute to energy efficiency, helping homeowners save on energy costs while reducing their environmental footprint.
The completed window replacement project is a testament to our dedication to craftsmanship and exceptional service. Our team employed expert techniques and utilized high-quality materials to ensure durability and longevity. The finished windows not only enhance the home's curb appeal but also provide improved insulation and noise reduction.
By choosing Make a Dream Home for their window replacement needs, homeowners can experience the joy of a transformed living space. With our expertise and attention to detail, we have brought light, style, and enhanced energy efficiency to homes across Chicago, IL.
If you seek to upgrade your windows, improve energy efficiency, and enhance the beauty of your home, trust Make a Dream Home. Our window replacement services in Chicago, IL offer a seamless and transformative solution, leaving you with a refreshed and invigorated living space that surpasses expectations.

 The Red Shutters - Marina Case
Cape Cod; Dennis, MA
This Cape Cod space embodies coastal living with a cozy and inviting atmosphere. A prominent feature is the built-in window seat with Serena and Lilly pillows, which offers a sunny and comfortable spot to relax and read. The window seat is framed by built-in bookshelves, providing both a classic aesthetic and practical storage for books and decorative items. Warm, natural light floods the area through the large windows, enhancing the serene and open feel of the space.
 Build Native Custom Homes
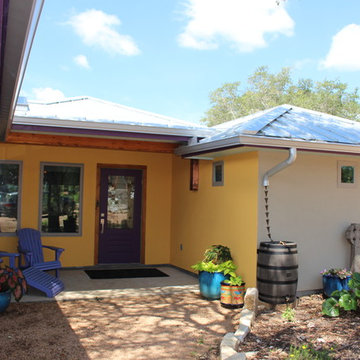
Front entry to colorful net zero home in Burnet, Texas
Inspiration for a southwestern exterior home remodel in Austin
Inspiration for a southwestern exterior home remodel in Austin
Find the right local pro for your project
 Laplante Construction Inc.
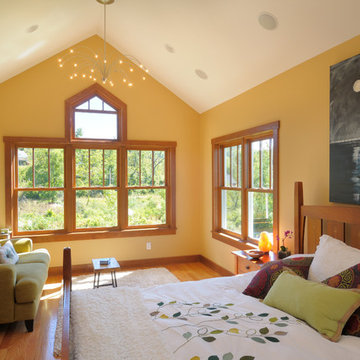
Vaulted ceilings lend light and classic window treatments to this sunny contemporary
Example of a mid-sized trendy home design design in Boston
Example of a mid-sized trendy home design design in Boston

 SVK Interior Design
Trendy built-in desk dark wood floor study room photo in San Francisco with white walls
 Continental Siding Supply
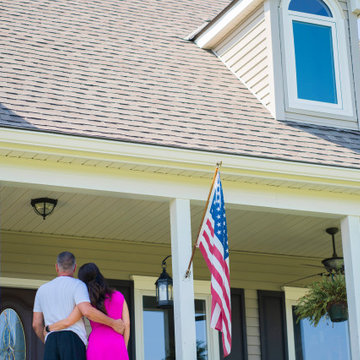
Installed new Seamless Polymer Siding in Mountain Clay color and Straight lap profile with form-fit insulation.
Installed new energy efficient replacement windows
Gutter protection on all gutters
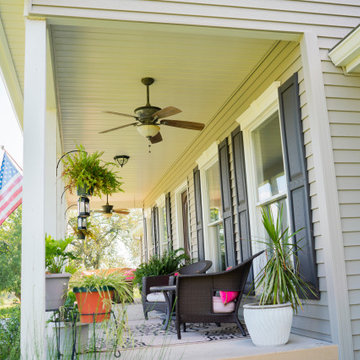 Continental Siding Supply
Installed new Seamless Polymer Siding in Mountain Clay color and Straight lap profile with form-fit insulation.
Installed new energy efficient replacement windows
Gutter protection on all gutters
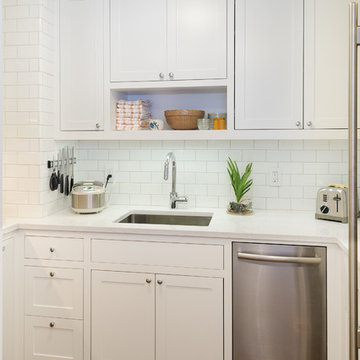


 TMD Custom Builders
Inspiration for a country single-wall gray floor dedicated laundry room remodel in Denver with a farmhouse sink, shaker cabinets, gray cabinets, white walls, a side-by-side washer/dryer and white countertops
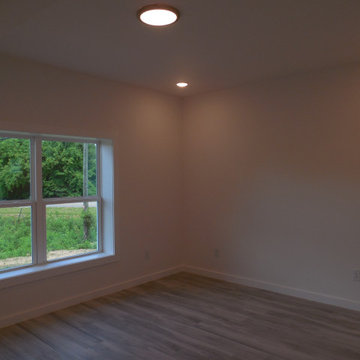
 Edge Engineering, Inc.
View of master bedroom with all L.E.D. ceiling lights and double pane, insulated window. Clean white wall finish to reflect light (heat).

 Larsen
David Laurer
Inspiration for a bedroom cottage gender-neutral carpeted and beige floor kids' bedroom remodel in Denver with white walls
Inspiration for a bedroom cottage gender-neutral carpeted and beige floor kids' bedroom remodel in Denver with white walls

 Charmean Neithart Interiors
Erika Bierman Photography www.erikabiermanphotography.com
Example of a small classic l-shaped laundry room design in Los Angeles with recessed-panel cabinets, light wood cabinets, white walls, a stacked washer/dryer and white countertops
Example of a small classic l-shaped laundry room design in Los Angeles with recessed-panel cabinets, light wood cabinets, white walls, a stacked washer/dryer and white countertops
 Continental Siding Supply
Installed new Seamless Polymer Siding in Mountain Clay color and Straight lap profile with form-fit insulation.
Installed new energy efficient replacement windows
Gutter protection on all gutters
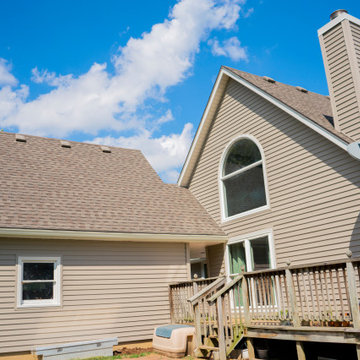 Continental Siding Supply
Installed new Seamless Polymer Siding in Mountain Clay color and Straight lap profile with form-fit insulation.
Installed new energy efficient replacement windows
Gutter protection on all gutters
 Continental Siding Supply
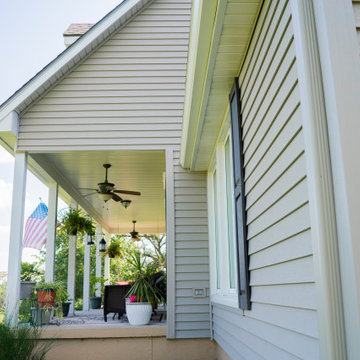
Installed new Seamless Polymer Siding in Mountain Clay color and Straight lap profile with form-fit insulation.
Installed new energy efficient replacement windows
Gutter protection on all gutters

 Laura Design Company
Photo by Emily Kennedy Photo
Family room - large cottage enclosed light wood floor and beige floor family room idea in Chicago with white walls, a standard fireplace, a tile fireplace and a wall-mounted tv
Family room - large cottage enclosed light wood floor and beige floor family room idea in Chicago with white walls, a standard fireplace, a tile fireplace and a wall-mounted tv
 Continental Siding Supply
Installed new Seamless Polymer Siding in Mountain Clay color and Straight lap profile with form-fit insulation.
Installed new energy efficient replacement windows
Gutter protection on all gutters

 Wanda Ely Architect Inc.
A bold, black basalt tile backsplash folds up the wall and onto the ceiling, and is punctuated by three walnut boxes that house pendant lights over the island and store kitchenware near the main prep space. Bar seating at the end of the island is perfect for quick morning breakfasts, and snacks after school.
Photo by Scott Norsworthy

 Charlie & Co. Design, Ltd
Spacecrafting Photography
Example of a transitional white two-story exterior home design in Minneapolis
Example of a transitional white two-story exterior home design in Minneapolis

 Russell Home Builders
Island style white one-story exterior home photo in Miami with a hip roof, a metal roof and a white roof
33