
Search results for "Efficiently" in Home Design Ideas
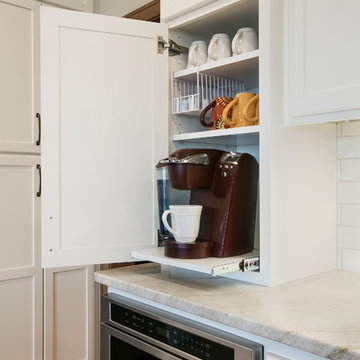

 Harry Hunt Architects
Photo-Jim Westphalen

Mid-sized trendy girl medium tone wood floor and brown floor kids' room photo in Other with white walls
Mid-sized trendy girl medium tone wood floor and brown floor kids' room photo in Other with white walls
Find the right local pro for your project

 Bonnie McCarthy
Photo: Bonnie McCarthy © 2015 Houzz
Inspiration for a contemporary exterior home remodel in Los Angeles
Inspiration for a contemporary exterior home remodel in Los Angeles
 Monogram Decor
Photo by Adza

Home office - small contemporary freestanding desk dark wood floor home office idea in San Francisco with gray walls
Home office - small contemporary freestanding desk dark wood floor home office idea in San Francisco with gray walls
 User

UserSuper efficient double washer and dryer laundry room with plenty of storage above the slim counter that is very helpful to fold close. The cabinets and counter are from Ikea in the kitchen section. They are deep and easy to reach du to the large size appliances.
 Prentiss Balance Wickline Architects
Photographer: Michael Skott

Small trendy gray one-story wood exterior home photo in Seattle
Small trendy gray one-story wood exterior home photo in Seattle

 LEICHT SEATTLE

The home, designed for an avid sailor, seeks to be compact and efficient like a well-crafted sailboat. It is organized around the idea of a “light box.” This is expressed by a clerestory and light well that expand the spatial volume, engage the sky, and bring landscape into the center of the home. As one light box pushes up the other pushes down to create a dynamic exchange of interior and exterior environments that fill the primary living spaces with daylight and intimacy. Through special opportunities in the zoning code, the clerestory breaks the boundaries of the reduced height limit to introduce spatial variation.



 Olson Kundig
Photos by Tim Bies Photography

Example of a small minimalist medium tone wood floor entryway design in Seattle with brown walls and a black front door
Example of a small minimalist medium tone wood floor entryway design in Seattle with brown walls and a black front door
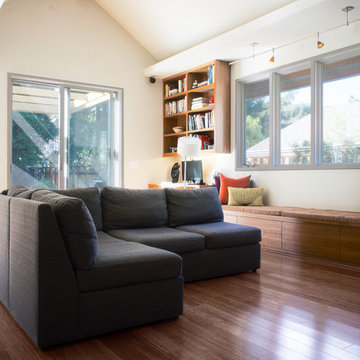
 Hoi Ning Wong
Photo: Hoi Ning Wong © 2014 Houzz
Architect: square three design studios
Interior designer: GoGo Creations
Builder: Clarum Homes
Living room - contemporary living room idea in San Francisco
Living room - contemporary living room idea in San Francisco

 Change Your Bathroom©
The detailed plans for this bathroom can be purchased here: https://www.changeyourbathroom.com/shop/healing-hinoki-bathroom-plans/
Japanese Hinoki Ofuro Tub in wet area combined with shower, hidden shower drain with pebble shower floor, travertine tile with brushed nickel fixtures. Atlanta Bathroom

 Wright Jenkins Home Design
This second-story addition to an already 'picture perfect' Naples home presented many challenges. The main tension between adding the many 'must haves' the client wanted on their second floor, but at the same time not overwhelming the first floor. Working with David Benner of Safety Harbor Builders was key in the design and construction process – keeping the critical aesthetic elements in check. The owners were very 'detail oriented' and actively involved throughout the process. The result was adding 924 sq ft to the 1,600 sq ft home, with the addition of a large Bonus/Game Room, Guest Suite, 1-1/2 Baths and Laundry. But most importantly — the second floor is in complete harmony with the first, it looks as it was always meant to be that way.
©Energy Smart Home Plans, Safety Harbor Builders, Glenn Hettinger Photography

 YORK ENTERPRISES LLC
The homeowners' dreamed of an Ofuro style soaking tub. We worked together to make that a reality. Our employees custom milled a surround of Ofuro cedar for the soaking tub. The steps are removable for cleaning and to lessen the occurrence of trapped moisture. The shelves are also custom cedar with a "fish scale" tile backing.
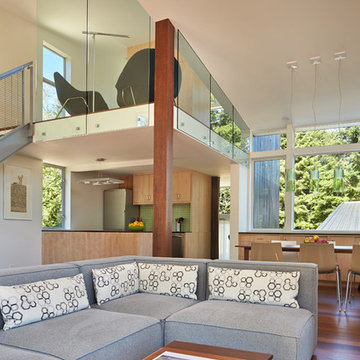

 Anchor Builders
This remodel went from a tiny story-and-a-half Cape Cod, to a charming full two-story home.
Space Plans, Building Design, Interior & Exterior Finishes by Anchor Builders. Photography by Alyssa Lee Photography.
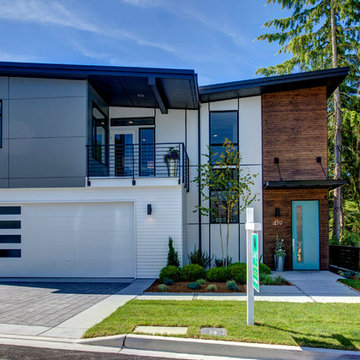
 DKWozniak Design/Build LLC
john wilbanks photography
Example of a mid-sized minimalist gray two-story mixed siding exterior home design in Seattle
Example of a mid-sized minimalist gray two-story mixed siding exterior home design in Seattle
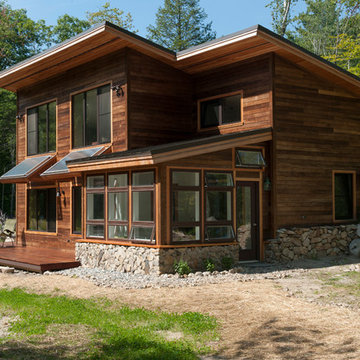
 BRIBURN – Architecture for Life
The house features a passive solar green house so vegetables can be grown year round.
Example of a small mountain style brown two-story wood exterior home design in Portland Maine
Example of a small mountain style brown two-story wood exterior home design in Portland Maine
44