
Search results for "Efficiently" in Home Design Ideas

 The Tile Shop
Marble mosaic floor with a border to frame the space. White subway tile wall with finishing cap piece to complete the look.
Elegant white tile and subway tile freestanding bathtub photo in Little Rock with a pedestal sink and gray walls
Elegant white tile and subway tile freestanding bathtub photo in Little Rock with a pedestal sink and gray walls

 McDonald Remodeling
Ella Studios
Study room - small transitional built-in desk medium tone wood floor study room idea in Minneapolis with gray walls
Study room - small transitional built-in desk medium tone wood floor study room idea in Minneapolis with gray walls
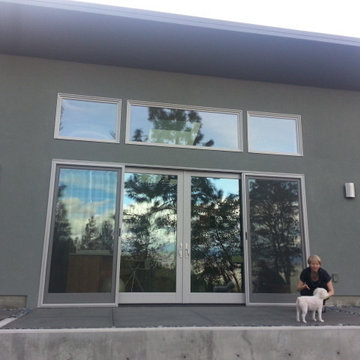
 Design Residential, Inc.
Small modern gray one-story stucco exterior home idea in Denver with a shed roof
Find the right local pro for your project

 California Closets - Northern & Central Florida
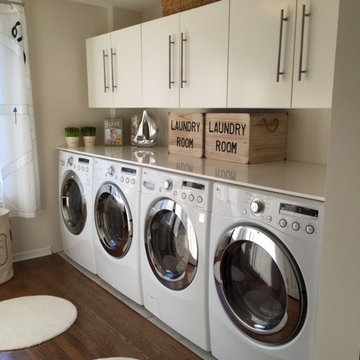
Tuscan Moon finish. Swivel ironing board. Soho High Gloss Fronts.
Large minimalist l-shaped vinyl floor and gray floor dedicated laundry room photo in Jacksonville with a side-by-side washer/dryer, flat-panel cabinets, white cabinets, quartz countertops and white walls
Large minimalist l-shaped vinyl floor and gray floor dedicated laundry room photo in Jacksonville with a side-by-side washer/dryer, flat-panel cabinets, white cabinets, quartz countertops and white walls

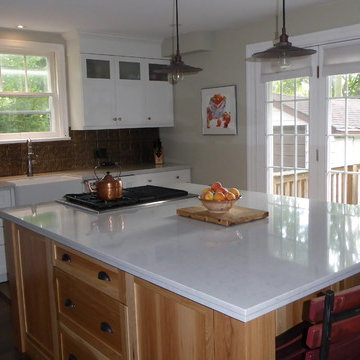
 EZDimensions - Home Renovation Design to Permits
By removing the walls surrounding the dining room opens the space for a clean bright kitchen space. The work space is efficient with lots of storage and extra seating on the island.

 Blackband Design
Interior Design by Blackband Design 949.872.2234 www.blackbanddesign.com
Home Build & Design by: Graystone Custom Builders, Inc. Newport Beach, CA (949) 466-0900
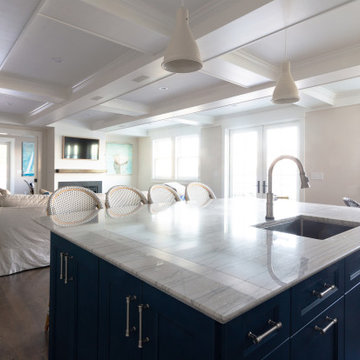
 A4 Architecture
Final kitchen and living room.
For more information about A4 Architecture + Planning and this Home Renovation visit www.A4arch.com
Eat-in kitchen - eat-in kitchen idea in Providence
Eat-in kitchen - eat-in kitchen idea in Providence

 Marvin Design Gallery by Eldredge Lumber
Integrity from Marvin Windows and Doors open this tiny house up to a larger-than-life ocean view.
Small farmhouse white two-story gable roof idea in Portland Maine with a metal roof
Small farmhouse white two-story gable roof idea in Portland Maine with a metal roof

 Brice Interiors
Elegant built-in desk dark wood floor home office photo in Baltimore with beige walls

 Bramante Homes
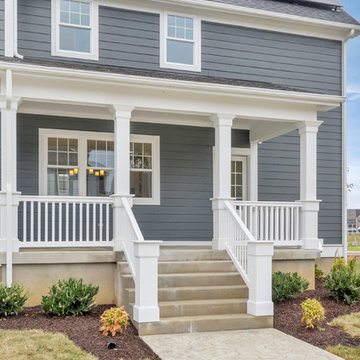
Beautiful home in Westlake neighborhood boasting solar panels for energy efficiency.
Large arts and crafts concrete fiberboard blue porch idea with a shingle roof
Large arts and crafts concrete fiberboard blue porch idea with a shingle roof

 Stillwater Architecture L.L.C.
Gibeon Photography
Inspiration for a large rustic open concept light wood floor living room remodel with black walls, a stone fireplace and no tv
Inspiration for a large rustic open concept light wood floor living room remodel with black walls, a stone fireplace and no tv

 Studio 511
The children's bathroom has playful wallpaper and a custom designed vanity that integrates into the wainscot around the room. Interior Design by Ashley Whitakker.
 Sunburst Shutters & Window Fashions Las Vegas
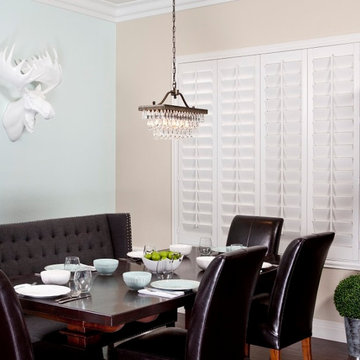
Polywood offers more energy-efficiency than any other window treatment; up 70% more than wood shutters & 1600% more than aluminum blinds.
Dining room - contemporary dining room idea in Las Vegas
Dining room - contemporary dining room idea in Las Vegas
 Pelletier + Schaar
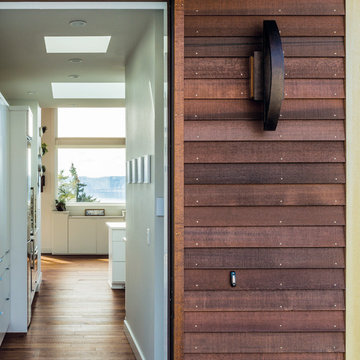
The contrast of the warmth of the wood and the clean interior of this space efficient Camano Island View home helps to create a warm and inviting entrance.

 A4 Architecture
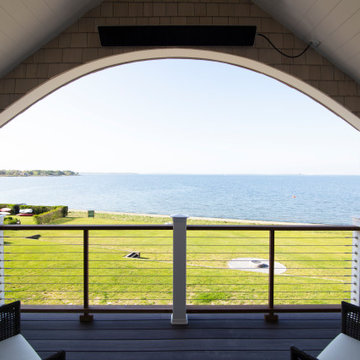
View of Narragansett Bay from master suite balcony.
For more information about A4 Architecture + Planning and this Home Renovation visit www.A4arch.com

 kimberly peck architect
This brownstone, located in Harlem, consists of five stories which had been duplexed to create a two story rental unit and a 3 story home for the owners. The owner hired us to do a modern renovation of their home and rear garden. The garden was under utilized, barely visible from the interior and could only be accessed via a small steel stair at the rear of the second floor. We enlarged the owner’s home to include the rear third of the floor below which had walk out access to the garden. The additional square footage became a new family room connected to the living room and kitchen on the floor above via a double height space and a new sculptural stair. The rear facade was completely restructured to allow us to install a wall to wall two story window and door system within the new double height space creating a connection not only between the two floors but with the outside. The garden itself was terraced into two levels, the bottom level of which is directly accessed from the new family room space, the upper level accessed via a few stone clad steps. The upper level of the garden features a playful interplay of stone pavers with wood decking adjacent to a large seating area and a new planting bed. Wet bar cabinetry at the family room level is mirrored by an outside cabinetry/grill configuration as another way to visually tie inside to out. The second floor features the dining room, kitchen and living room in a large open space. Wall to wall builtins from the front to the rear transition from storage to dining display to kitchen; ending at an open shelf display with a fireplace feature in the base. The third floor serves as the children’s floor with two bedrooms and two ensuite baths. The fourth floor is a master suite with a large bedroom and a large bathroom bridged by a walnut clad hall that conceals a closet system and features a built in desk. The master bath consists of a tiled partition wall dividing the space to create a large walkthrough shower for two on one side and showcasing a free standing tub on the other. The house is full of custom modern details such as the recessed, lit handrail at the house’s main stair, floor to ceiling glass partitions separating the halls from the stairs and a whimsical builtin bench in the entry.
 Ryan Bent Photography
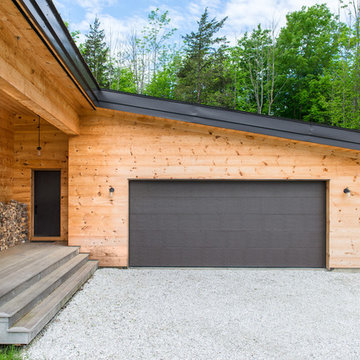
Built by Sweeney Home Design. An efficient rustic home with a view of Camel's Hump in Vermont. 2 car garage and front door entrance.
Mid-sized mountain style attached two-car carport photo in Burlington
Mid-sized mountain style attached two-car carport photo in Burlington
41