
Search results for "Egg chair" in Home Design Ideas

 Studio M Interiors
Scott Amundson Photography
Example of a transitional dark wood floor enclosed dining room design in Minneapolis with gray walls and no fireplace
Example of a transitional dark wood floor enclosed dining room design in Minneapolis with gray walls and no fireplace

 BROWN DAVIS ARCHITECTURE & INTERIORS
Photo Stacy Zarin Goldberg

Inspiration for a coastal front porch remodel with a roof extension
Inspiration for a coastal front porch remodel with a roof extension

 Kitchen Choreography
Jason Hulet Photography
Inspiration for a mid-sized coastal formal and enclosed medium tone wood floor living room remodel with white walls, a standard fireplace, a stone fireplace and no tv
Inspiration for a mid-sized coastal formal and enclosed medium tone wood floor living room remodel with white walls, a standard fireplace, a stone fireplace and no tv
Find the right local pro for your project

 Visual Jill Inc.
This bonus space outside the kid's room features a built-in homework desk!
Photos by Peter Lyons
Example of a study space and mid-sized mid-century modern gender-neutral medium tone wood floor kids' study room design in San Francisco with white walls
Example of a study space and mid-sized mid-century modern gender-neutral medium tone wood floor kids' study room design in San Francisco with white walls

 KUBE architecture
Greg Powers
Example of a trendy loft-style medium tone wood floor family room library design in DC Metro with white walls and no tv
Example of a trendy loft-style medium tone wood floor family room library design in DC Metro with white walls and no tv

 Jacqueline Wheeler Interiors
Deborah Triplett Photography
Inspiration for a contemporary gender-neutral concrete floor playroom remodel in Charlotte with yellow walls
Inspiration for a contemporary gender-neutral concrete floor playroom remodel in Charlotte with yellow walls

 Buechel Stone Corp
The fireplace in this airy sunroom features Buechel Stone's Fond du Lac Tailored Blend in coursed heights with Fond du Lac Cut Stone details. Click on the tags to see more at www.buechelstone.com/shoppingcart/products/Fond-du-Lac-Ta... & www.buechelstone.com/shoppingcart/products/Fond-du-Lac-Cu...



 Select Outdoor Kitchens
Select Outdoor Kitchens
Inspiration for a large timeless backyard outdoor kitchen deck remodel with decking and a roof extension
Inspiration for a large timeless backyard outdoor kitchen deck remodel with decking and a roof extension

 Judy Cook Interiors, LLC
Photo Credits: Alex Donovan, asquaredstudio.com
Example of a beach style u-shaped enclosed kitchen design in Boston with an undermount sink, raised-panel cabinets, white cabinets, quartz countertops, blue backsplash, glass tile backsplash and stainless steel appliances
Example of a beach style u-shaped enclosed kitchen design in Boston with an undermount sink, raised-panel cabinets, white cabinets, quartz countertops, blue backsplash, glass tile backsplash and stainless steel appliances
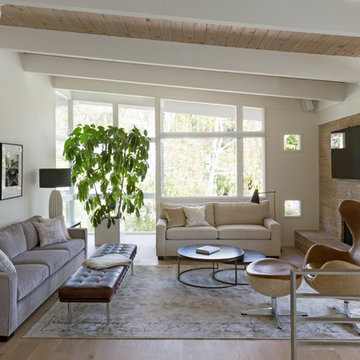
Example of a 1950s light wood floor living room design in San Francisco with white walls, a standard fireplace, a stone fireplace and a wall-mounted tv

 SHELTER Custom-Built Living
Matthew Scott Photographer Inc.
Example of a bedroom and large trendy girl medium tone wood floor and gray floor kids' bedroom design in Charleston with multicolored walls
Example of a bedroom and large trendy girl medium tone wood floor and gray floor kids' bedroom design in Charleston with multicolored walls

 User
UserElisa Ivers Photography

Inspiration for a bedroom coastal boy carpeted kids' bedroom remodel in Los Angeles with multicolored walls
Inspiration for a bedroom coastal boy carpeted kids' bedroom remodel in Los Angeles with multicolored walls

Sponsored
Columbus, OH

Hope Restoration & General Contracting
Columbus Design-Build, Kitchen & Bath Remodeling, Historic Renovations

 Nar Design Group
This home remodel is a celebration of curves and light. Starting from humble beginnings as a basic builder ranch style house, the design challenge was maximizing natural light throughout and providing the unique contemporary style the client’s craved.
The Entry offers a spectacular first impression and sets the tone with a large skylight and an illuminated curved wall covered in a wavy pattern Porcelanosa tile.
The chic entertaining kitchen was designed to celebrate a public lifestyle and plenty of entertaining. Celebrating height with a robust amount of interior architectural details, this dynamic kitchen still gives one that cozy feeling of home sweet home. The large “L” shaped island accommodates 7 for seating. Large pendants over the kitchen table and sink provide additional task lighting and whimsy. The Dekton “puzzle” countertop connection was designed to aid the transition between the two color countertops and is one of the homeowner’s favorite details. The built-in bistro table provides additional seating and flows easily into the Living Room.
A curved wall in the Living Room showcases a contemporary linear fireplace and tv which is tucked away in a niche. Placing the fireplace and furniture arrangement at an angle allowed for more natural walkway areas that communicated with the exterior doors and the kitchen working areas.
The dining room’s open plan is perfect for small groups and expands easily for larger events. Raising the ceiling created visual interest and bringing the pop of teal from the Kitchen cabinets ties the space together. A built-in buffet provides ample storage and display.
The Sitting Room (also called the Piano room for its previous life as such) is adjacent to the Kitchen and allows for easy conversation between chef and guests. It captures the homeowner’s chic sense of style and joie de vivre.

 User
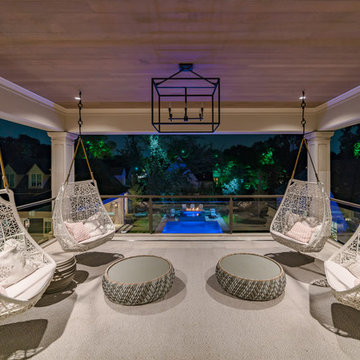

UserExample of a mid-sized transitional master carpeted and beige floor bedroom design in Miami with gray walls and no fireplace


Sponsored
Columbus, OH

Snider & Metcalf Interior Design, LTD
Leading Interior Designers in Columbus, Ohio & Ponte Vedra, Florida

 Ann Lowengart Interiors
Beginning this full home remodel in the kitchen, we added a cozy banquette, built-in custom cabinets, and a PentalQuartz Super White countertop for a contemporary vibe. The kitchen’s central feature is an inset bar in rich macassar ebony and Flavor Paper’s Monaco gold foil wallpaper that was formerly a fireplace.

15