
Search results for "Egg chair" in Home Design Ideas
 Purple Cherry Architecture & Interiors

Sitting area in open-plan family room. David Burroughs
Inspiration for a timeless formal dark wood floor living room remodel in Baltimore with white walls
Inspiration for a timeless formal dark wood floor living room remodel in Baltimore with white walls
 MH2G
MH2GMH2G

Large minimalist master bedroom photo in Miami with multicolored walls and engineered wood floors
Large minimalist master bedroom photo in Miami with multicolored walls and engineered wood floors
 Studiovistara

Inspiration for a zen master light wood floor bedroom remodel in Ahmedabad with white walls
Find the right local pro for your project

 Murals and Decorative Painting by Shannon Geis
b17 plane blueprint mural
Inspiration for a bedroom contemporary boy medium tone wood floor kids' bedroom remodel in San Francisco with gray walls
Inspiration for a bedroom contemporary boy medium tone wood floor kids' bedroom remodel in San Francisco with gray walls

 StoneWorks, Inc.
The carriage house has as much design as the rest of this amazing property. From the sliding barn door to the Cypress shiplap accent wall to the hammock style chair, there are so many special details. We particularly love the canvas photograph of "Little Blue," one of Hunting Island's last cottages, recently torn down after suffering damage from Hurricane Matthew.

 Lucy Harris Studio
Key decor elements include: Henry Dining table by Egg Collective, Ch20 Elbow chairs by Hans Wegner, Bana triple vase from Horne, Brass candlesticks from Skultuna,
Agnes 10 light chandelier powder coated in black and brass finish by Lindsey Adelman from Roll and Hill


 Peggy Smith
Woodbridge

Example of a small classic dark wood floor and brown floor enclosed dining room design in New Orleans with white walls and no fireplace
Example of a small classic dark wood floor and brown floor enclosed dining room design in New Orleans with white walls and no fireplace
 McKee & Company
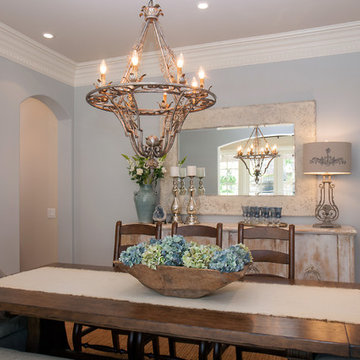
Example of a mid-sized transitional enclosed dining room design in Orange County with blue walls and no fireplace
 Craftsman Design and Renovation
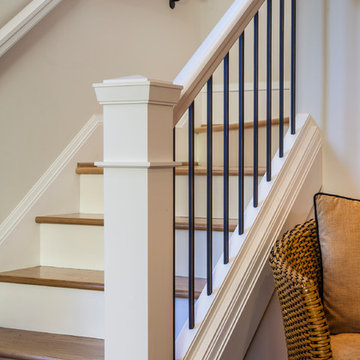
Craftsman style house opens up for better connection and more contemporary living. Removing a wall between the kitchen and dinning room and reconfiguring the stair layout allowed for more usable space and better circulation through the home. The double dormer addition upstairs allowed for a true Master Suite, complete with steam shower!
Photo: Pete Eckert
 Hanomoco Design

Patio and back garden with firepit.
Example of a classic patio design in San Francisco
Example of a classic patio design in San Francisco

 DTM INTERIORS
Inspiration for a coastal medium tone wood floor living room remodel in Los Angeles with white walls and a standard fireplace

 Studio McGee
Studio McGee
Inspiration for a transitional living room remodel in Salt Lake City with white walls
Inspiration for a transitional living room remodel in Salt Lake City with white walls


 McKee & Company

Enclosed dining room - mid-sized transitional enclosed dining room idea in Orange County with blue walls and no fireplace

 AE Interiors
Inspiration for a huge country master brown floor and light wood floor bedroom remodel in Austin with beige walls
 Notis Design

Bedroom - transitional dark wood floor bedroom idea in New York with blue walls and a standard fireplace

 Studio 511
The elegant Entry Hall to this apartment is lined with hand painted Gracie wall-paper. The metal railing was re-worked using the original metal pieces and more detail was added along with carved brass inserts. The border of the floor is embellished with an inlay Greek key. Interior design by Ashley Whittaker.

Sponsored
Sunbury, OH

J.Holderby - Renovations
Franklin County's Leading General Contractors - 2X Best of Houzz!


 Kristina Crestin Design
Builder: Anderson Contracting Service
Architect: Art Dioli, Olsen Lewis
Photographer: Jamie Salomon
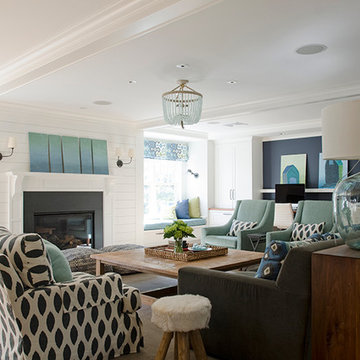
Beach style family room photo in Boston
Beach style family room photo in Boston
 MANDARINA STUDIO interior design
Ben Gebo

Inspiration for a transitional gender-neutral yellow floor nursery remodel in Boston
Inspiration for a transitional gender-neutral yellow floor nursery remodel in Boston
20