
Search results for "Egg chair" in Home Design Ideas

 Koo de Kir
Photo credit: Nat Rea Photography
Kids' bedroom - bedroom transitional girl light wood floor kids' bedroom idea in Boston with multicolored walls
Kids' bedroom - bedroom transitional girl light wood floor kids' bedroom idea in Boston with multicolored walls


 Crowell + Co. Interiors
Seamus Payne

Mid-sized beach style backyard patio photo in Nashville with a roof extension
Mid-sized beach style backyard patio photo in Nashville with a roof extension
Find the right local pro for your project

 Cruz Interiors Inc.
Inspiration for a mid-sized scandinavian guest dark wood floor and brown floor bedroom remodel in Tampa with white walls and no fireplace

 Sustainable Nine Design + Build
Farmhouse side porch photo in Minneapolis with a fireplace and a roof extension

 Richard Lusk
Inspiration for a transitional backyard concrete patio remodel in Orange County with a fire pit and no cover
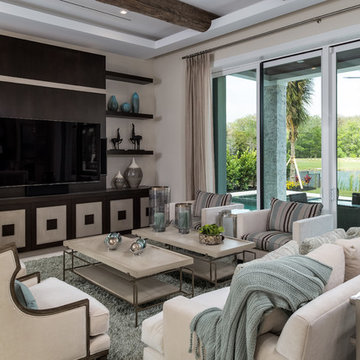




 H&M Manufacturing
Inspiration for a huge contemporary master gray tile and porcelain tile porcelain tile freestanding bathtub remodel in Toronto

 Interiors by Maite Granda
Project Feature in: Luxe Magazine & Luxury Living Brickell
From skiing in the Swiss Alps to water sports in Key Biscayne, a relocation for a Chilean couple with three small children was a sea change. “They’re probably the most opposite places in the world,” says the husband about moving
from Switzerland to Miami. The couple fell in love with a tropical modern house in Key Biscayne with architecture by Marta Zubillaga and Juan Jose Zubillaga of Zubillaga Design. The white-stucco home with horizontal planks of red cedar had them at hello due to the open interiors kept bright and airy with limestone and marble plus an abundance of windows. “The light,” the husband says, “is something we loved.”
While in Miami on an overseas trip, the wife met with designer Maite Granda, whose style she had seen and liked online. For their interview, the homeowner brought along a photo book she created that essentially offered a roadmap to their family with profiles, likes, sports, and hobbies to navigate through the design. They immediately clicked, and Granda’s passion for designing children’s rooms was a value-added perk that the mother of three appreciated. “She painted a picture for me of each of the kids,” recalls Granda. “She said, ‘My boy is very creative—always building; he loves Legos. My oldest girl is very artistic— always dressing up in costumes, and she likes to sing. And the little one—we’re still discovering her personality.’”
To read more visit:
https://maitegranda.com/wp-content/uploads/2017/01/LX_MIA11_HOM_Maite_12.compressed.pdf
Rolando Diaz
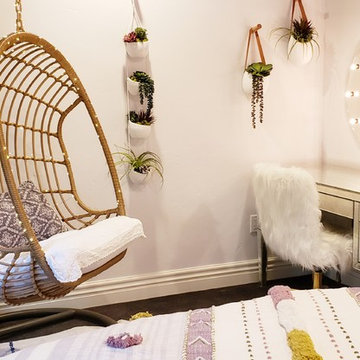
 Meg Miller Art/Design
Transformation from little girl's room to teen/young adult room. All new paint, bed, armoire, chandelier, area rug, vanity, wall planters, tree, baskets, hanging chair, fairy lights - all create a warm and cozy Boho hangout
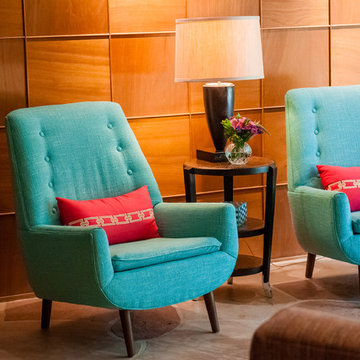
 Red Egg Design Group
Red Egg Design Group | Rare wood paneling surround this brightly colored Family Room. | Courtney Lively Photography
Inspiration for a 1950s family room remodel in Phoenix
Inspiration for a 1950s family room remodel in Phoenix

 Erskine Associates LLC
Photography: Gus Ford
Mid-sized trendy tile screened-in back porch idea in New York with a roof extension
Mid-sized trendy tile screened-in back porch idea in New York with a roof extension

 F. D. Hodge Interiors
A pair of vintage 1970's club chairs were restyled when reupholstered to give them a more updated look. The vintage drinks table has a very practical melamine top. Atop the mantle sits a collection of modern art pottery am=long with other small treasures. The Biedermeier clock has an elegant sculptural quality. The artwork is by Frank Hodge.
Photography: Michael Lee

Sponsored
Sunbury, OH

J.Holderby - Renovations
Franklin County's Leading General Contractors - 2X Best of Houzz!

 Four Seasons Design Team
Example of a trendy gray floor family room library design in San Francisco with white walls

 Andrea Schumacher Interiors
A top to bottom renovation by Andrea Schumacher Interiors enlivened this Colorado home using bold color choices and prints. The Alice in Wonderland aesthetic of the dining space feels especially fresh and youthful.
Photo Credit: Emily Minton Redfield

Living room - coastal formal medium tone wood floor living room idea in San Francisco with beige walls, no fireplace and no tv


Sponsored
Columbus, OH
Free consultation for landscape design!

Peabody Landscape Group
Columbus' Reliable Landscape Design & Contracting

 Jordan Design Studio, Ltd.
Photos: John Robledo Foto

Living room - mid-sized rustic open concept medium tone wood floor living room idea in Denver with a stone fireplace
Living room - mid-sized rustic open concept medium tone wood floor living room idea in Denver with a stone fireplace


27