
Search results for "Egg chair" in Home Design Ideas

 brett zamore design
Brett Zamore Design
Patio kitchen - contemporary backyard concrete paver patio kitchen idea in Houston
Patio kitchen - contemporary backyard concrete paver patio kitchen idea in Houston
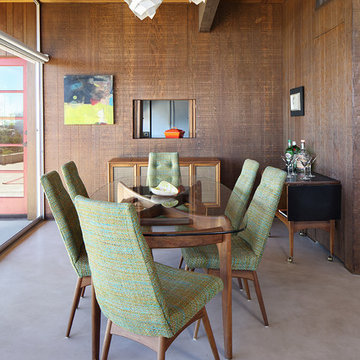

 YZDA | Yoshida + Zanon Design Atrium
Peter Rymwid Photography

Example of a bedroom and mid-sized transitional gender-neutral dark wood floor kids' bedroom design in New York with white walls
Example of a bedroom and mid-sized transitional gender-neutral dark wood floor kids' bedroom design in New York with white walls
Find the right local pro for your project
 Cusano Associates Architecture + design
 Laura Moss Photography
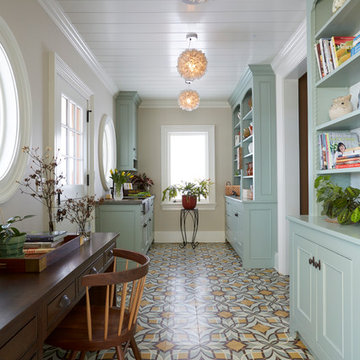
Example of a farmhouse freestanding desk multicolored floor study room design in New York with gray walls
Example of a farmhouse freestanding desk multicolored floor study room design in New York with gray walls
 Cara Woodhouse Interiors LLC
 © Robert Granoff Photography
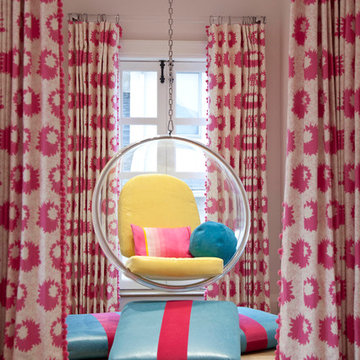

Trendy girl light wood floor kids' room photo in New York with pink walls
Trendy girl light wood floor kids' room photo in New York with pink walls

 Crib Deluxe
Inspiration for an industrial deck remodel in London with decking, no cover and a pergola

 Jamesthomas Interiors
Mountain style living room photo in New York with decking, a roof extension, a standard fireplace and a stone fireplace


 Robert Kaner Interior Design
Tom Powel Imaging

Example of a mid-sized and bedroom trendy girl carpeted and purple floor kids' bedroom design in New York with gray walls
Example of a mid-sized and bedroom trendy girl carpeted and purple floor kids' bedroom design in New York with gray walls

 Martin Kobus Home
An extraordinary WARHOL collection was the starting point of this project for a family with young kids in need of functional yet stylish interiors. Brightly colored, lacquered walls are the backdrop for the art which dictated the colors used. Custom built-ins and 3 dimensional walls add interest and definition to the spaces. A Missoni carpet connects the dots.
Photography by: David Duncan Livingston
 Pascal Liguori & Son

Inspiration for a coastal freestanding desk white floor home office remodel in Miami with white walls

 Edgewater Design Group
We were hired to create a Lake Charlevoix retreat for our client’s to be used by their whole family throughout the year. We were tasked with creating an inviting cottage that would also have plenty of space for the family and their guests. The main level features open concept living and dining, gourmet kitchen, walk-in pantry, office/library, laundry, powder room and master suite. The walk-out lower level houses a recreation room, wet bar/kitchenette, guest suite, two guest bedrooms, large bathroom, beach entry area and large walk in closet for all their outdoor gear. Balconies and a beautiful stone patio allow the family to live and entertain seamlessly from inside to outside. Coffered ceilings, built in shelving and beautiful white moldings create a stunning interior. Our clients truly love their Northern Michigan home and enjoy every opportunity to come and relax or entertain in their striking space.
- Jacqueline Southby Photography

 Our Town Plans
Courtesy Coastal Living, a division of Time Inc. Lifestyle Group, photograph by Jean Allsopp. Coastal Living is a registered trademark and used with permission.
 Robert Granoff
Interiors by Morris & Woodhouse Interiors LLC, Architecture by ARCHONSTRUCT LLC
© Robert Granoff
Teen room - mid-sized contemporary girl light wood floor teen room idea in New York with white walls
Teen room - mid-sized contemporary girl light wood floor teen room idea in New York with white walls

Sponsored
Columbus, OH

Wannemacher Interiors
Customized Award-Winning Interior Design Solutions in Franklin Cnty OH
 Outdoor Kitchen, Pool & Pavers

Patio kitchen - mid-sized mediterranean backyard stamped concrete patio kitchen idea in Tampa with a pergola
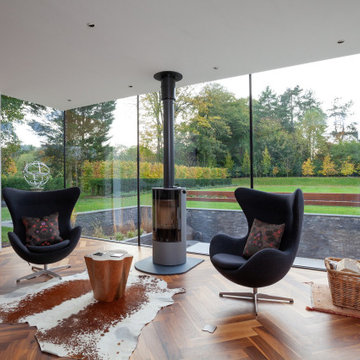
 Tye Architects
Example of a minimalist dark wood floor and brown floor living room design with white walls and a wood stove
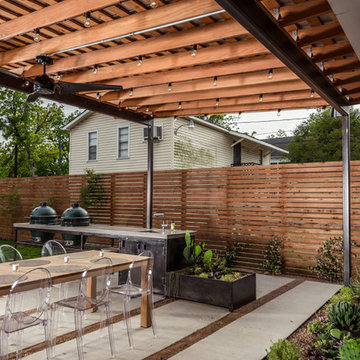 brett zamore design
Brett Zamore Design
Patio kitchen - contemporary backyard concrete paver patio kitchen idea in Houston
Patio kitchen - contemporary backyard concrete paver patio kitchen idea in Houston

 Reiko Feng Shui Design
Boy's room. Photo by: Yorgos Efthymiadis
Example of a bedroom and small beach style gender-neutral light wood floor kids' bedroom design in New York with white walls
Example of a bedroom and small beach style gender-neutral light wood floor kids' bedroom design in New York with white walls



Inspiration for a transitional formal dark wood floor living room remodel with gray walls, no fireplace and no tv
 Workshop90, LLC
Living room - small contemporary open concept light wood floor and brown floor living room idea in Kansas City with beige walls, a standard fireplace and a metal fireplace

 David Charlez Designs
Landmark Photography
This is an example of a country screened-in porch design in Minneapolis with decking and a roof extension.
This is an example of a country screened-in porch design in Minneapolis with decking and a roof extension.
7