
Search results for "Egg donor" in Home Design Ideas

 Lola Cwikowski Studio
Eagerly awaiting retirement, a New England-based client acquired a property in a former office building in central Lisbon. Artfully refurbished by Frederico Valsassina Arquitectos, the façade is composed of geometric strata of medium-gray panels alternating with weathered vertical staves. Our studio’s brief was to furnish and equip the interior of the vacation home to converse with the architecture, so family and friends visiting Lisbon would stay in an elegant, private setting, filled with locally-made and designer items.
Upon entering, a small shelf and mirror function as a welcome valet. The corridor opens to a cozy living room with lambent afternoon light let in by large sliding doors. Just outside, the balcony sports a café table and chairs set for an aperitivo. An enveloping sofa, produced in Portugal, and an organic recliner, create an intimate lounge area facing a classic, modular media cabinet. An artisan-made wool ottoman adds a beat of color; the lights speak in plump opaline glass and thin black metal rods. The glass top of the dining table fades into the space, leaving its sculptural, marine blue base; in a play of textures, the upholstery of the dining chairs coordinates elegantly with the smoked glass. Tile, oak, and stainless steel come together in a custom kitchen island, with additional counter space and convenient storage.
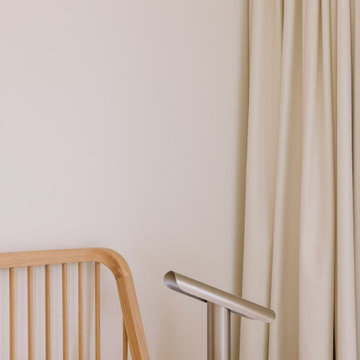
As the interior is replete with oiled oak in the floors, baseboards, doors, and cabinetry, matching wood furniture warms the bedrooms. The vertical spindles of the beds recall the pattern of the exterior façade. Laptop work is accommodated by a small console desk with a chair clothed in burgundy. Acorn-shaped pendants, inviting bed linens and rugs, and undulating curtains, all in the warm white of the walls, form a nest for relaxation.
 ENVIE INTERIOR DESIGN

Mid-sized eclectic porcelain tile and beige floor dining room photo with white walls and no fireplace
Find the right local pro for your project




 Custom Surface Solutions
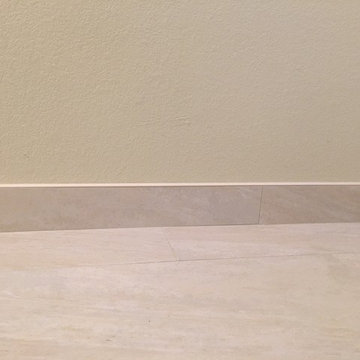
Custom Surface Solutions (www.css-tile.com) - Owner Craig Thompson (512) 430-1215. This project shows a complete remodel with before and after pictures including tub-to-shower conversion using 12" x 24" Porcelain wall tile, linear mosaic accent tile, shower niche, Alaska White granite shelf and step, pebble shower floor tile, and Delta Multi-Setting H2Okinetic In2ition Showerhead and Hand Shower. Bathroom floor tile is same as 12" x 24" Porcelain wall tile with tile floor based capped with Schluter Systems Jolly profile edge. Custom Factory Builder Store vanity with Alaska White granite counter top and Delta Windemere wide spread faucet.




 Arbor Bay Tree Service
Style points: Will the Silhouette Climber.
Home design - traditional home design idea in Tampa
Home design - traditional home design idea in Tampa





 Fowler Interior Design
Inspiration for a large timeless master light wood floor and beige floor bedroom remodel with white walls, a standard fireplace and a brick fireplace

 Renaissance Ceramic Tile And Marble Inc
Inspiration for a contemporary home design remodel in Philadelphia


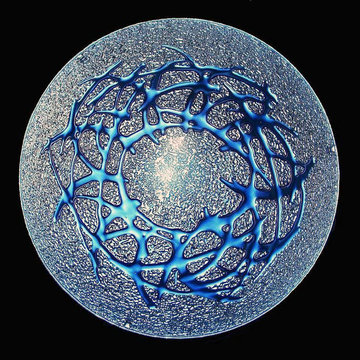
 George C. Scott Studios
This fused and slumped glass light shade is handmade. The colorful glass ornamentation is cut and arranged by hand, then fired at high temperature in an electric kiln. Many different sizes and shapes of lighting are available in this pattern, and we are more than willing to do custom work, so please don't hesitate to ask.
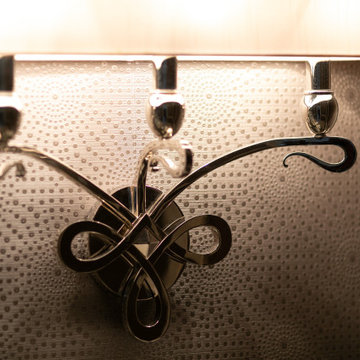


 Monical Design
J. Bloom Photography
Example of a transitional freestanding desk concrete floor home office design in Omaha with white walls
Example of a transitional freestanding desk concrete floor home office design in Omaha with white walls
5