
Search results for "Egress window" in Home Design Ideas

 ZeroEnergy Design
 (ZED) created this modern home for a progressive family in the desirable community of Lexington.
Thoughtful Land Connection. The residence is carefully sited on the infill lot so as to create privacy from the road and neighbors, while cultivating a side yard that captures the southern sun. The terraced grade rises to meet the house, allowing for it to maintain a structured connection with the ground while also sitting above the high water table. The elevated outdoor living space maintains a strong connection with the indoor living space, while the stepped edge ties it back to the true ground plane. Siting and outdoor connections were completed by ZED in collaboration with landscape designer Soren Deniord Design Studio.
Exterior Finishes and Solar. The exterior finish materials include a palette of shiplapped wood siding, through-colored fiber cement panels and stucco. A rooftop parapet hides the solar panels above, while a gutter and site drainage system directs rainwater into an irrigation cistern and dry wells that recharge the groundwater.
Cooking, Dining, Living. Inside, the kitchen, fabricated by Henrybuilt, is located between the indoor and outdoor dining areas. The expansive south-facing sliding door opens to seamlessly connect the spaces, using a retractable awning to provide shade during the summer while still admitting the warming winter sun. The indoor living space continues from the dining areas across to the sunken living area, with a view that returns again to the outside through the corner wall of glass.
Accessible Guest Suite. The design of the first level guest suite provides for both aging in place and guests who regularly visit for extended stays. The patio off the north side of the house affords guests their own private outdoor space, and privacy from the neighbor. Similarly, the second level master suite opens to an outdoor private roof deck.
Light and Access. The wide open interior stair with a glass panel rail leads from the top level down to the well insulated basement. The design of the basement, used as an away/play space, addresses the need for both natural light and easy access. In addition to the open stairwell, light is admitted to the north side of the area with a high performance, Passive House (PHI) certified skylight, covering a six by sixteen foot area. On the south side, a unique roof hatch set flush with the deck opens to reveal a glass door at the base of the stairwell which provides additional light and access from the deck above down to the play space.
Energy. Energy consumption is reduced by the high performance building envelope, high efficiency mechanical systems, and then offset with renewable energy. All windows and doors are made of high performance triple paned glass with thermally broken aluminum frames. The exterior wall assembly employs dense pack cellulose in the stud cavity, a continuous air barrier, and four inches exterior rigid foam insulation. The 10kW rooftop solar electric system provides clean energy production. The final air leakage testing yielded 0.6 ACH 50 - an extremely air tight house, a testament to the well-designed details, progress testing and quality construction. When compared to a new house built to code requirements, this home consumes only 19% of the energy.
Architecture & Energy Consulting: ZeroEnergy Design
Landscape Design: Soren Deniord Design
Paintings: Bernd Haussmann Studio
Photos: Eric Roth Photography

 Craft Homes Northwest
Open concept to maximize functional use of space for residents and caregivers. Universal design elements to maximize independence and remove barriers in areas of high use by residents with mixed abilities, e.g. custom cabinets with polycarbonate windows and shelves to eliminate glass break risk, provides display of keepsakes and storage. Light, bright, happy and safe. Designed for independence, mobility and safety for residents with developmental disabilities living in a house with extra care provided.

 Majestic Home Solutions LLC
Modern and sleek Northville finished basement by Majestic Home Solutions, LLC. This basement features a theatre system built into the living area sure to entertain! There is a full bar/kitchen with conventional ovens, cooktop, fridge and dishwasher. The basement also has a full bathroom office, exercise room and guest bedroom behind sliding barn doors.
Find the right local pro for your project
 Pro Basement Inc.
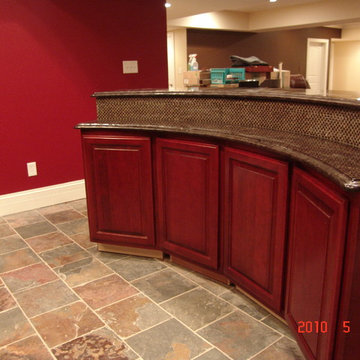
Example of a large classic single-wall ceramic tile home design design in St Louis with an undermount sink, recessed-panel cabinets, medium tone wood cabinets, beige backsplash and stone tile backsplash
 Majestic Home Solutions LLC
Modern and sleek Northville finished basement by Majestic Home Solutions, LLC. This basement features a theatre system built into the living area sure to entertain! There is a full bar/kitchen with conventional ovens, cooktop, fridge and dishwasher. The basement also has a full bathroom office, exercise room and guest bedroom behind sliding barn doors.
 Majestic Home Solutions LLC
Modern and sleek Northville finished basement by Majestic Home Solutions, LLC. This basement features a theatre system built into the living area sure to entertain! There is a full bar/kitchen with conventional ovens, cooktop, fridge and dishwasher. The basement also has a full bathroom office, exercise room and guest bedroom behind sliding barn doors.
 Majestic Home Solutions LLC
Modern and sleek Northville finished basement by Majestic Home Solutions, LLC. This basement features a theatre system built into the living area sure to entertain! There is a full bar/kitchen with conventional ovens, cooktop, fridge and dishwasher. The basement also has a full bathroom office, exercise room and guest bedroom behind sliding barn doors.

Sponsored
Columbus, OH

Hope Restoration & General Contracting
Columbus Design-Build, Kitchen & Bath Remodeling, Historic Renovations
 Majestic Home Solutions LLC
Finished basement with a beautiful wine showcase, wet bar, and home gym. We build all cabinets in-house and our customers love the quality! By Majestic Home Solutions, LLC.
 ADU Specialist Bay Area
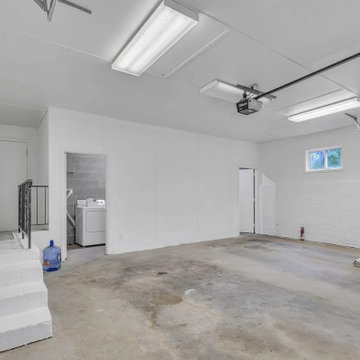
In this Belmont garage conversion project, we transformed this attached garage into a bright, functional living space. We started by removing the old garage elements, then brought in smooth drywall finishes, added recessed LED lighting, and laid down luxury vinyl plank flooring for a modern look. The project also included installing HVAC, insulation, and egress windows to make the space comfortable and up to code. Our skilled Belmont garage conversion contractors carefully executed every detail, creating a beautiful, versatile room.
Belmont Garage Conversion - https://www.aduspecialistbayarea.com/garage-conversion/belmont/

 FineCraft Contractors, Design + Build
Location: Bethesda, MD, USA
This total revamp turned out better than anticipated leaving the clients thrilled with the outcome.
Finecraft Contractors, Inc.
Interior Designer: Anna Cave
Susie Soleimani Photography
Blog: http://graciousinteriors.blogspot.com/2016/07/from-cellar-to-stellar-lower-level.html

 Mason Hearn
Most porch additions look like an "after-thought" and detract from the better thought-out design of a home. The design of the porch followed by the gracious materials and proportions of this Georgian-style home. The brick is left exposed and we brought the outside in with wood ceilings. The porch has craftsman-style finished and high quality carpet perfect for outside weathering conditions.
The space includes a dining area and seating area to comfortably entertain in a comfortable environment with crisp cool breezes from multiple ceiling fans.
Love porch life at it's best!
 ADU Specialist Bay Area
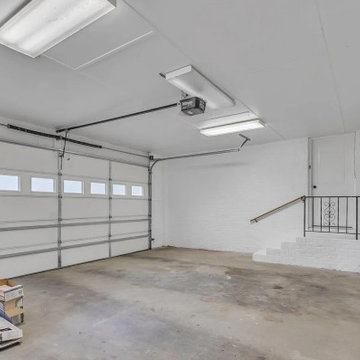
In this Belmont garage conversion project, we transformed this attached garage into a bright, functional living space. We started by removing the old garage elements, then brought in smooth drywall finishes, added recessed LED lighting, and laid down luxury vinyl plank flooring for a modern look. The project also included installing HVAC, insulation, and egress windows to make the space comfortable and up to code. Our skilled Belmont garage conversion contractors carefully executed every detail, creating a beautiful, versatile room.
Belmont Garage Conversion - https://www.aduspecialistbayarea.com/garage-conversion/belmont/
 Majestic Home Solutions LLC
Modern and sleek Northville finished basement by Majestic Home Solutions, LLC. This basement features a theatre system built into the living area sure to entertain! There is a full bar/kitchen with conventional ovens, cooktop, fridge and dishwasher. The basement also has a full bathroom office, exercise room and guest bedroom behind sliding barn doors.

Sponsored
Fredericksburg, OH

High Point Cabinets
Columbus' Experienced Custom Cabinet Builder | 4x Best of Houzz Winner


 ACM Design
Example of a large arts and crafts master light wood floor bedroom design with gray walls and no fireplace
 Majestic Home Solutions LLC
Modern and sleek Northville finished basement by Majestic Home Solutions, LLC. This basement features a theatre system built into the living area sure to entertain! There is a full bar/kitchen with conventional ovens, cooktop, fridge and dishwasher. The basement also has a full bathroom office, exercise room and guest bedroom behind sliding barn doors.
 Majestic Home Solutions LLC
Modern and sleek Northville finished basement by Majestic Home Solutions, LLC. This basement features a theatre system built into the living area sure to entertain! There is a full bar/kitchen with conventional ovens, cooktop, fridge and dishwasher. The basement also has a full bathroom office, exercise room and guest bedroom behind sliding barn doors.

Sponsored
Columbus, OH
Hope Restoration & General Contracting
Columbus Design-Build, Kitchen & Bath Remodeling, Historic Renovations
 Tayton Remodeling
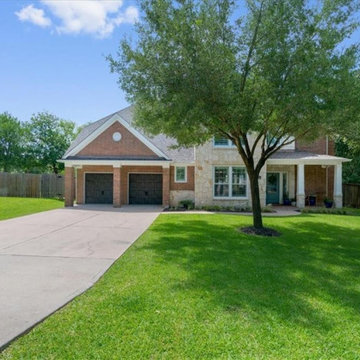
Here is a full remodel executed by Tayton Construction. This home was originally 3,500 sqft. Half way through the remodel, we discovered a huge dead space on the second floor. The owner wanted to convert it to a 5th bedroom. We called an engineer, added the required supports for the flooring, added a window (aka egress), a fire alarm, and a closet to make this an official bedroom.
We remodeled this (now) 4,000 sqft home in less than 45 days.
 Platte + Pine Construction and Remodel
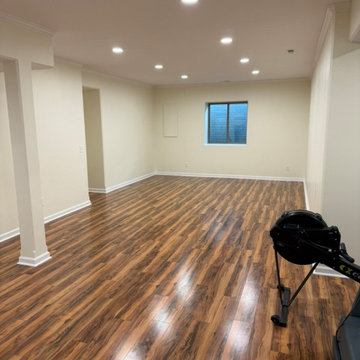
Open flex space in this 750 sq ft Elkhorn basement finish, ready for a home gym, playroom, or second living area. Recessed LED lighting is evenly spaced for full coverage. Wrapped columns and clean drywall soffits integrate structural elements into the design. Egress window provides natural light and code-compliant emergency access. Basement remodel by Platte + Pine, Omaha metro.

 Island Enclosures & Improvements LLC
Installed CrimSafe to a local home. What is CrimSafe? A unique stainless steel security screen that provides protection for your home or business against intruders and storms, while enhancing its appearance. CrimSafe can increase both Security and Storm Protection for your home or business via these three ways: 1) Secure- Prevent Unwanted Intruders. Keep out insects and pests. Protect against forces of nature; hurricanes, hail, debris. Keep pets in, unwanted animals out. 2) Protect- Home security for you and your family. Keep valuables safe from theft and damage. Prevent unwanted intruders. Emergency egress windows easily operated in panic situations. 3) Enhance- Architecturally designed to fit any structure. All fasteners are hidden. Provides Peace of Mind. Reduces solar heat gain. Sleep safe and secure with opened windows.
150