
Search results for "Egress window" in Home Design Ideas

 A Street Builders, Inc.
Basement - large contemporary underground concrete floor and beige floor basement idea in Chicago with yellow walls, a corner fireplace and a tile fireplace

 Chapman Design Group, Inc.
Mark Hoyle
Mid-sized elegant gray two-story concrete fiberboard gable roof photo in Charlotte
Mid-sized elegant gray two-story concrete fiberboard gable roof photo in Charlotte

 Signature Homes of the Chippewa Valley LLC.
Example of a mid-sized transitional blue split-level wood house exterior design with a shingle roof
Find the right local pro for your project

 KC Home Solutions, LLC
Full basement finish with the challenge of several odd placed support poles. We added a full bathroom. Added egress window for a bedroom. Coretec flooring and carpet. Custom shower wall tile and a play space underneath the stairs finished for the kids. Who wouldn't want to spend time in this basement? Pool table. Ping pong. Pinball. Big screen TV and entertainment center. Custom framed storage for the poles with a separate custom framed beverage center. Turned out fantastic!

 Pro Basement Inc.
Unique Bar with Galley micro kitchen
Lily Otte
Inspiration for a huge contemporary single-wall light wood floor wet bar remodel in St Louis with shaker cabinets, dark wood cabinets and granite countertops
Inspiration for a huge contemporary single-wall light wood floor wet bar remodel in St Louis with shaker cabinets, dark wood cabinets and granite countertops

 M Vincent Assets LLC
Bedroom - large transitional master ceramic tile and gray floor bedroom idea in Wilmington with white walls




 Patricia C Dilworth
An open plan living space was created by taking down partition walls running between the posts. An egress window brings plenty of daylight into the space. Photo -

 NRC HOMES
This basement bedroom is light-filled and spacious, thanks to the 9'0" ceilings and the window well outside. The orange accent wall and cork flooring keep the space feeling warm. Architectural design by Board & Vellum. Photo by John G. WIlbanks.

 Match Remodeling
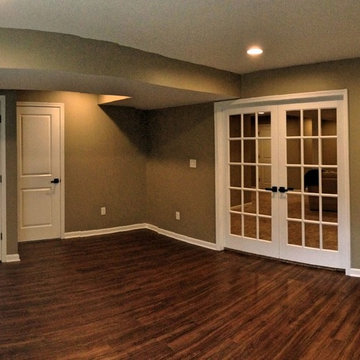
Excavation and finish of full basement, including full bathroom, French drain, built-in cabinets and shelving, laundry closet, coat closet, code-compliant egress with window well


 Loria Design Group
Bar area provides seating for 5, plus the Bartender of course! A pub tables allows for puzzles, drinks or both.
Inspiration for a large transitional galley vinyl floor seated home bar remodel in New York with no sink, recessed-panel cabinets, black cabinets, granite countertops, gray backsplash and metal backsplash
Inspiration for a large transitional galley vinyl floor seated home bar remodel in New York with no sink, recessed-panel cabinets, black cabinets, granite countertops, gray backsplash and metal backsplash



Sponsored
Delaware, OH

Buckeye Basements, Inc.
Central Ohio's Basement Finishing ExpertsBest Of Houzz '13-'21
 Roofing and Framing Pros
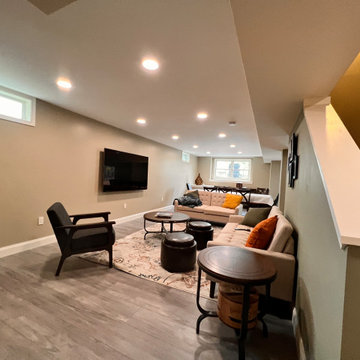
Remodel of various spaces
Family room - large modern open concept laminate floor and beige floor family room idea in Philadelphia with a corner fireplace
Family room - large modern open concept laminate floor and beige floor family room idea in Philadelphia with a corner fireplace
 Roofing and Framing Pros
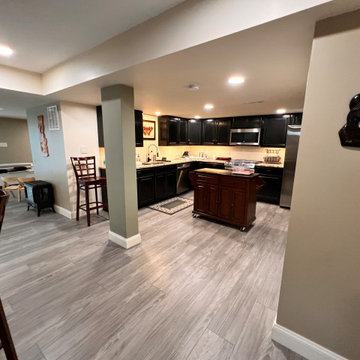
Remodel of various spaces
Large minimalist open concept laminate floor and beige floor family room photo in Philadelphia with a corner fireplace
Large minimalist open concept laminate floor and beige floor family room photo in Philadelphia with a corner fireplace


 Sebring Design Build
Rachael Ormond
Basement - large traditional walk-out carpeted basement idea in Nashville with green walls
Basement - large traditional walk-out carpeted basement idea in Nashville with green walls

Sponsored
Fredericksburg, OH

High Point Cabinets
Columbus' Experienced Custom Cabinet Builder | 4x Best of Houzz Winner

 VFLA Architecture + Interiors
Mid-sized 1960s guest carpeted and gray floor bedroom photo in Denver with white walls and no fireplace

 Beverly Thomas LLC
Laundry with site built counter and shelving.
Inspiration for a contemporary laundry room remodel in DC Metro
Inspiration for a contemporary laundry room remodel in DC Metro


73