
Search results for "Egress window" in Home Design Ideas

 Match Remodeling
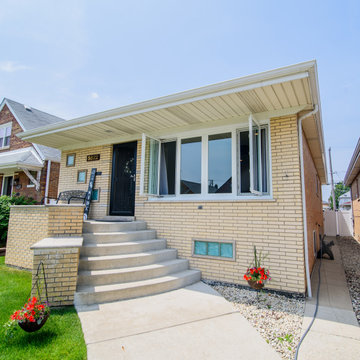
Excavation and finish of full basement, including full bathroom, French drain, built-in cabinets and shelving, laundry closet, coat closet, code-compliant egress with window well

 Slick Designs
Wide open basement space with lots of flexibility for uses. An integrated full wet bar defines space in the large room and adds function while maintaining an open atmosphere.

 AllenBuilt, Inc.
Example of a mid-sized urban walk-out concrete floor and gray floor basement design in DC Metro with white walls
Find the right local pro for your project
 Match Remodeling
Excavation and finish of full basement, including full bathroom, French drain, built-in cabinets and shelving, laundry closet, coat closet, code-compliant egress with window well



Sponsored
Columbus, OH

Hope Restoration & General Contracting
Columbus Design-Build, Kitchen & Bath Remodeling, Historic Renovations


 Pro Basement Inc.
Basement Micro Kitchen
Lily Otte
Example of a huge trendy single-wall light wood floor kitchen design in St Louis with gray walls, shaker cabinets, dark wood cabinets and granite countertops
Example of a huge trendy single-wall light wood floor kitchen design in St Louis with gray walls, shaker cabinets, dark wood cabinets and granite countertops

 Paredes-Grube Architecture
Inspiration for a large timeless master medium tone wood floor and brown floor bedroom remodel in New York with gray walls


 Tricia Hauser Tidemann
Seated home bar - traditional galley brown floor seated home bar idea in Minneapolis with medium tone wood cabinets and black countertops



 Henry Architects
Design for built-in bunkbeds to sleep 4, with built in storage between and below. New windows for egress and light.
photo credit: Jeff Caven
Example of a small eclectic guest slate floor bedroom design in Albuquerque with white walls
Example of a small eclectic guest slate floor bedroom design in Albuquerque with white walls

 Thayer Design Studio
Designed by Thayer Design Studio. We are a full-service interior design firm located in South Boston, MA specializing in new construction, renovations, additions and room by room furnishing for residential and small commercial projects throughout New England.
From conception to completion, we engage in a collaborative process with our clients, working closely with contractors, architects, crafts-people and artisans to provide cohesion to our client’s vision.
We build spaces that tell a story and create comfort; always striving to find the balance between materials, architectural details, color and space. We believe a well-balanced and thoughtfully curated home is the foundation for happier living.


 TEA2 Architects
Example of a classic dark wood floor and brown floor kitchen/dining room combo design in Minneapolis with white walls and no fireplace

Sponsored
Westerville, OH

Custom Home Works
Franklin County's Award-Winning Design, Build and Remodeling Expert

 Arbor Haus
A new awning window was placed to allow natural light into the mudroom.
MJFotography, Inc.
Mudroom - small traditional ceramic tile mudroom idea in Minneapolis with green walls
Mudroom - small traditional ceramic tile mudroom idea in Minneapolis with green walls

 Old Town Design Group
Cathedral ceilings, large egress windows. Custom wood beams.
Photo by: Tom Graham
Bedroom - traditional bedroom idea in Indianapolis
Bedroom - traditional bedroom idea in Indianapolis
 Finished Basements Plus
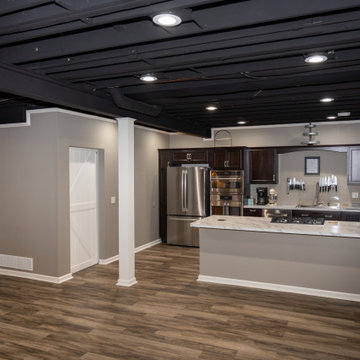
Mid-sized elegant vinyl floor, brown floor and exposed beam basement photo in Detroit
72