
Search results for "Eichler atrium" in Home Design Ideas
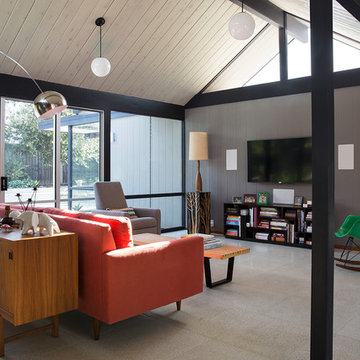
 Klopf Architecture
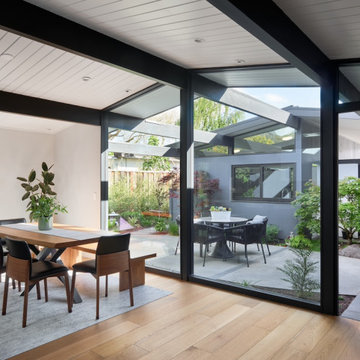
Located in Palo Alto's flood zone, this Eichler home underwent a phased renovation thoughtfully redesigned to accommodate a growing family of five, with an emphasis on school proximity and nearby grandparents. The bedroom wing was completely reconfigured, including a new front addition as a guest suite for grandparents, expanding the house to five bedrooms and three baths. Taller 9-foot ceilings were introduced in some areas, enhancing the overall openness—a lofty goal for an Eichler.
The tranquil courtyard, a favorite spot for the family, was redesigned to allow parents to watch the kids while cooking. The backyard became a relaxing lounging area connected to the living room. Once dark living spaces were modernized by removing a low-hanging beam in the kitchen, adding skylights for natural light, and eliminating the fireplace to create a more functional entertainment space. Finally, new landscaping reflecting the client's heritage and some of the home's architectural elements, creates a harmonious indoor-outdoor flow.
Klopf Architecture Project Team: John Klopf, AIA and Angela Alexander
Interior Architecture: Klopf Architecture
Bathroom Materials and Light Fixture Selection: Lucile Glessner
Landscape Architect: Thuilot and Associates
Photography: ©2024 Mariko Reed
Year Completed: 2024
Location: Palo Alto, CA
 Gast Architects

Entry to Primary Bedroom from Dining Room
1960s terrazzo floor, white floor, shiplap ceiling and wall paneling hallway photo in San Francisco with white walls
1960s terrazzo floor, white floor, shiplap ceiling and wall paneling hallway photo in San Francisco with white walls
Find the right local pro for your project
 Better Living SoCal
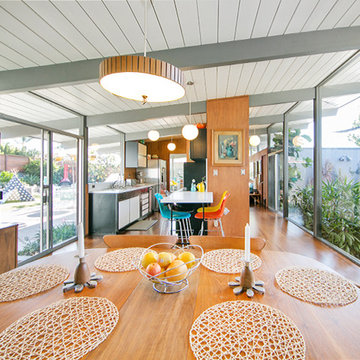
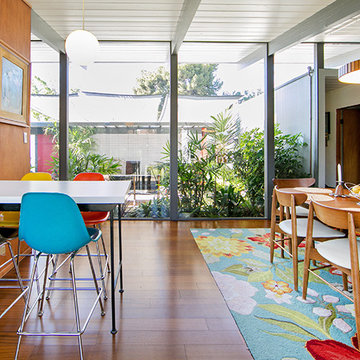
Brazilian Teak hardwood floors, Mahogany walls, and original light fixtures all make this Eichler Dining Room a perfect place for entertaining. Bright-colored Eames chairs at the kitchen dining extension offer added seating if needed.
 Better Living SoCal

Brazilian Teak hardwood floors, Mahogany walls, and original light fixtures all make this Eichler Dining Room a perfect place for entertaining. Bright-colored Eames chairs at the kitchen dining extension offer added seating if needed.
 Better Living SoCal
Brazilian Teak hardwood floors, Mahogany walls, and original light fixtures all make this Eichler Dining Room a perfect place for entertaining. Bright-colored Eames chairs at the kitchen dining extension offer added seating if needed.
 Better Living SoCal
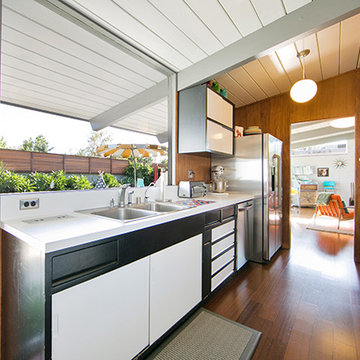
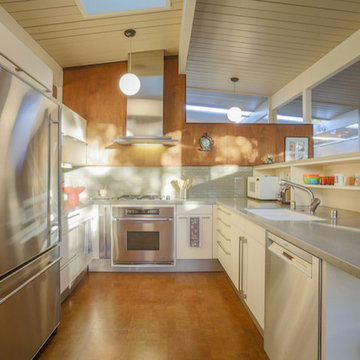
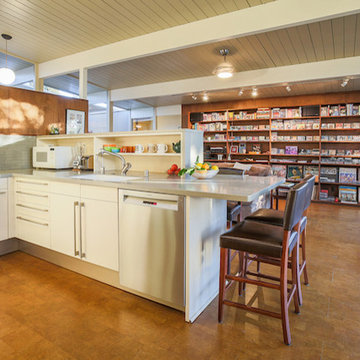
Original Eichler kitchen cabinetry meticulously remains, but fully outfitted with modern, professional-grade appliances: upgraded Stainless Steel KitchenAid double oven; built-in microwave; Stainless Steel Bosch dishwasher; Viking 6 burner cook top.
 Better Living SoCal
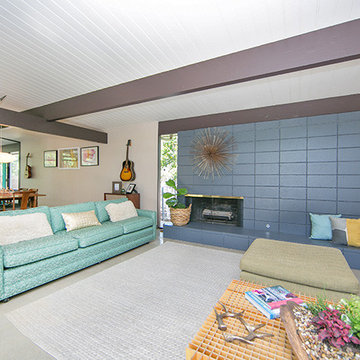
You must see this Jones & Emmons Eichler in the Fairhaven neighborhood of Orange, CA . Contact the team at EichlerSoCal.com for more details.
Example of a 1950s living room design in Orange County
Example of a 1950s living room design in Orange County
 Better Living SoCal
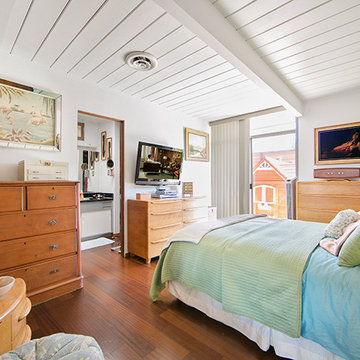
Designed by the illustrious tram of Jones and Emmons and built in 1960 by Joseph Eichler, this is the best-sorted 1584 model to come up for sale in years and it may be years before another like it is available. This home has the upgrades that enhance with a touch of style, without marginalizing the integrity of the classic-vintage design.
 Better Living SoCal

The outside spaces of this Eichler home have been recently and professionally re-landscaped to be water-wise and this outdoor back patio visable from the interior floor-to-ceiling glass walls prevides the perfect outdoor retreat!
 Better Living SoCal
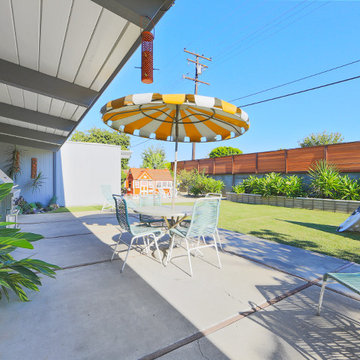
The outside spaces of this Eichler home have been recently and professionally re-landscaped to be water-wise and this outdoor back patio visable from the interior floor-to-ceiling glass walls prevides the perfect outdoor retreat!
 Better Living SoCal
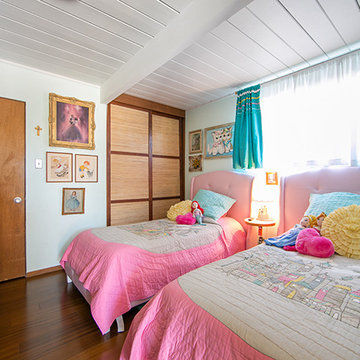
Designed by the illustrious tram of Jones and Emmons and built in 1960 by Joseph Eichler, this is the best-sorted 1584 model to come up for sale in years and it may be years before another like it is available. This home has the upgrades that enhance with a touch of style, without marginalizing the integrity of the classic-vintage design.
 Better Living SoCal

This long corridor to the remaining living space provides a beautiful gallery for Mid Century Modern art.
Example of a mid-sized 1950s medium tone wood floor hallway design in Orange County with white walls
Example of a mid-sized 1950s medium tone wood floor hallway design in Orange County with white walls
 Better Living SoCal
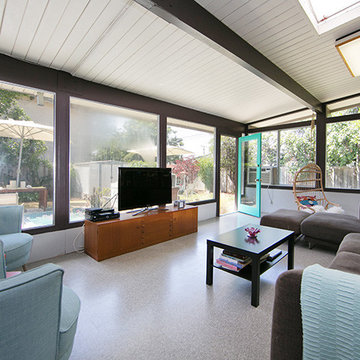
You must see this Jones & Emmons Eichler in the Fairhaven neighborhood of Orange, CA . Contact the team at EichlerSoCal.com for more details.
Mid-century modern living room photo in Orange County
Mid-century modern living room photo in Orange County
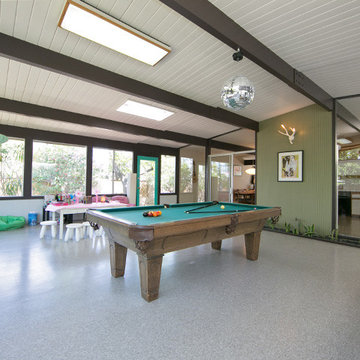 Better Living SoCal
You must see this Jones & Emmons Eichler in the Fairhaven neighborhood of Orange, CA . Contact the team at EichlerSoCal.com for more details.
Inspiration for a 1960s living room remodel in Orange County
Inspiration for a 1960s living room remodel in Orange County
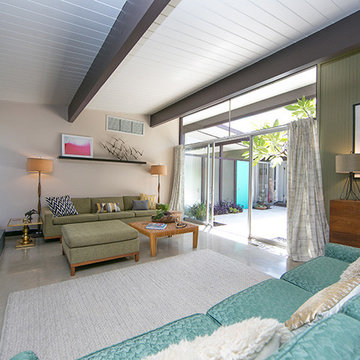 Better Living SoCal
You must see this Jones & Emmons Eichler in the Fairhaven neighborhood of Orange, CA . Contact the team at EichlerSoCal.com for more details.
Mid-century modern living room photo in Orange County
Mid-century modern living room photo in Orange County
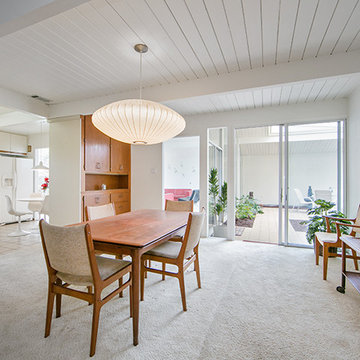 Better Living SoCal
The Dining Room with views of the Atrium of this beautiful Fairmeadow Eichler by Anshen and Allen. This Mid-Century home is for sale but won't be for long. The desirable layout and location make it a must see!
 Gast Architects
Rear patio, pool, and firepit court
Inspiration for a 1960s gravel patio remodel in San Francisco with a roof extension
Inspiration for a 1960s gravel patio remodel in San Francisco with a roof extension
20