
Search results for "Eichler remodel" in Home Design Ideas
 Pacific Coast Builders, Inc.

Gorgeous, mahogany floating vanity to match the traditional mahogany interior doors. Satin brass drawer pulls matching the lighting fixtures.
Freestanding bathtub - mid-sized 1960s master white tile and ceramic tile terrazzo floor, beige floor, single-sink and wood ceiling freestanding bathtub idea in Orange County with flat-panel cabinets, dark wood cabinets, a two-piece toilet, white walls, an undermount sink, quartz countertops, a hinged shower door, white countertops, a niche and a floating vanity
Freestanding bathtub - mid-sized 1960s master white tile and ceramic tile terrazzo floor, beige floor, single-sink and wood ceiling freestanding bathtub idea in Orange County with flat-panel cabinets, dark wood cabinets, a two-piece toilet, white walls, an undermount sink, quartz countertops, a hinged shower door, white countertops, a niche and a floating vanity

 Jennifer Gustafson Interior Design
• Remodeled Eichler bathroom
• General Contractor: CKM Construction
• Custom Floating Vanity: Benicia Cabinetry
• Sink: Provided by the client
• Plumbing Fixtures: Hansgrohe
• Tub: Americh
• Floor and Wall Tile: Emil Ceramica
•Glass Tile: Island Stone / Waveline
• Brushed steel cabinet pulls
• Shower niche
Find the right local pro for your project
 Pacific Coast Builders, Inc.

Elegant free-standing tub with wall mounted tub filler and built-in niche. Engineered quartz waterfall style backsplash.
Freestanding bathtub - mid-sized 1950s master white tile and ceramic tile terrazzo floor, beige floor, single-sink and wood ceiling freestanding bathtub idea in Orange County with flat-panel cabinets, dark wood cabinets, a two-piece toilet, white walls, an undermount sink, quartz countertops, a hinged shower door, white countertops, a niche and a floating vanity
Freestanding bathtub - mid-sized 1950s master white tile and ceramic tile terrazzo floor, beige floor, single-sink and wood ceiling freestanding bathtub idea in Orange County with flat-panel cabinets, dark wood cabinets, a two-piece toilet, white walls, an undermount sink, quartz countertops, a hinged shower door, white countertops, a niche and a floating vanity
 Pacific Coast Builders, Inc.

Elegant free-standing tub with wall mounted tub filler and built-in niche. Engineered quartz waterfall style backsplash.
Mid-sized mid-century modern master white tile and ceramic tile terrazzo floor, beige floor, single-sink and wood ceiling freestanding bathtub photo with flat-panel cabinets, dark wood cabinets, a two-piece toilet, white walls, an undermount sink, quartz countertops, a hinged shower door, white countertops, a niche and a floating vanity
Mid-sized mid-century modern master white tile and ceramic tile terrazzo floor, beige floor, single-sink and wood ceiling freestanding bathtub photo with flat-panel cabinets, dark wood cabinets, a two-piece toilet, white walls, an undermount sink, quartz countertops, a hinged shower door, white countertops, a niche and a floating vanity

 Klopf Architecture
Photography Mariko Reed
Example of a mid-century modern kitchen design in San Francisco
Example of a mid-century modern kitchen design in San Francisco
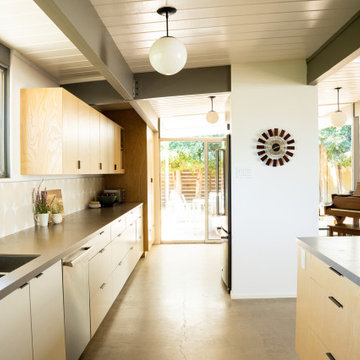
 Stratos Form
Inspiration for a mid-sized 1950s galley concrete floor, gray floor and exposed beam eat-in kitchen remodel in Orange County with an undermount sink, flat-panel cabinets, light wood cabinets, solid surface countertops, beige backsplash, ceramic backsplash, stainless steel appliances, a peninsula and gray countertops
Sponsored
Galena, OH

Buckeye Restoration & Remodeling Inc.
Central Ohio's Premier Home Remodelers Since 1996
 Pacific Coast Builders, Inc.
Elegant free-standing tub with wall mounted tub filler and built-in niche. Engineered quartz waterfall style backsplash.
Example of a mid-sized mid-century modern master white tile and ceramic tile terrazzo floor, beige floor, single-sink and wood ceiling freestanding bathtub design in Orange County with flat-panel cabinets, dark wood cabinets, a two-piece toilet, white walls, an undermount sink, quartz countertops, a hinged shower door, white countertops, a niche and a floating vanity
Example of a mid-sized mid-century modern master white tile and ceramic tile terrazzo floor, beige floor, single-sink and wood ceiling freestanding bathtub design in Orange County with flat-panel cabinets, dark wood cabinets, a two-piece toilet, white walls, an undermount sink, quartz countertops, a hinged shower door, white countertops, a niche and a floating vanity
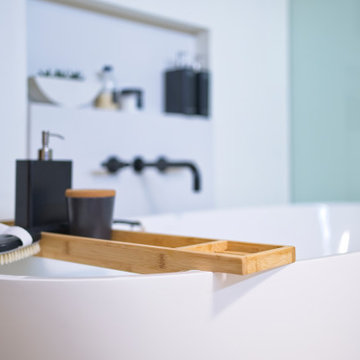 Pacific Coast Builders, Inc.
Elegant free-standing tub with wall mounted tub filler and built-in niche. Engineered quartz waterfall style backsplash.
Inspiration for a mid-sized 1960s master white tile and ceramic tile terrazzo floor, beige floor, single-sink and wood ceiling freestanding bathtub remodel in Orange County with flat-panel cabinets, dark wood cabinets, a two-piece toilet, white walls, an undermount sink, quartz countertops, a hinged shower door, white countertops, a niche and a floating vanity
Inspiration for a mid-sized 1960s master white tile and ceramic tile terrazzo floor, beige floor, single-sink and wood ceiling freestanding bathtub remodel in Orange County with flat-panel cabinets, dark wood cabinets, a two-piece toilet, white walls, an undermount sink, quartz countertops, a hinged shower door, white countertops, a niche and a floating vanity
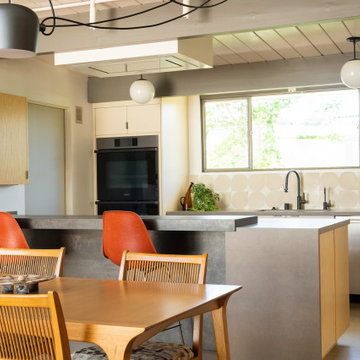 Stratos Form
Mid-sized 1950s galley concrete floor, gray floor and exposed beam eat-in kitchen photo in Orange County with an undermount sink, flat-panel cabinets, light wood cabinets, solid surface countertops, beige backsplash, ceramic backsplash, stainless steel appliances, a peninsula and gray countertops
 Klopf Architecture

How do you expand an L shaped Eichler with the challenge of extending a long dark entry? Klopf Architecture's solution, to design a light filled atrium in the hallway to open up the bedroom expansion with green plants, sky lights and a glass wall. Not to mention the thoughtfulness of a blind door with wood siding similar to the rest of the home.
Klopf Architecture Project Team: John Klopf, AIA, Geoff Campen, Jeffrey Prose, and Angela Todorova
Contractor: William Lowe Construction
Photography ©2013 Mariko Reed
Location: Palo Alto, CA
Year completed: 2013
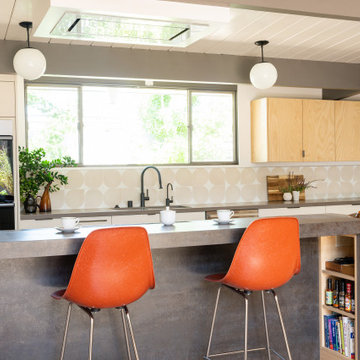 Stratos Form
Mid-sized 1960s galley concrete floor, gray floor and exposed beam eat-in kitchen photo in Orange County with an undermount sink, flat-panel cabinets, light wood cabinets, solid surface countertops, beige backsplash, ceramic backsplash, stainless steel appliances, a peninsula and gray countertops

 Destination Eichler, LLC
Mid-century modern kids' blue tile and ceramic tile ceramic tile bathroom photo in San Francisco with flat-panel cabinets, medium tone wood cabinets and gray walls


 Stratos Form
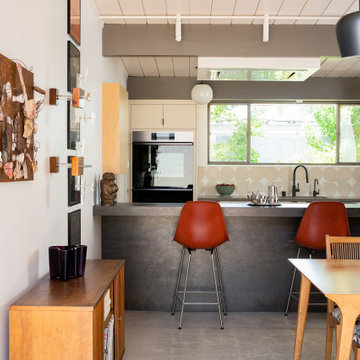
Inspiration for a mid-sized mid-century modern galley concrete floor, gray floor and exposed beam eat-in kitchen remodel in Orange County with an undermount sink, flat-panel cabinets, light wood cabinets, solid surface countertops, beige backsplash, ceramic backsplash, stainless steel appliances, a peninsula and gray countertops

 building Lab, inc.
Eichler in Marinwood - The primary organizational element of the interior is the kitchen. Embedded within the simple post and beam structure, the kitchen was conceived as a programmatic block from which we would carve in order to contribute to both sense of function and organization.
photo: scott hargis
 Klopf Architecture
How do you expand an L shaped Eichler with the challenge of extending a long dark entry? Klopf Architecture's solution, to design a light filled atrium in the hallway to open up the bedroom expansion with green plants, sky lights and a glass wall. Not to mention the thoughtfulness of a blind door with wood siding similar to the rest of the home.
Klopf Architecture Project Team: John Klopf, AIA, Geoff Campen, Jeffrey Prose, and Angela Todorova
Contractor: William Lowe Construction
Photography ©2013 Mariko Reed
Location: Palo Alto, CA
Year completed: 2013
 building Lab, inc.
Eichler in Marinwood - At the larger scale of the property existed a desire to soften and deepen the engagement between the house and the street frontage. As such, the landscaping palette consists of textures chosen for subtlety and granularity. Spaces are layered by way of planting, diaphanous fencing and lighting. The interior engages the front of the house by the insertion of a floor to ceiling glazing at the dining room.
Jog-in path from street to house maintains a sense of privacy and sequential unveiling of interior/private spaces. This non-atrium model is invested with the best aspects of the iconic eichler configuration without compromise to the sense of order and orientation.
photo: scott hargis

Sponsored
Columbus, OH

Structural Remodeling
Franklin County's Heavy Timber Specialists | Best of Houzz 2020!
 Klopf Architecture
Klopf Architecture, Arterra Landscape Architects, and Flegels Construction updated a classic Eichler open, indoor-outdoor home. Expanding on the original walls of glass and connection to nature that is common in mid-century modern homes. The completely openable walls allow the homeowners to truly open up the living space of the house, transforming it into an open air pavilion, extending the living area outdoors to the private side yards, and taking maximum advantage of indoor-outdoor living opportunities. Taking the concept of borrowed landscape from traditional Japanese architecture, the fountain, concrete bench wall, and natural landscaping bound the indoor-outdoor space. The Truly Open Eichler is a remodeled single-family house in Palo Alto. This 1,712 square foot, 3 bedroom, 2.5 bathroom is located in the heart of the Silicon Valley.
Klopf Architecture Project Team: John Klopf, AIA, Geoff Campen, and Angela Todorova
Landscape Architect: Arterra Landscape Architects
Structural Engineer: Brian Dotson Consulting Engineers
Contractor: Flegels Construction
Photography ©2014 Mariko Reed
Location: Palo Alto, CA
Year completed: 2014


 Gast Architects
Mariko Reed Architectural Photography
Open concept kitchen - 1950s galley open concept kitchen idea in San Francisco with white cabinets, yellow backsplash and an island
Open concept kitchen - 1950s galley open concept kitchen idea in San Francisco with white cabinets, yellow backsplash and an island
20