
Search results for "Eighteen" in Home Design Ideas

 Emmanuel Design Group, LLC
At first glance, the pool room had dated paneled walls and boarded up windows; the pool itself had rings and streaks and the concrete decking around it was cracked and uneven. On the upside there was an impressive wall of windows that filled the room with lots of natural light. My thought was if we lighten the walls, and darken the pool and ceiling, the contrast would give the space a rich luxurious feel. The ceiling was paneled like the walls too, but lacked its own personality. For it's make over, it required a second floor to be built eighteen feet high to do the work safely. Once it was built we added big chunky, rustic beams with iron strapping and wrapped the room with a beautiful border of scripture. One of the walls was hand painted with a mural of Jesus overlooking Israel. This amazing artwork brought in color and gives the effect of windows. The staircase was basic wood; we redesigned it with distressed wood and iron railing. There was enough space for a built in beverage bar and a space for rolled towels. The different elements working together provided the harmony in texture and color that makes it feel warm and inviting.....

 GOODFELLAS CONSTRUCTION
Amazing remodeled kitchen design with cherrywood cabinets, stainless steel kitchen appliances, kitchen table and chairs. The kitchen also has custom made marble counter tops.

 Cummings Architecture + Interiors
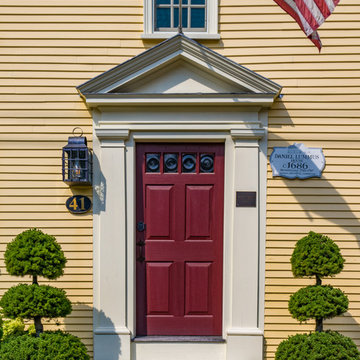
The historic restoration of this First Period Ipswich, Massachusetts home (c. 1686) was an eighteen-month project that combined exterior and interior architectural work to preserve and revitalize this beautiful home. Structurally, work included restoring the summer beam, straightening the timber frame, and adding a lean-to section. The living space was expanded with the addition of a spacious gourmet kitchen featuring countertops made of reclaimed barn wood. As is always the case with our historic renovations, we took special care to maintain the beauty and integrity of the historic elements while bringing in the comfort and convenience of modern amenities. We were even able to uncover and restore much of the original fabric of the house (the chimney, fireplaces, paneling, trim, doors, hinges, etc.), which had been hidden for years under a renovation dating back to 1746.
Winner, 2012 Mary P. Conley Award for historic home restoration and preservation
You can read more about this restoration in the Boston Globe article by Regina Cole, “A First Period home gets a second life.” http://www.bostonglobe.com/magazine/2013/10/26/couple-rebuild-their-century-home-ipswich/r2yXE5yiKWYcamoFGmKVyL/story.html
Photo Credit: Eric Roth
Find the right local pro for your project

 Interni Now
Eat-in kitchen - mid-sized contemporary l-shaped marble floor eat-in kitchen idea in Florence with a single-bowl sink, flat-panel cabinets, black cabinets, stainless steel countertops, stainless steel appliances and an island
Eat-in kitchen - mid-sized contemporary l-shaped marble floor eat-in kitchen idea in Florence with a single-bowl sink, flat-panel cabinets, black cabinets, stainless steel countertops, stainless steel appliances and an island

 Nico and Yeye
A step up from the original Domo, our Domo ZenTwin Bed with Drawers comes in twin size, with three debajo drawers in a choice of nine bright colors. A desert island with buried treasure, a mini malibu mansion, a homely hut for sweet dreaming sleep. The domo is handcrafted out of 100% wood, in either maple or walnut. Eighteen color combinations to choose from.

 Lightology
Circle pendant features Swarovski crystals with a stainless steel, anthracite grey finish. Circle appears to hover in the room as if by magic. Its light appears to radiate outward from within: A simple crystal and high quality stainless steel ring with a mysterious effect. Available in 12, 18 and 24 inch diameter versions. Available daylight white (6500K) or warm white (3000K) LED chain lamp included. General light distribution. UL listed. Overall maximum height is 78.74 inches. Eighteen inch option: 18 inch diameter x 1.26 inch height. Twenty-four inch option: 24 inch diameter x 1.26 inch height.

 P. Rogers Designs
There was a small eating area off the kitchen with a laundry room which overlooked the garden. This may have made sense to the original builder to have the convenience of the laundry room close at hand. In my eyes it made so much more sense to maximize the view of the mature garden.
By relocating the laundry room to the lower level, the powder room to the entry and the main bath closer to the children's bedrooms. Then extending the back wall a mere five feet to square off against the South wall. The home now has a twenty four by twenty four foot great room, which overlooks the mature and very private garden.
The new windows are placed eighteen inches above finished floor and painted black. Now the room is bathed in sunshine and in the evening the outline of the majestic Gary Oak tree which takes centre stage in the garden feels as though it is part of the inside space.

 Lindsey Markel
Photo By: Lindsey Neumann
Cabinetry; Dura Supreme, Camden door style, Maple, Natural, Counters; Zodiaq Quartz, Nutmeg, Sink; Blanco Precision, Faucet; Hansgrohe Focus 2-spray, Tile; Gendai Natural, Color Sanna Natural, Hardware; Top Knobs, Hood; Broan Elite

 Kitcheneering
Lots of functional counter space!
It's easy to make a kitchen pretty. It's a lot harder to design a kitchen that actually makes cooking easier. Don't get me wrong, this is a beautiful kitchen—but more importantly, it is a functional kitchen. The appliance choices and the space-planning were carefully considered to maximize the ease of preparing a meal—whether it's tuna sandwiches for three or tapas for eighteen. Every detail—from sink location to cabinet inserts was analyzed from an ergonomic and cooking-oriented point of view.
Photo by Lane Barden

 Kimberley Bryan
Photo: Kimberley Bryan © 2015 Houzz
Inspiration for a country exterior home remodel in Seattle
Inspiration for a country exterior home remodel in Seattle
 GOODFELLAS CONSTRUCTION
This large engineered quartz countertop gives plenty of space to prep your meals in the kitchen.
Inspiration for a huge coastal u-shaped light wood floor and brown floor eat-in kitchen remodel in San Francisco with a drop-in sink, beaded inset cabinets, white cabinets, quartz countertops, gray backsplash, ceramic backsplash, stainless steel appliances, an island and white countertops
Inspiration for a huge coastal u-shaped light wood floor and brown floor eat-in kitchen remodel in San Francisco with a drop-in sink, beaded inset cabinets, white cabinets, quartz countertops, gray backsplash, ceramic backsplash, stainless steel appliances, an island and white countertops

 Vicki Blakeman Interior Design
A mix of coziness with exciting visual impact is what we wanted for this two story high family room. Starting with the bold area rug as a design focus, we added colorful paintings by Starlie Sokol-Hohne, to balance and complement our new black granite fireplace surround. Eighteen feet high draperies have neutral fabric on top, with the lower portion in the cherry red accent material.
The sectional sofa allows people to either watch tv or look at the fireplace and art.
 Cummings Architecture + Interiors
The historic restoration of this First Period Ipswich, Massachusetts home (c. 1686) was an eighteen-month project that combined exterior and interior architectural work to preserve and revitalize this beautiful home. Structurally, work included restoring the summer beam, straightening the timber frame, and adding a lean-to section. The living space was expanded with the addition of a spacious gourmet kitchen featuring countertops made of reclaimed barn wood. As is always the case with our historic renovations, we took special care to maintain the beauty and integrity of the historic elements while bringing in the comfort and convenience of modern amenities. We were even able to uncover and restore much of the original fabric of the house (the chimney, fireplaces, paneling, trim, doors, hinges, etc.), which had been hidden for years under a renovation dating back to 1746.
Winner, 2012 Mary P. Conley Award for historic home restoration and preservation
You can read more about this restoration in the Boston Globe article by Regina Cole, “A First Period home gets a second life.” http://www.bostonglobe.com/magazine/2013/10/26/couple-rebuild-their-century-home-ipswich/r2yXE5yiKWYcamoFGmKVyL/story.html
Photo Credit: Eric Roth

 GlassCrafters Inc
Matrix Series - Hardware detail
Offering exquisite craftsmanship with attention to detail and superior functionality. The Matrix Series from GlassCrafters combines world class engineering, technological innovations of precision stainless steel and carefully crafted glass to create a unique space that truly reflects who you are. A truly frameless sliding door is supported by a solid 1" diameter stainless steel rod eliminating the typical header. Two sets of precision machined stainless steel rollers allow you to effortlessly operate the enclosure. Our custom designed bumper system eliminates the need for side rails or bottom tracks, expanding the look and feel of your bathroom. Select from our eighteen decorative glass options for 3/8" or 1/2" tempered safety glass. Finish choices include Brushed Stainless Steel and High Polished Stainless Steel.
 Nico and Yeye
A step up from the original Domo, our Domo ZenTwin Bed with Drawers comes in twin size, with three debajo drawers in a choice of nine bright colors. A desert island with buried treasure, a mini malibu mansion, a homely hut for sweet dreaming sleep. The domo is handcrafted out of 100% wood, in either maple or walnut. Eighteen color combinations to choose from.
 Nico and Yeye
A simple and stylish sleeping slab our Zen bed is a firm favorite. Three is the magic number, three debajo drawers help keep rooms uncluttered, choose from nine cool colors. Twin or Full in size, this kids bed is handcrafted in eighteen color combinations. Your little folk can now bunk down on a zen bloc of bedtime bliss.
 Nico and Yeye
A step up from the original Domo, our Domo ZenTwin Bed with Drawers comes in twin size, with three debajo drawers in a choice of nine bright colors. A desert island with buried treasure, a mini malibu mansion, a homely hut for sweet dreaming sleep. The domo is handcrafted out of 100% wood, in either maple or walnut. Eighteen color combinations to choose from.


 Nico and Yeye
A simple and stylish sleeping slab our Zen bed is a firm favorite. Three is the magic number, three debajo drawers help keep rooms uncluttered, choose from nine cool colors. Twin or Full in size, this kids bed is handcrafted in eighteen color combinations. Your little folk can now bunk down on a zen bloc of bedtime bliss.

 Wilson Lighting
Nichole Kennelly Photography
Example of a large transitional medium tone wood floor enclosed dining room design in St Louis with gray walls
Example of a large transitional medium tone wood floor enclosed dining room design in St Louis with gray walls
25