
Search results for "Einfach" in Home Design Ideas

Find the right local pro for your project

 RénoDéco etc.
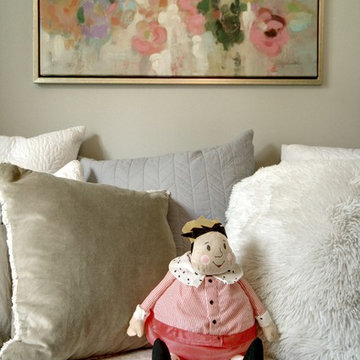
Mid-sized elegant gender-neutral light wood floor and brown floor nursery photo with gray walls
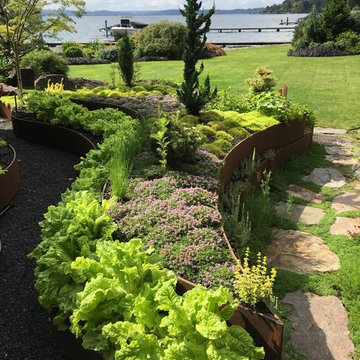
 Craig Bergmann Landscape Design
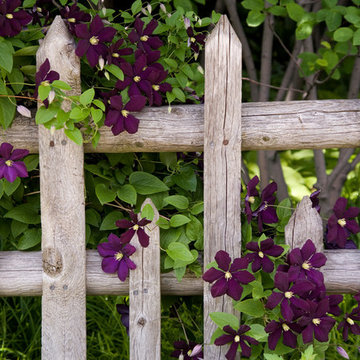
Craig Bergmann Landscape Design has an eye for detail. As a design firm with a high level of horticultural expertise, we choose the right plant for the right place, allowing your investment to thrive and flourish. Consider our services for the design, installation and care of your seasonal plantings, container gardens, and next special event.
Photography by Linda Oyama Bryan

 User
UserThe artfully designed Boise Passive House is tucked in a mature neighborhood, surrounded by 1930’s bungalows. The architect made sure to insert the modern 2,000 sqft. home with intention and a nod to the charm of the adjacent homes. Its classic profile gleams from days of old while bringing simplicity and design clarity to the façade.
The 3 bed/2.5 bath home is situated on 3 levels, taking full advantage of the otherwise limited lot. Guests are welcomed into the home through a full-lite entry door, providing natural daylighting to the entry and front of the home. The modest living space persists in expanding its borders through large windows and sliding doors throughout the family home. Intelligent planning, thermally-broken aluminum windows, well-sized overhangs, and Selt external window shades work in tandem to keep the home’s interior temps and systems manageable and within the scope of the stringent PHIUS standards.
 Christie Architecture LLC

Example of a mid-sized trendy kids' white tile and ceramic tile slate floor, gray floor and double-sink alcove bathtub design in Portland with flat-panel cabinets, medium tone wood cabinets, quartz countertops, an undermount sink, white walls, white countertops, a one-piece toilet and a built-in vanity
 Miller-Roodell Architects Ltd
David O. Marlow
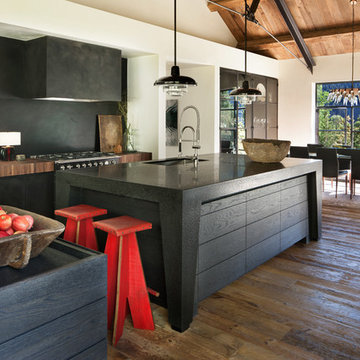
Example of a mountain style galley dark wood floor and brown floor open concept kitchen design with an undermount sink, flat-panel cabinets, black cabinets, black backsplash, an island and black countertops
Example of a mountain style galley dark wood floor and brown floor open concept kitchen design with an undermount sink, flat-panel cabinets, black cabinets, black backsplash, an island and black countertops

 Edgewater Contractors Inc
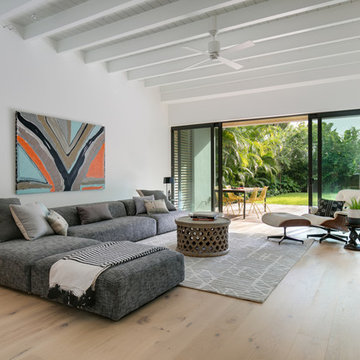
Minimalist open concept light wood floor and beige floor living room photo in Tampa with white walls and a wall-mounted tv
 Bella Porta

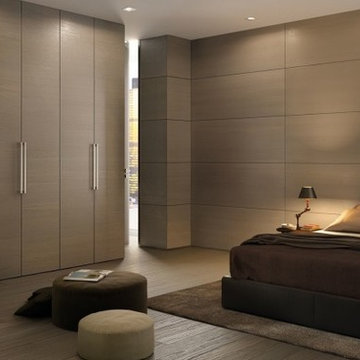
Modern bedroom furnished with STONE OAK wall panels, floors, closet doors. Made in Italy.
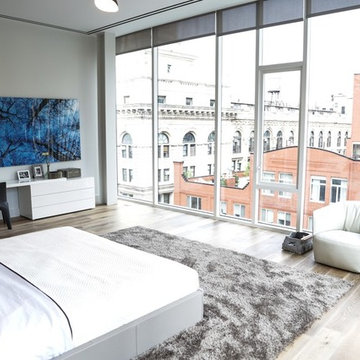
Minimalist master bedroom photo in New York with engineered wood floors
Minimalist master bedroom photo in New York with engineered wood floors
 Admonter_Holzindustrie AG

Inspiration for a mid-sized contemporary brown tile medium tone wood floor freestanding bathtub remodel with white walls
 Starr Homes

Inspiration for a contemporary wine cellar remodel in Kansas City with flat-panel cabinets, black cabinets and metal backsplash
 Hufft
HufftMike Sinclair
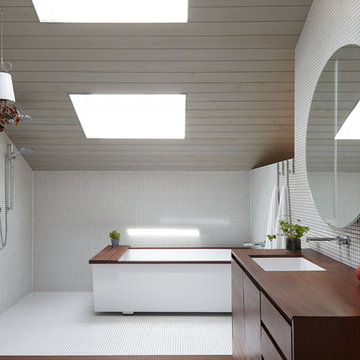
Inspiration for a contemporary white tile and mosaic tile mosaic tile floor and white floor wet room remodel in Kansas City with flat-panel cabinets, dark wood cabinets, an undermount sink, wood countertops and brown countertops
Inspiration for a contemporary white tile and mosaic tile mosaic tile floor and white floor wet room remodel in Kansas City with flat-panel cabinets, dark wood cabinets, an undermount sink, wood countertops and brown countertops

 Noga Pools and Spa Inc.
Example of a mid-sized minimalist backyard stamped concrete and custom-shaped lap hot tub design in Los Angeles


 Nifelle Design - Fine Interiors
David Papazian
Example of a transitional light wood floor and beige floor sunroom design in Portland
Example of a transitional light wood floor and beige floor sunroom design in Portland
9