
Search results for "Einfach" in Home Design Ideas

 Jones & Boer Architects, Inc.
Walter Smalling Jr. photographer
Huge ornate two-story wood exterior home photo in DC Metro
Huge ornate two-story wood exterior home photo in DC Metro

 User
UserTuscan freestanding desk dark wood floor, brown floor, coffered ceiling and wall paneling home office photo in Phoenix with black walls and a standard fireplace

 INSPERIORS, LLC
Complete Open Concept Kitchen/Living/Dining/Entry Remodel Designed by Interior Designer Nathan J. Reynolds.
phone: (401) 234-6194 and (508) 837-3972
email: nathan@insperiors.com
www.insperiors.com
Photography Courtesy of © 2017 C. Shaw Photography.
Find the right local pro for your project
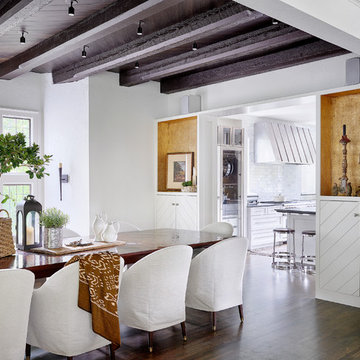
 Michael Abraham Architecture
 http://www.mrobinsonphoto.com/
Dining room - cottage dark wood floor dining room idea in Chicago with white walls
Dining room - cottage dark wood floor dining room idea in Chicago with white walls
 Coco Lapine Design
Credits: Sarah Van Peteghem
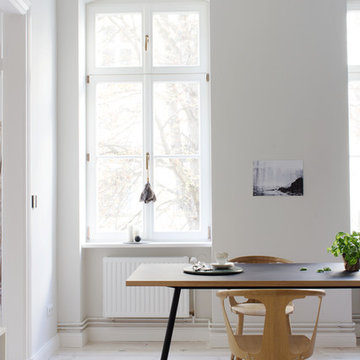
Trendy light wood floor enclosed dining room photo in Berlin with white walls
Trendy light wood floor enclosed dining room photo in Berlin with white walls

 Saikley Architects
Down-to-studs remodel and second floor addition. The original house was a simple plain ranch house with a layout that didn’t function well for the family. We changed the house to a contemporary Mediterranean with an eclectic mix of details. Space was limited by City Planning requirements so an important aspect of the design was to optimize every bit of space, both inside and outside. The living space extends out to functional places in the back and front yards: a private shaded back yard and a sunny seating area in the front yard off the kitchen where neighbors can easily mingle with the family. A Japanese bath off the master bedroom upstairs overlooks a private roof deck which is screened from neighbors’ views by a trellis with plants growing from planter boxes and with lanterns hanging from a trellis above.
Photography by Kurt Manley.
https://saikleyarchitects.com/portfolio/modern-mediterranean/

 Elan Landscape Development Inc.
Dan Wells
Photo of a craftsman partial sun backyard garden path in Chicago.
Photo of a craftsman partial sun backyard garden path in Chicago.



 Longoria's Five Star Fencing
Photo of a mid-sized farmhouse partial sun backyard formal garden in Atlanta.
 Magdalena Keck Interior Design
Photography: Jeff Cate

Example of a trendy light wood floor dining room design in New York with white walls
Example of a trendy light wood floor dining room design in New York with white walls
 Kress Jack At Home
© Kress Jack at Home
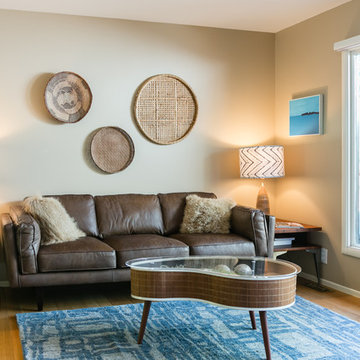
Mid-sized 1950s living room photo in San Francisco with beige walls
Mid-sized 1950s living room photo in San Francisco with beige walls

 revivebathrooms
With color pallets to suit any taste, this bathroom has a place in any home.
Inspiration for a mid-sized modern master beige tile and ceramic tile ceramic tile freestanding bathtub remodel in Chicago with flat-panel cabinets, dark wood cabinets, a one-piece toilet, beige walls and a drop-in sink
Inspiration for a mid-sized modern master beige tile and ceramic tile ceramic tile freestanding bathtub remodel in Chicago with flat-panel cabinets, dark wood cabinets, a one-piece toilet, beige walls and a drop-in sink


 Robertson Design

Design ideas for a modern drought-tolerant front yard gravel garden path in Houston.
 The New Design Project
Alan Gastelum (www.alangastelum.com)
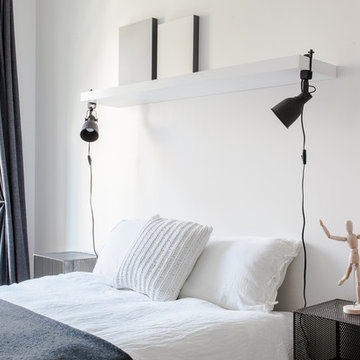
Inspiration for a small modern guest medium tone wood floor bedroom remodel in New York with white walls and no fireplace
Inspiration for a small modern guest medium tone wood floor bedroom remodel in New York with white walls and no fireplace

 Hamilton-Gray Design, Inc.
In the first floor bathroom we featured a light colored textured porcelain wood tile surround to the bathroom also installed horizontally.
Transitional medium tone wood floor powder room photo in San Francisco with an undermount sink, black cabinets, white walls and white countertops
Transitional medium tone wood floor powder room photo in San Francisco with an undermount sink, black cabinets, white walls and white countertops


8