
Search results for "Einrichtung" in Home Design Ideas
 Material Design Build
Todd Mason


Living room - tropical open concept living room idea in New York with beige walls and no fireplace
Living room - tropical open concept living room idea in New York with beige walls and no fireplace
 Tidy Books Deutschland
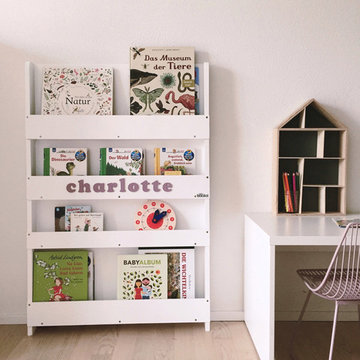
"Ein super Regal, welches ein echter Hingucker im Kinderzimmer ist! Alle Bücher sind gut erreichbar und einzusehen." – Bea
Photo Credit: A Lovely Journey
 Different Designs Group
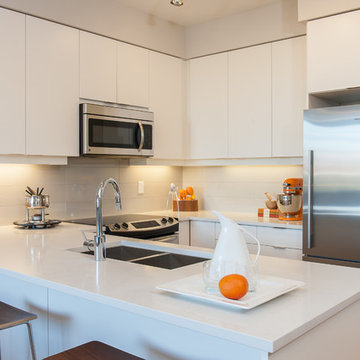
Example of a small minimalist u-shaped light wood floor open concept kitchen design in Vancouver with an undermount sink, flat-panel cabinets, white cabinets, quartz countertops, gray backsplash, porcelain backsplash, stainless steel appliances and a peninsula
Find the right local pro for your project
 Luca Girardini - Photos
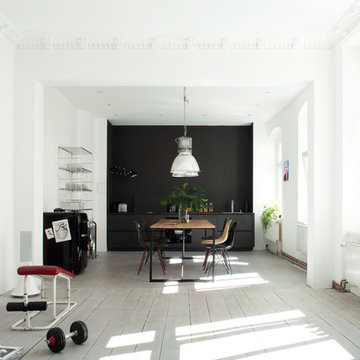
General view of the Living room
Photo: Luca Girardini © Houzz 2016
Example of a mid-sized trendy formal and open concept light wood floor living room design in Berlin with white walls
Example of a mid-sized trendy formal and open concept light wood floor living room design in Berlin with white walls
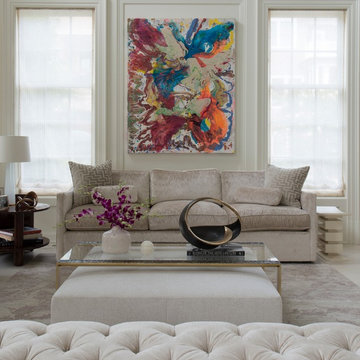
 Palindrome Design, LLC
Michael Wilkinson Photographs
Large transitional formal and open concept living room photo in DC Metro with white walls and no tv
Large transitional formal and open concept living room photo in DC Metro with white walls and no tv
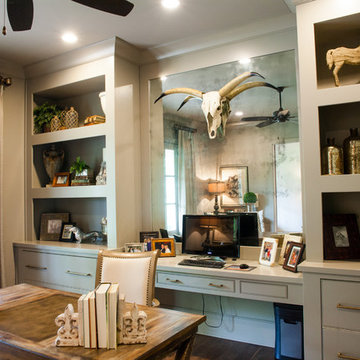
 Keystone Millworks Inc
Addison Hill Photography
Inspiration for a country home design remodel in Atlanta
Inspiration for a country home design remodel in Atlanta
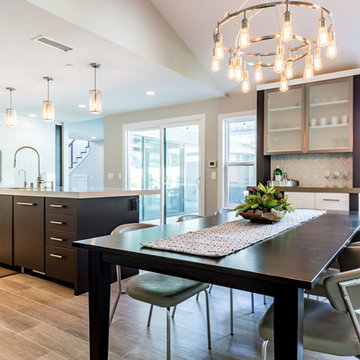
 k. smith interiors
Thomas Pellicer
Dining room - contemporary light wood floor dining room idea in Orange County with gray walls and no fireplace
Dining room - contemporary light wood floor dining room idea in Orange County with gray walls and no fireplace
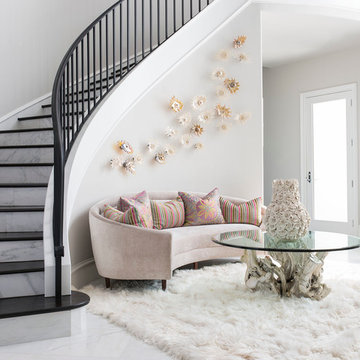


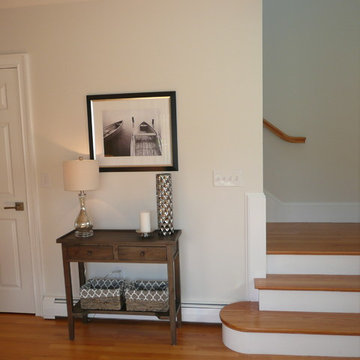
 BK Classic Collections Home Stagers
Staging & Photos by: Betsy Konaxis, BK Classic Collections Home Stagers
Example of a small beach style light wood floor foyer design in Boston with white walls and a white front door
Example of a small beach style light wood floor foyer design in Boston with white walls and a white front door


 Couture Designs
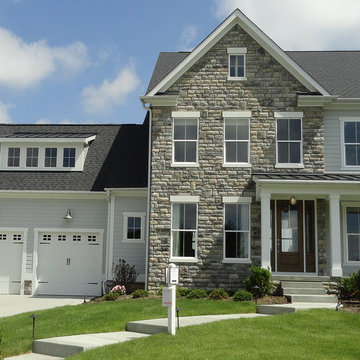
Exterior, Upscale Coastal Style,
Light Hardie Plank and Stone
Large transitional gray two-story mixed siding gable roof photo in Columbus
Large transitional gray two-story mixed siding gable roof photo in Columbus
 Loft Kolasinski
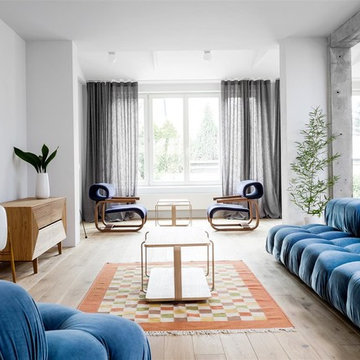
Das Projekt beinhaltete die Auffrischung eines Hauses in Stettin aus den 30er-Jahren, sowie das Innendesign und teilweise auch das Entwerfen von Möbeln.
Zur Einrichtung des Hauses wurden Möbel von Loft Kolasiński verwendet : Ein Küchentisch, eine Kommode, ein Set bestehend aus drei Café-Stühlen, einer Chaiselounge, einem Badschrank und einem Schrank (Garderobe). Darüber hinaus wurden einige einzigartige Vintage-Möbelstücke, Lampen und Teppiche aus Polen, Tschechien, Dänemark und Italien verwendet, die zuvor restauriert worden waren. Zur Dekoration wurden Filmposter von Ewa Bajek zu Krzysztof Kieslowski's Filmen 'Decalog 3' and 'Dekalog 6' verwendet. Die größte Freude bei diesem Projekt bereitete uns die Verwendung von zwei Armsesseln aus dem Jahre 1972, die vom tschechischen Architekten Jan Bocan designt worden waren. Die Armsessel standen ursprünglich in der tschechischen Botschaft in Stockholm und wurden nie in Serie gefertigt. Das Botschaftsgebäude wurde ebenfalls durch Jan Bocan entworfen.
Karolina Bąk www.karolinabak.com
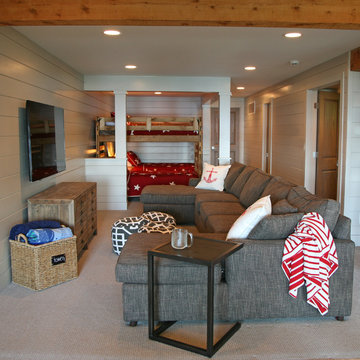
 Lowell Custom Homes
Open concept floorpan in relaxed wooded area of Lake Geneva,Wi Lower level features area for relaxation, television viewing and open Bunk Bed area. V-groove paneling horizontally lines the walls with recessed can lights and rustic beam.
Lowell Custom Homes, Lake Geneva, WI., Scott Lowell, Lowell Management Services, Inc.,
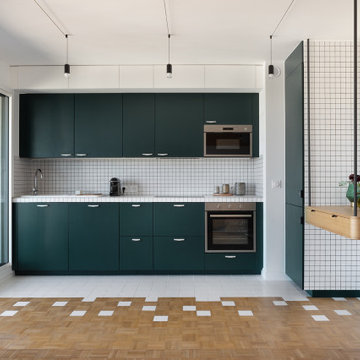
 Lagom architectes
Mid-sized trendy single-wall kitchen photo in Paris with open cabinets, green cabinets, tile countertops, no island and white countertops

 Archer & Buchanan Architecture, Ltd.
Photo: Tom Crane Photography
Example of a transitional open concept dark wood floor and brown floor living room design with a standard fireplace, a stone fireplace and gray walls
Example of a transitional open concept dark wood floor and brown floor living room design with a standard fireplace, a stone fireplace and gray walls
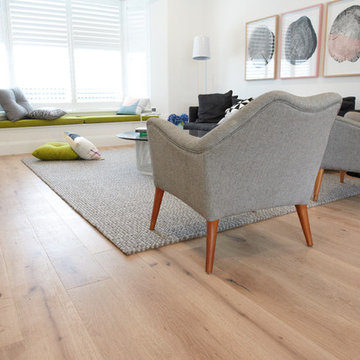
 Godfrey Hirst
Example of a mid-sized danish open concept light wood floor living room design in Melbourne with white walls, a standard fireplace and a metal fireplace
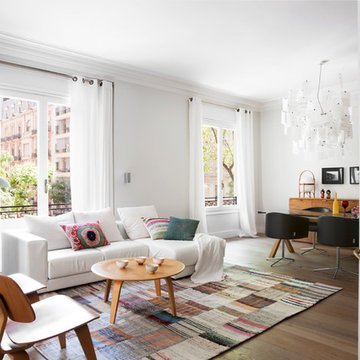
 The Room Studio
Proyecto realizado por Meritxell Ribé - The Room Studio
Construcción: The Room Work
Fotografías: Mauricio Fuertes
Example of a mid-sized danish formal and open concept dark wood floor living room design with white walls and no fireplace
Example of a mid-sized danish formal and open concept dark wood floor living room design with white walls and no fireplace

 Barnards Carpet One Floor & Home
C1 Cutting Edge Showbiz area rug
Trendy dark wood floor bedroom photo in Miami with gray walls
Trendy dark wood floor bedroom photo in Miami with gray walls

9