
Search results for "Einzigen statement stück" in Home Design Ideas
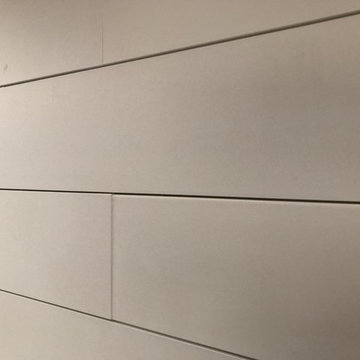


 Post & Beam Design Co.
Kerry Mills Photography: www.kerrymills.com
Inspiration for a rustic living room remodel in Richmond
Inspiration for a rustic living room remodel in Richmond

 A to Z Renovations
We had an excellent time redesigning this beautiful kitchen with ample natural light, and this stunning The client wanted to combine rich colors and textures, so we used a deep green cabinet from Fabuwood, countertops with matching veining by New York Stone, and natural floor tiles from Zia Tiles in the Kitchen. In the bathroom, the client was interested in playing with metals, so we used a variety of fixtures from Rejuvenation and combined this concept with penny tiles in the shower and a warm wood vanity from Stoffer Home.
Find the right local pro for your project
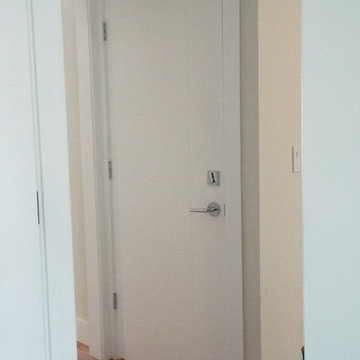
 Rolling Hills Remodeling LLC
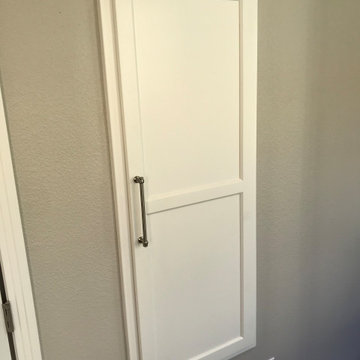
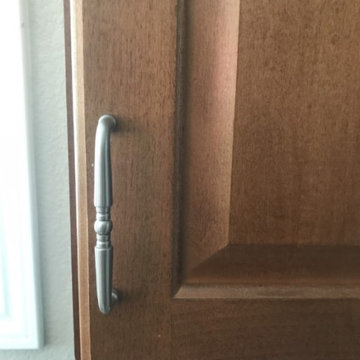
New entry door from basement and garage area, with new handle set and deadbolt for added security
Inspiration for a contemporary hallway remodel in Portland
Inspiration for a contemporary hallway remodel in Portland
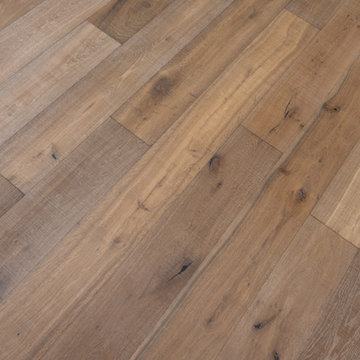

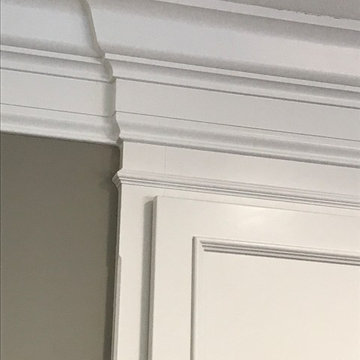

 Vittorio Remodeling & Construction Inc.
Example of a mid-century modern hallway design in Los Angeles

Sponsored
Sunbury, OH

J.Holderby - Renovations
Franklin County's Leading General Contractors - 2X Best of Houzz!

 Drury Design
THE SETUP
Our journey began with a familiar face — Alicia had previously transformed the client’s mother’s home, establishing a trusted relationship that naturally led to this personal project. The client desired a kitchen that truly reflected her own style while facilitating seamless entertaining.
Design Vision:
The original kitchen, segregated from the dining area by a wall, hindered the flow of interaction and space. Our client envisioned a unified area where she could engage with guests in both the kitchen and dining room simultaneously. Moreover, the space lacked a central island, relying instead on a floorplan anchored by cabinetry in a u-shaped layout.
Design Objectives:
Open up the space for an airy design conducive to entertaining large gatherings
Modernize the kitchen to be both stylish and functional
Integrate the design with the home’s new black-framed windows and doors
Relocate the cooktop to a central position to enhance usability and interaction
Design Challenges:
Removing the wall between the kitchen and dining room would necessitate the rerouting of existing HVAC ductwork that services the upper floor
Limited pantry space in the existing kitchen
The existing u-shaped layout of the kitchen restricted functionality and storage options
Insufficient space for wine storage
The client desired a raised-furniture look for the island, but without showing a new downdraft vent
THE RENEWED SPACE
Design Solutions:
We added a second HVAC unit to the upper floor and rerouted the existing ductwork in that wall
Created tall pantry pullouts on either side of the fridge to maximize dry goods storage
Designed a long island to facilitate cooking stations and dining moments
Created a stylish open display cabinet for wine
Engineered a dual-design island with a footed floating aesthetic on one side, and a full floor reach on the other to conceal the new downdraft ventilation.
Paired with the newly opened adjacent dining room featuring a wet bar, the kitchen has become a stylish and highly functional space for cooking and entertaining. Following a large baby shower hosted by the client (which seamlessly accommodated an 80-person gathering!), it is clear that the new design not only meets but exceeds the needs for hosting and everyday living. This project was a harmonious blend of the client’s vision and Alicia’s innovative design solutions, resulting in a kitchen that truly embodies personalized elegance and functionality.

 User

UserWet room in master bath with stone shower flooring, surrounding porcelain shower tile, chrome fixtures and niche.
Freestanding bathtub - large contemporary master beige tile and porcelain tile porcelain tile, beige floor and double-sink freestanding bathtub idea in Indianapolis with flat-panel cabinets, brown cabinets, a one-piece toilet, white walls, an undermount sink, marble countertops, a hinged shower door, yellow countertops, a niche and a floating vanity
Freestanding bathtub - large contemporary master beige tile and porcelain tile porcelain tile, beige floor and double-sink freestanding bathtub idea in Indianapolis with flat-panel cabinets, brown cabinets, a one-piece toilet, white walls, an undermount sink, marble countertops, a hinged shower door, yellow countertops, a niche and a floating vanity





Sponsored
Sunbury, OH
J.Holderby - Renovations
Franklin County's Leading General Contractors - 2X Best of Houzz!
 HWG Home Services
Upgrade the heart of your home with a brand new kitchen remodel that fits within your budget and needs. Call today for a free quote on your kitchen remodel or kitchen renovation #kitchenremodels #kitchenrenovations #windsor #windsorcolorado

 Sagiper North America
This unique renovation truly shows SAGIPER’s versatility. SAGIREV’s REF #3 panels in a 6” width were cut down to 24” lengths and then applied, using adhesive, to a flat lay-in mineral fiber ceiling tile. The newly formed Sagiper ceiling tiles were then dropped into a black t-bar suspension grid system to still allow for access to the above mechanical.
 Experts Remodel
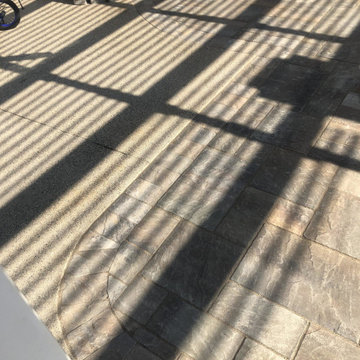
Here Steven and Irene decided that they will enjoy their backyard more without the outdoor kitchen that blocked for them the view to the kids playing at the pool while they enjoy sitting at the backyard under the pergola and the took advantage to replace the old concrete to a nice pavers.




39