
Search results for "Ejte holes" in Home Design Ideas


 Knutson Bros. II,LLC
Cindy Knutson-Lycholat
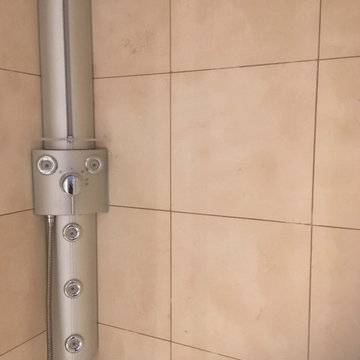
Example of a mid-sized master black tile and ceramic tile ceramic tile drop-in bathtub design in Milwaukee with an undermount sink, raised-panel cabinets, white cabinets, granite countertops, a one-piece toilet and white walls
Example of a mid-sized master black tile and ceramic tile ceramic tile drop-in bathtub design in Milwaukee with an undermount sink, raised-panel cabinets, white cabinets, granite countertops, a one-piece toilet and white walls

Find the right local pro for your project
 Heidi Thorn
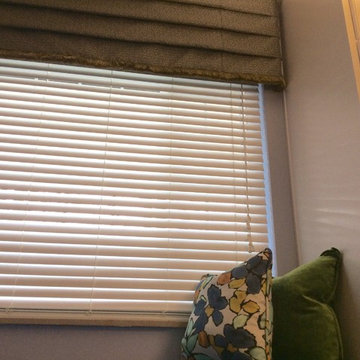
Custom window seat and cushions in the homeowner's favorite shades of periwinkle blue and greens bring a joyful splash of color to this corner. By streamlining the bottom edge of this new window treatment, the homeowners are able to enjoy more light in this room. New, lighter wall and ceiling colors are a breath of fresh air. Installation by Phil Boone.


 Kitchen by Design
Example of a small minimalist u-shaped ceramic tile open concept kitchen design with a double-bowl sink, flat-panel cabinets, dark wood cabinets, granite countertops, beige backsplash, ceramic backsplash, stainless steel appliances and no island
Example of a small minimalist u-shaped ceramic tile open concept kitchen design with a double-bowl sink, flat-panel cabinets, dark wood cabinets, granite countertops, beige backsplash, ceramic backsplash, stainless steel appliances and no island



Sponsored
Plain City, OH

The Creative Kitchen Company
Columbus Area Kitchen Remodeling and Refacing Professional

 User
White 1x1 porcelain hex tile with grey epoxy grout. 3x6" white subway tile
Elegant white tile bathroom photo in Seattle
Elegant white tile bathroom photo in Seattle



 current design llc
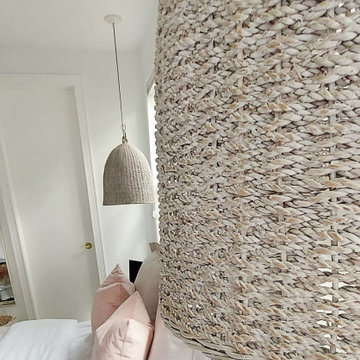
Example of a beach style guest laminate floor and wood wall bedroom design in Miami
 Naaya Studio
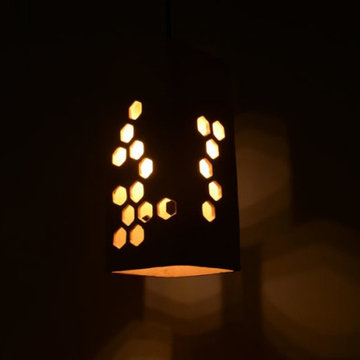
Inspired by pattered of Honeycomb to form beehives made out of stoneware, bisque to perfection and hand sanded for smooth finish. These lamps one step towards sustainable lighting and our contribution towards earth. Almost a feet long with patterned cutouts these will never go unnoticed.
Dimension: 11" x 4.5"x 4.5"





 EGC Construction
Detail Hood Trim
Mid-sized transitional l-shaped medium tone wood floor eat-in kitchen photo in Cincinnati with an undermount sink, recessed-panel cabinets, white cabinets, granite countertops, gray backsplash, stone tile backsplash, stainless steel appliances and an island
Mid-sized transitional l-shaped medium tone wood floor eat-in kitchen photo in Cincinnati with an undermount sink, recessed-panel cabinets, white cabinets, granite countertops, gray backsplash, stone tile backsplash, stainless steel appliances and an island




52