
Search results for "Elaborates" in Home Design Ideas
 Kitchen Magic
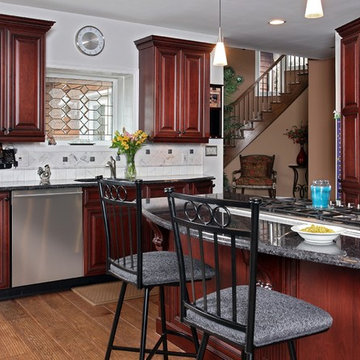
Classic Cherry cabinets with a Sabel Glaze and Gray Granite countertops. Designed, manufactured and installed by Kitchen Magic craftsmen.
Example of a classic l-shaped eat-in kitchen design in New York with an integrated sink, raised-panel cabinets, dark wood cabinets, granite countertops, white backsplash, mosaic tile backsplash and stainless steel appliances
Example of a classic l-shaped eat-in kitchen design in New York with an integrated sink, raised-panel cabinets, dark wood cabinets, granite countertops, white backsplash, mosaic tile backsplash and stainless steel appliances
 Fred Parker Company, Inc.
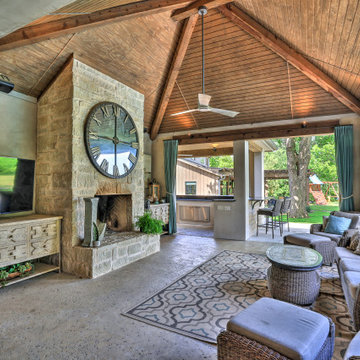
The owners of this beautiful home and property discovered the talents of the Fred Parker Company "Design-Build" team on Houzz.com. Their dream was to restore and renovate an old barn into a new guest house and to design and build an elaborate outdoor kitchen (See Separate Houzz Project- "Rustic-Luxe" Guest House- Barn Renovation ). The elaborate “Gourmet” Outdoor-Kitchen was designed and built to be utilized with their existing outdoor living and swimming areas. The husband loved outdoor cooking and wanted to fully incorporate all the latest accessories which included a stone pizza oven, gas grill, smoker, refrigerator, sink, storage, and leathered granite countertops.
The structure was architecturally designed to blend with the existing residence, which included plaster stucco finish, steep pitch hip roof with turned overhang, custom metal gutters, and 12’ ceilings with decorative ceiling beams.
Credits:
-Ron Parker AIBD: Building Designer, Custom Builder
-Lila Parker: ASID Interior Designer
-Richard Berry: Associate Building Designer
-Paul Diseker: Project Manager
-Bryce Moore: Photographer
 Calla Angel
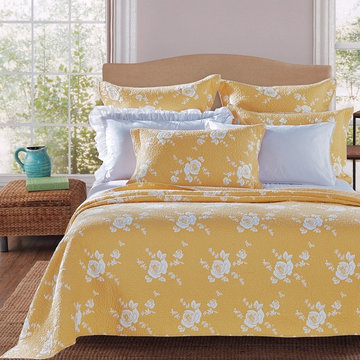
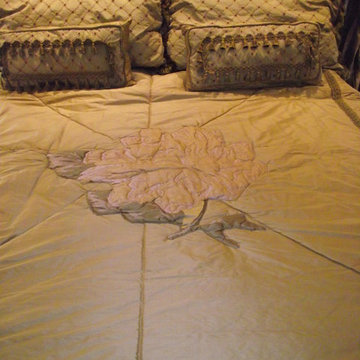
Luxury bedding with elaborate handmade rose patterns. Every stitch is carefully sewed to contour the floral pattern. Vivid white roses look plump against the background. This elaborate handmade quilt will make an exquisite addition to any bedroom.
Find the right local pro for your project

 Fred Parker Company, Inc.
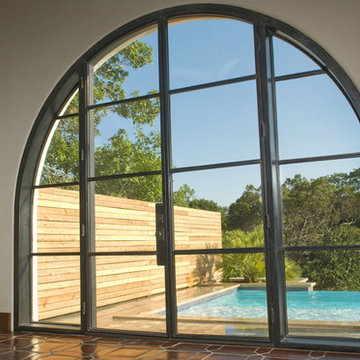
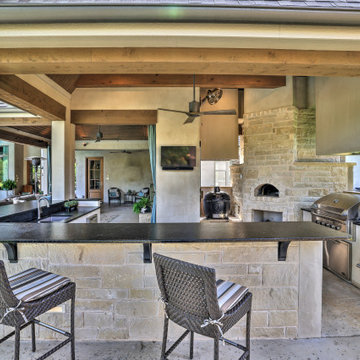
The owners of this beautiful home and property discovered the talents of the Fred Parker Company "Design-Build" team on Houzz.com. Their dream was to restore and renovate an old barn into a new guest house and to design and build an elaborate outdoor kitchen (See Separate Houzz Project- "Rustic-Luxe" Guest House- Barn Renovation ). The elaborate “Gourmet” Outdoor-Kitchen was designed and built to be utilized with their existing outdoor living and swimming areas. The husband loved outdoor cooking and wanted to fully incorporate all the latest accessories which included a stone pizza oven, gas grill, smoker, refrigerator, sink, storage, and leathered granite countertops.
The structure was architecturally designed to blend with the existing residence, which included plaster stucco finish, steep pitch hip roof with turned overhang, custom metal gutters, and 12’ ceilings with decorative ceiling beams.
Credits:
-Ron Parker AIBD: Building Designer, Custom Builder
-Lila Parker: ASID Interior Designer
-Richard Berry: Associate Building Designer
-Paul Diseker: Project Manager
-Bryce Moore: Photographer
 Fred Parker Company, Inc.
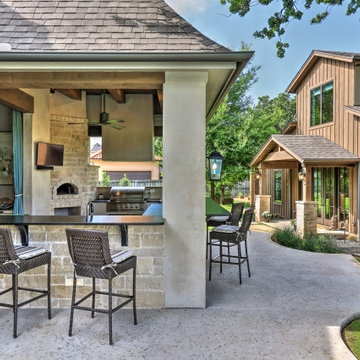
The owners of this beautiful home and property discovered the talents of the Fred Parker Company "Design-Build" team on Houzz.com. Their dream was to restore and renovate an old barn into a new guest house and to design and build an elaborate outdoor kitchen (See Separate Houzz Project- "Rustic-Luxe" Guest House- Barn Renovation ). The elaborate “Gourmet” Outdoor-Kitchen was designed and built to be utilized with their existing outdoor living and swimming areas. The husband loved outdoor cooking and wanted to fully incorporate all the latest accessories which included a stone pizza oven, gas grill, smoker, refrigerator, sink, storage, and leathered granite countertops.
The structure was architecturally designed to blend with the existing residence, which included plaster stucco finish, steep pitch hip roof with turned overhang, custom metal gutters, and 12’ ceilings with decorative ceiling beams.
Credits:
-Ron Parker AIBD: Building Designer, Custom Builder
-Lila Parker: ASID Interior Designer
-Richard Berry: Associate Building Designer
-Paul Diseker: Project Manager
-Bryce Moore: Photographer
 The Artists Hands - Faux Finishes
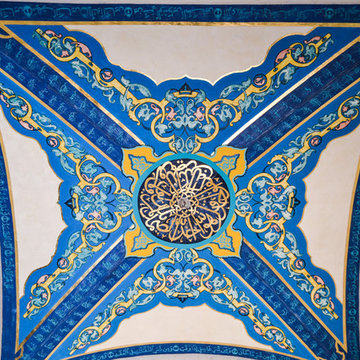
We were excited to complete this elaborate prayer room for a special client. We applied this intricate hand painted and gilded ceiling with a labor of love. To compliment this beautiful, personal ceiling, we applied a multi layered venetian plaster finish to the wall area's. Copyright © 2016 The Artists Hands
 Kassie and Associates
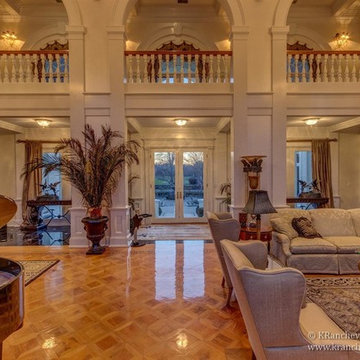
Fabulous Open Living Space Perfect for Entertaining and Staging Elaborate Functions Wit Its High Ceilings and Open Staircase Overlooking This Incredible Area!
 Leonard Braunschweiger and Company
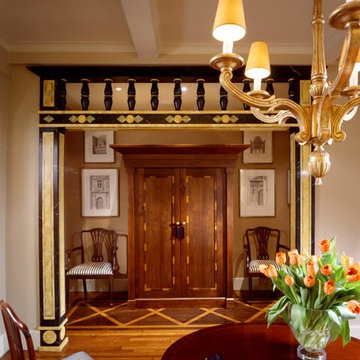
Leonard was called in to design a small 1000 square foot prewar apartment that required a gut renovation, a new kitchen, dining room, living room, guest/study and bedroom. The entry/dining room merged into one space when a wall was opened and a elaborate arch installed, The faux marble arch frames a custom designed armoire used as a coat closet. Although the patterned floor defines the entry area and integrated in a way that significantly changes the space. Chippendale side chairs were positioned on both sides of the arch and when needed are used as additional seating. Above the chairs are 19th century prints, hanging over the reception table is a wood gold leaf chandelier in the Baroque style, and the 19th century antique table compliment the elaborate traditional arch.
Ashod Kassablian
 Fred Parker Company, Inc.
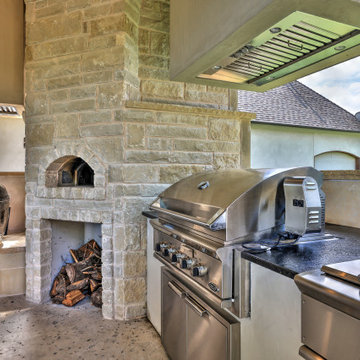
The owners of this beautiful home and property discovered the talents of the Fred Parker Company "Design-Build" team on Houzz.com. Their dream was to restore and renovate an old barn into a new guest house and to design and build an elaborate outdoor kitchen (See Separate Houzz Project- "Rustic-Luxe" Guest House- Barn Renovation ). The elaborate “Gourmet” Outdoor-Kitchen was designed and built to be utilized with their existing outdoor living and swimming areas. The husband loved outdoor cooking and wanted to fully incorporate all the latest accessories which included a stone pizza oven, gas grill, smoker, refrigerator, sink, storage, and leathered granite countertops.
The structure was architecturally designed to blend with the existing residence, which included plaster stucco finish, steep pitch hip roof with turned overhang, custom metal gutters, and 12’ ceilings with decorative ceiling beams.
Credits:
-Ron Parker AIBD: Building Designer, Custom Builder
-Lila Parker: ASID Interior Designer
-Richard Berry: Associate Building Designer
-Paul Diseker: Project Manager
-Bryce Moore: Photographer
 The Artists Hands - Faux Finishes
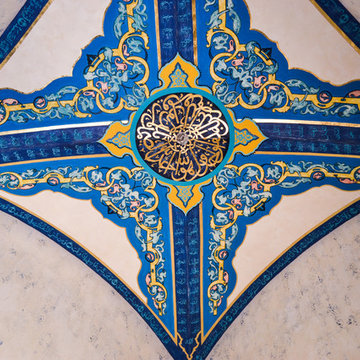
We were excited to complete this elaborate prayer room for a special client. We applied this intricate hand painted and gilded ceiling with a labor of love. To compliment this beautiful, personal ceiling, we applied a multi layered venetian plaster finish to the wall area's. Copyright © 2016 The Artists Hands
 Calla Angel
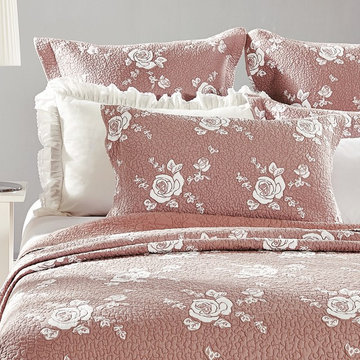
Luxury bedding with elaborate handmade rose patterns. Every stitch is carefully sewed to contour the floral pattern. Vivid white roses look plump against the background. This elaborate handmade quilt will make an exquisite addition to any bedroom.
 Fred Parker Company, Inc.
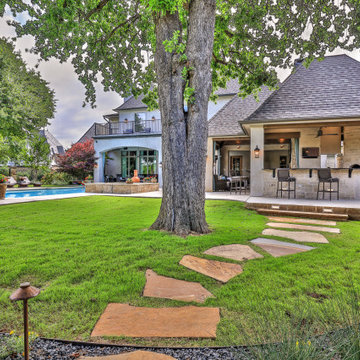
The owners of this beautiful home and property discovered the talents of the Fred Parker Company "Design-Build" team on Houzz.com. Their dream was to restore and renovate an old barn from the original farm before it was developed into a new Luxury Guest House and to design and build an Elaborate Outdoor Kitchen (See Separate Houzz Project- "Rustic-Luxe" Guest House- Barn Renovation ). The elaborate “Gourmet” Outdoor-Kitchen was designed and built to be utilized with their existing Outdoor Living and Swimming Areas. The husband loved outdoor cooking and wanted to fully incorporate all the latest accessories which included a stone pizza oven, gas grill, smoker, refrigerator, sink, storage, and leathered granite countertops.
The structure was architecturally designed to blend with the existing residence, which included plaster stucco finish, steep pitch hip roof with turned overhang, custom metal gutters, and 12’ ceilings with decorative ceiling beams.
Credits:
-Ron Parker AIBD: Building Designer, Custom Builder
-Lila Parker: ASID Interior Designer
-Richard Berry: Associate Building Designer
-Paul Diseker: Project Manager
-Bryce Moore: Photographer
 Gantt's Decorating
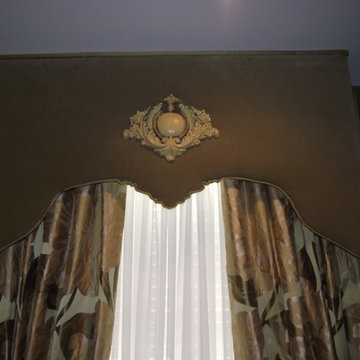
Master Bedroom Design with upholstered fabric walls, designed around client's Antique Furnishings.
 Gantt's Decorating
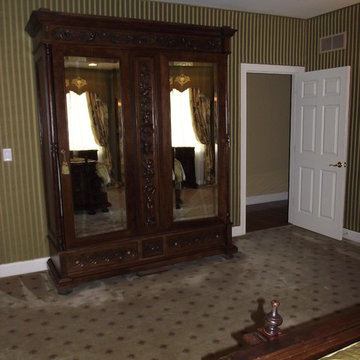
Master Bedroom Design with upholstered fabric walls, designed around client's Antique Furnishings.
Example of a classic bedroom design in Philadelphia
Example of a classic bedroom design in Philadelphia
 Gantt's Decorating
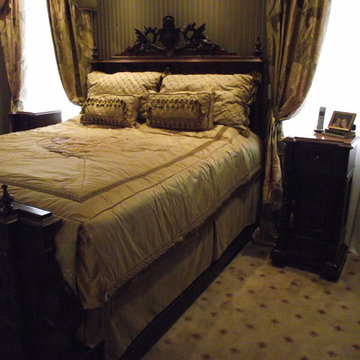
Master Bedroom Design with upholstered fabric walls, designed around client's Antique Furnishings.
Bedroom - traditional bedroom idea in Philadelphia
Bedroom - traditional bedroom idea in Philadelphia
 My House Design|Build|Team
My House Design/Build Team | www.myhousedesignbuild.com | 604-694-6873 | Liz Dehn Photography
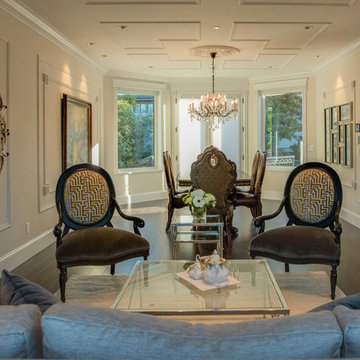
Huge elegant open concept dark wood floor and brown floor family room photo in Vancouver with white walls, a standard fireplace, a stone fireplace and a wall-mounted tv
Huge elegant open concept dark wood floor and brown floor family room photo in Vancouver with white walls, a standard fireplace, a stone fireplace and a wall-mounted tv
 My House Design|Build|Team
My House Design/Build Team | www.myhousedesignbuild.com | 604-694-6873 | Liz Dehn Photography
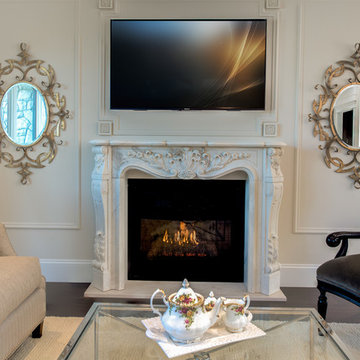
Family room - huge traditional open concept dark wood floor and brown floor family room idea in Vancouver with white walls, a standard fireplace, a stone fireplace and a wall-mounted tv
Family room - huge traditional open concept dark wood floor and brown floor family room idea in Vancouver with white walls, a standard fireplace, a stone fireplace and a wall-mounted tv
 My House Design|Build|Team
My House Design/Build Team | www.myhousedesignbuild.com | 604-694-6873 | Liz Dehn Photography
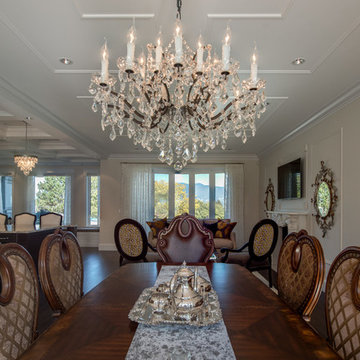
Inspiration for a huge timeless open concept dark wood floor and brown floor dining room remodel in Vancouver with white walls, a standard fireplace, a stone fireplace and a wall-mounted tv
Inspiration for a huge timeless open concept dark wood floor and brown floor dining room remodel in Vancouver with white walls, a standard fireplace, a stone fireplace and a wall-mounted tv
25