
Search results for "Elaborates" in Home Design Ideas

 OMNIA Group Architects
The comfortable elegance of this French-Country inspired home belies the challenges faced during its conception. The beautiful, wooded site was steeply sloped requiring study of the location, grading, approach, yard and views from and to the rolling Pennsylvania countryside. The client desired an old world look and feel, requiring a sensitive approach to the extensive program. Large, modern spaces could not add bulk to the interior or exterior. Furthermore, it was critical to balance voluminous spaces designed for entertainment with more intimate settings for daily living while maintaining harmonic flow throughout.
The result home is wide, approached by a winding drive terminating at a prominent facade embracing the motor court. Stone walls feather grade to the front façade, beginning the masonry theme dressing the structure. A second theme of true Pennsylvania timber-framing is also introduced on the exterior and is subsequently revealed in the formal Great and Dining rooms. Timber-framing adds drama, scales down volume, and adds the warmth of natural hand-wrought materials. The Great Room is literal and figurative center of this master down home, separating casual living areas from the elaborate master suite. The lower level accommodates casual entertaining and an office suite with compelling views. The rear yard, cut from the hillside, is a composition of natural and architectural elements with timber framed porches and terraces accessed from nearly every interior space flowing to a hillside of boulders and waterfalls.
The result is a naturally set, livable, truly harmonious, new home radiating old world elegance. This home is powered by a geothermal heating and cooling system and state of the art electronic controls and monitoring systems.
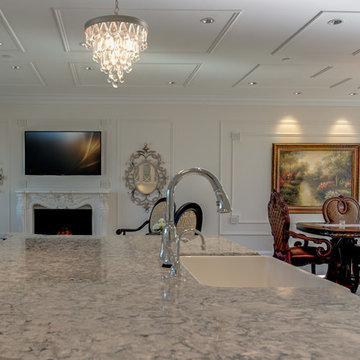
 My House Design|Build|Team
My House Design/Build Team | www.myhousedesignbuild.com | 604-694-6873 | Liz Dehn Photography
Example of a huge classic open concept dark wood floor and brown floor family room design in Vancouver with white walls, a standard fireplace, a stone fireplace and a wall-mounted tv
Example of a huge classic open concept dark wood floor and brown floor family room design in Vancouver with white walls, a standard fireplace, a stone fireplace and a wall-mounted tv
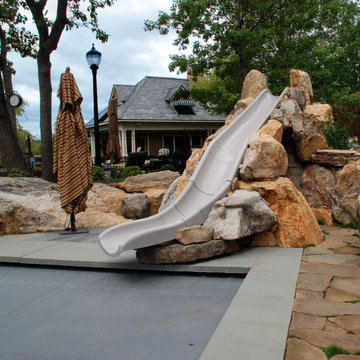
 Creative Master Pools, Inc.
Pool Slide with Stone Steps
Example of an arts and crafts backyard custom-shaped natural pool design in New York
Example of an arts and crafts backyard custom-shaped natural pool design in New York
Find the right local pro for your project
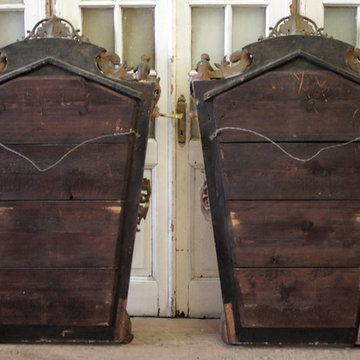
 Full Bloom Cottage
Pair of large French Louis XV figural hand-carved wood and gesso mirrors. The elaborate carved mirrors feature extended floral swags from the crest to each surmounted cherub. Original beveled mirrors have some aging.
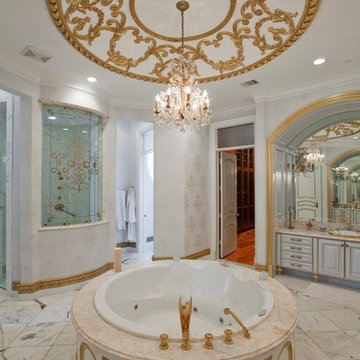

 Townhouse Therapy
The home maintains beautiful original detail including lovely arched double entry way doors, thick frames and pocket doors and elaborate crown moldings. There is also a lovely, very large garden.
Photo Credit: Elizabeth Dooley
 Creative Systems - Collegeville, Pa
Harry Blanchard

Example of a small trendy walk-out concrete floor basement design in Philadelphia with white walls and no fireplace
Example of a small trendy walk-out concrete floor basement design in Philadelphia with white walls and no fireplace
 A and E kitchen design inc.
Leighan Romanesk
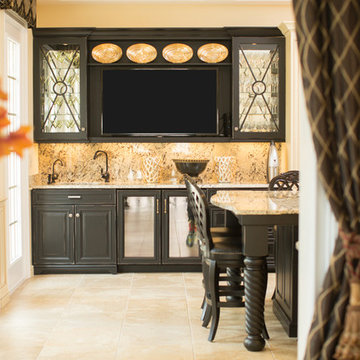
Kitchen - large traditional kitchen idea in Charleston with a drop-in sink and an island
Kitchen - large traditional kitchen idea in Charleston with a drop-in sink and an island
 Creative Master Pools, Inc.
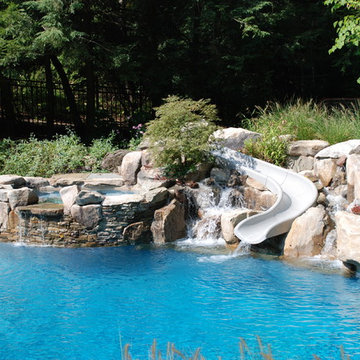
Pool Slide with Spa and Waterfall
Example of an arts and crafts backyard custom-shaped natural pool design in New York
Example of an arts and crafts backyard custom-shaped natural pool design in New York
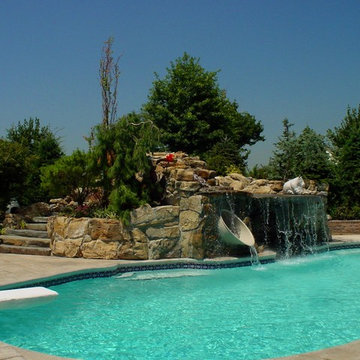 Creative Master Pools, Inc.
Pool Slide with Waterfall
Inspiration for a craftsman backyard stone and custom-shaped natural pool remodel in New York
Inspiration for a craftsman backyard stone and custom-shaped natural pool remodel in New York

 Overture Ultimate Home Electronics
Inspiration for a large mediterranean enclosed carpeted and multicolored floor home theater remodel with yellow walls and a projector screen
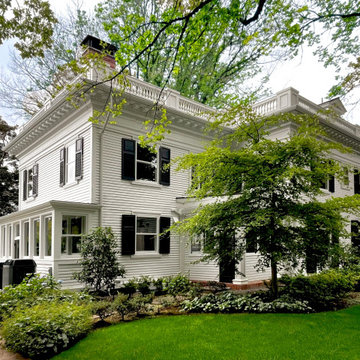
 Arciform
The exterior facade of this stunning colonial revival mansion was restored, including the elaborate balustrade surrounding the roof.
Huge elegant white three-story wood and clapboard flat roof photo in Portland
Huge elegant white three-story wood and clapboard flat roof photo in Portland
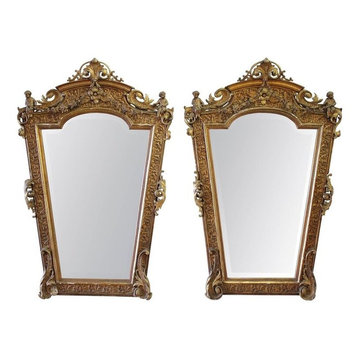 Full Bloom Cottage
Pair of large French Louis XV figural hand-carved wood and gesso mirrors. The elaborate carved mirrors feature extended floral swags from the crest to each surmounted cherub. Original beveled mirrors have some aging.
 O.A.I. Concept Interiors / Exteriors
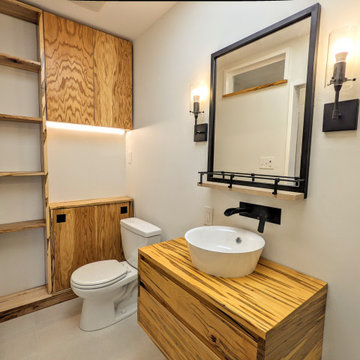
A true labor of love! Derek made this dream come true. It was a real pleasure to work with him in the elaboration of this remodel. His workmanship is commendable. Bravo!
 Full Bloom Cottage
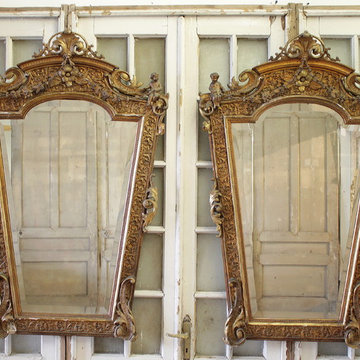
Pair of large French Louis XV figural hand-carved wood and gesso mirrors. The elaborate carved mirrors feature extended floral swags from the crest to each surmounted cherub. Original beveled mirrors have some aging.

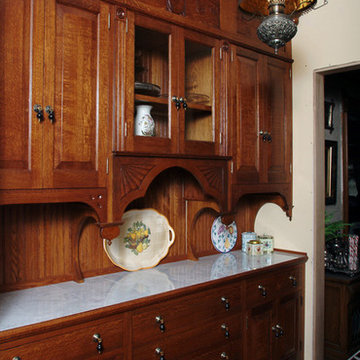
 NR Hiller Design, Inc.
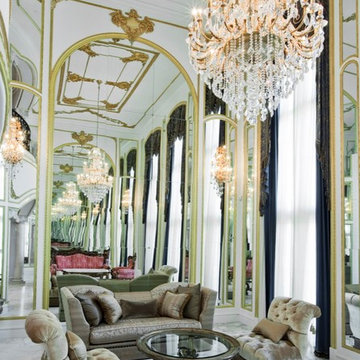

An elaborate period-style built-in looks original to the style of this Queen Anne house but has smooth-gliding full-extension drawers and other contemporary features.
Photography by Kendall Reeves, Spectrum Studio of Photography and Design
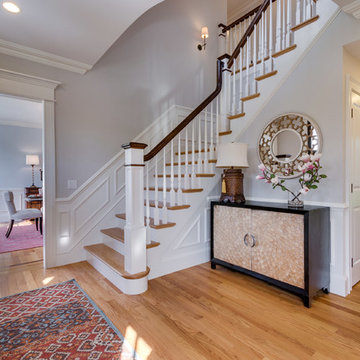
 MILENDORF REAL ESTATE DEVELOPMENT, LLC
Front entrance with grand staircase to the second floor. 5x5 Posts, mahogany rail, red cedar floors, elaborate molding and trim supplied by Horner Millwork. Dining Room entrance on left and kitchen on the right.
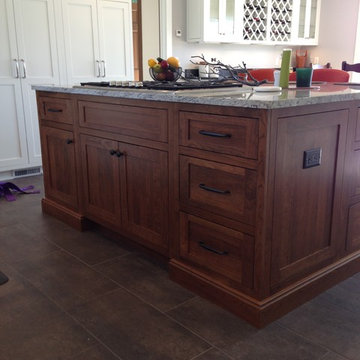
 Designer Cabinets, Granite & Tile
This project involve a renovation of the kitchen and surrounding areas, with accommodation for the family pets. Elaborate cabinetry was used in the kitchen, with brown wood used for the surrounding areas that included storage space and a dog bath.
Photo by Adam Abrams, CKD
47