
Search results for "Elaborates" in Home Design Ideas
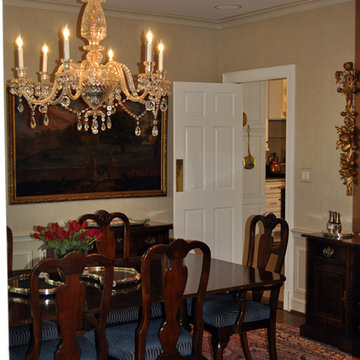
 M. M. Groves Interiors, Inc.
Dining room - mid-sized traditional dark wood floor dining room idea in DC Metro with gray walls and no fireplace
 GIL WALSH INTERIORS

The master bedroom scheme continued in the master bathroom with a patterned wallpaper and upholstery fabrics in the same tonality.
Example of a large classic master porcelain tile and brown floor bathroom design in Miami with blue walls, beige cabinets, raised-panel cabinets, an undermount sink and granite countertops
Example of a large classic master porcelain tile and brown floor bathroom design in Miami with blue walls, beige cabinets, raised-panel cabinets, an undermount sink and granite countertops
 The Anderson Group Real Estate Services
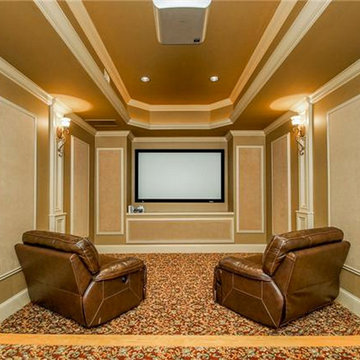
Elegant home theater features beautiful recessed ceiling and elaborate wall fixtures.
Mid-sized elegant enclosed carpeted home theater photo in Nashville with a projector screen
Mid-sized elegant enclosed carpeted home theater photo in Nashville with a projector screen
Find the right local pro for your project
 Elite Decks & Home Remodeling
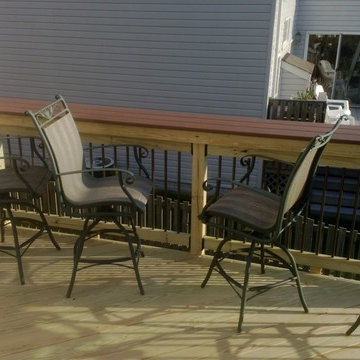
Elaborate bar top surrounding grill bump out.
Deck - large traditional deck idea in Baltimore
Deck - large traditional deck idea in Baltimore

 Townhouse Therapy
The home maintains beautiful original detail including lovely arched double entry way doors, thick frames and pocket doors and elaborate crown moldings. There is also a lovely, very large garden.
Photo Credit: Elizabeth Dooley
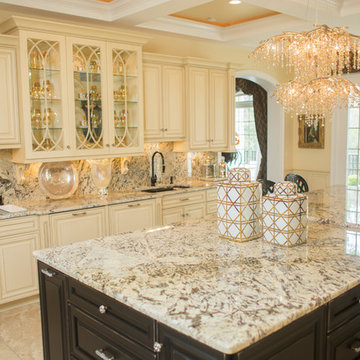
 A and E kitchen design inc.
Leighan Romanesk
Inspiration for a large timeless kitchen remodel in Charleston with a drop-in sink and an island
Inspiration for a large timeless kitchen remodel in Charleston with a drop-in sink and an island

 Peerless Kitchens Designs
Open concept kitchen - mid-sized traditional l-shaped ceramic tile and brown floor open concept kitchen idea in Orange County with a double-bowl sink, raised-panel cabinets, white cabinets, granite countertops, beige backsplash, ceramic backsplash, stainless steel appliances and an island
 Windham Builders
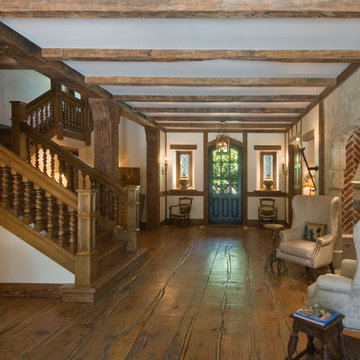
Entry with massive antique pine timbers, elaborate stair detailing, one-of-a-kind floors, fabricated from slices of a rare reclaimed Chestnut tree put together like a puzzle.
 Carolyn Reyes
Photo: Carolyn Reyes © 2015 Houzz
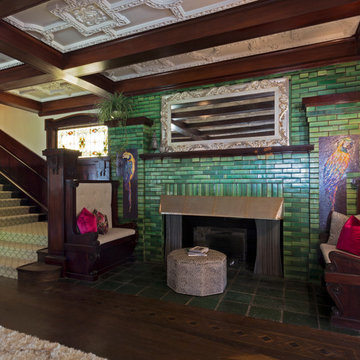
Entry, main house
Design team: Pacific Hospitality Design
Elegant entryway photo in Los Angeles
Elegant entryway photo in Los Angeles
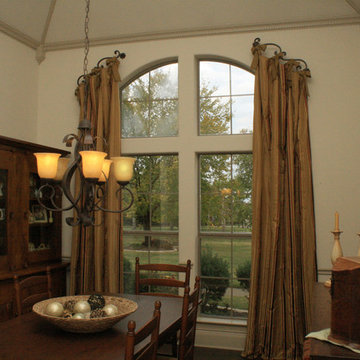
 Custom Drapery Designs, LLC
Example of a mid-sized classic medium tone wood floor and brown floor enclosed dining room design in Dallas with white walls

 John Webb Construction and Design
This bathroom is for the kids! This project was completed with wainscoting on the walls, painted wallpaper that has a modern square texture marble mosaic flooring, and crown molding. The vanity and mirrors were purchased from Pottery Barn, putting the icing on the cake for this bathroom remodel.
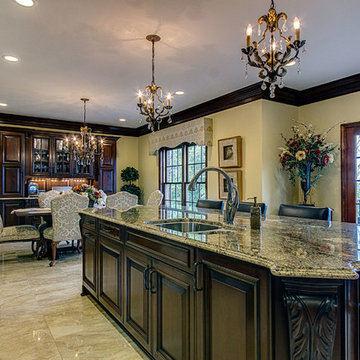
 Pittsburgh Remodeling Company
Rob Schwerdt
Eat-in kitchen - huge traditional u-shaped ceramic tile eat-in kitchen idea with an undermount sink, raised-panel cabinets, dark wood cabinets, granite countertops, beige backsplash, subway tile backsplash, stainless steel appliances and an island
Eat-in kitchen - huge traditional u-shaped ceramic tile eat-in kitchen idea with an undermount sink, raised-panel cabinets, dark wood cabinets, granite countertops, beige backsplash, subway tile backsplash, stainless steel appliances and an island
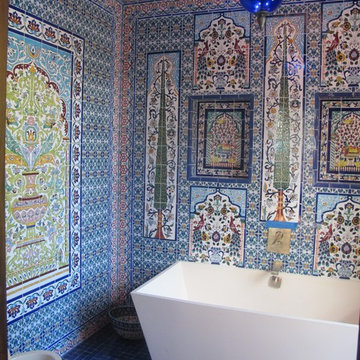
 Glen Fries Associates
Inspiration for a mediterranean multicolored tile mosaic tile floor freestanding bathtub remodel in New York with multicolored walls
 eLUX Windows
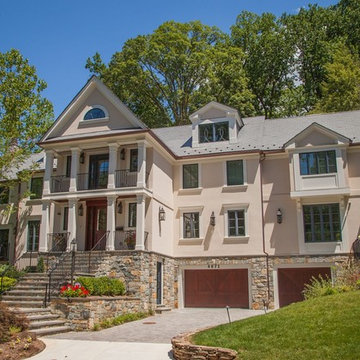
Elaborate DC Custom Home
Large transitional beige three-story stucco house exterior photo
Large transitional beige three-story stucco house exterior photo
 Adjustable Patio Covers, NE, LLC
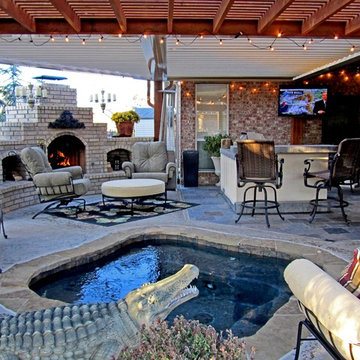
An elaborate outdoor entertainment center with a pergola with adjustable roof louvers for protection from the sun and rain.
Large tuscan backyard stone patio photo with a gazebo
Large tuscan backyard stone patio photo with a gazebo
 Elle Interiors

Mid-sized transitional u-shaped dark wood floor and brown floor eat-in kitchen photo in Phoenix with an undermount sink, shaker cabinets, dark wood cabinets, white backsplash, stainless steel appliances, an island, white countertops, solid surface countertops and subway tile backsplash
 Fred Parker Company, Inc.
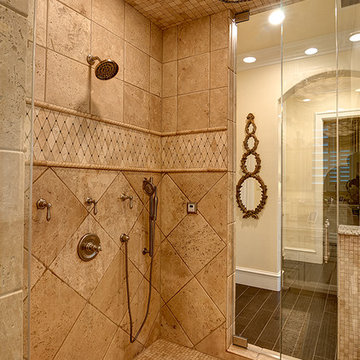
Building and Design Credits:
*Builder Fred Parker
*Builder and building designer Ron Parker AIBD, *Architect Don Wheaton AIA
*Interiors by Robin Froesche
 SEV Design Group

Inspiration for a timeless multicolored floor sunroom remodel in San Francisco with no fireplace and a glass ceiling
 Eileen Gordon Design

A complete remodel of a 70s-era home re-imagines its original post-modern architecture. The new design emphasizes details such as a phoenix motif (significant to the family) that appears on a fountain as well as at the living room fireplace surround, both designed by the firm. Mahogany paneling, stone and walnut flooring, elaborate ceiling treatments, steel picture windows that frame panoramic views, and carved limestone window surrounds contribute new texture and character.
 Nolt's Floor Covering, Inc.
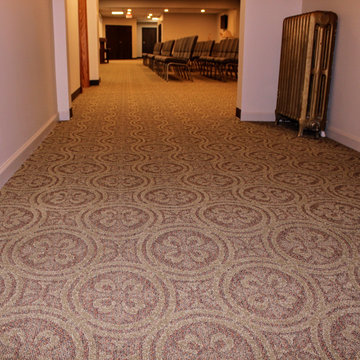
A close up to the elaborate carpet we installed throughout their gathering space into the walkway.
44