
Search results for "Elaborates" in Home Design Ideas
 Calla Angel
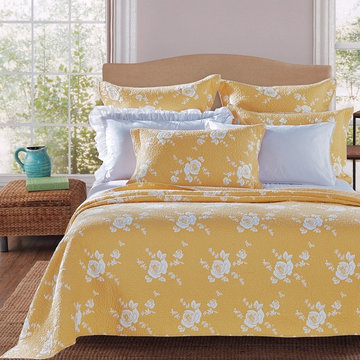
Luxury bedding with elaborate handmade rose patterns. Every stitch is carefully sewed to contour the floral pattern. Vivid white roses look plump against the background. This elaborate handmade quilt will make an exquisite addition to any bedroom.
 Masa Studio Architects
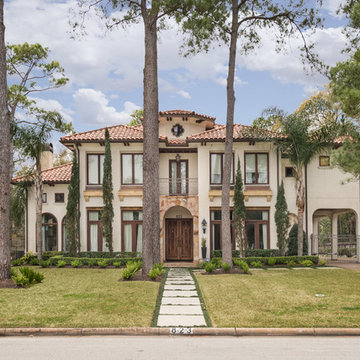
Tuscan beige two-story house exterior photo in Houston with a hip roof and a tile roof
 Woodmaster Custom Cabinets
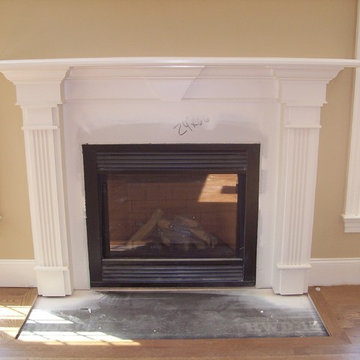
This custom mantel with recessed double built ins has elaborate trim detail and matches on all pieces. The recessed built ins allow for more space and offer adjustable shelving and usable cabinetry for even more storage.
Woodmaster Woodworks
Find the right local pro for your project

 OMNIA Group Architects
The comfortable elegance of this French-Country inspired home belies the challenges faced during its conception. The beautiful, wooded site was steeply sloped requiring study of the location, grading, approach, yard and views from and to the rolling Pennsylvania countryside. The client desired an old world look and feel, requiring a sensitive approach to the extensive program. Large, modern spaces could not add bulk to the interior or exterior. Furthermore, it was critical to balance voluminous spaces designed for entertainment with more intimate settings for daily living while maintaining harmonic flow throughout.
The result home is wide, approached by a winding drive terminating at a prominent facade embracing the motor court. Stone walls feather grade to the front façade, beginning the masonry theme dressing the structure. A second theme of true Pennsylvania timber-framing is also introduced on the exterior and is subsequently revealed in the formal Great and Dining rooms. Timber-framing adds drama, scales down volume, and adds the warmth of natural hand-wrought materials. The Great Room is literal and figurative center of this master down home, separating casual living areas from the elaborate master suite. The lower level accommodates casual entertaining and an office suite with compelling views. The rear yard, cut from the hillside, is a composition of natural and architectural elements with timber framed porches and terraces accessed from nearly every interior space flowing to a hillside of boulders and waterfalls.
The result is a naturally set, livable, truly harmonious, new home radiating old world elegance. This home is powered by a geothermal heating and cooling system and state of the art electronic controls and monitoring systems.
The roof is simulated slate made from recycled materials. The company for this home is no longer in business but today we specify Inspire by Boral https://www.boralroof.com/product-profile/composite/classic-slate/4IFUE5205/
 Darcy Bean Custom Construction Inc.

This space is not only used to showcase the owners fun shoe collection but is also used as an elaborate library for DVD's, books and CD's
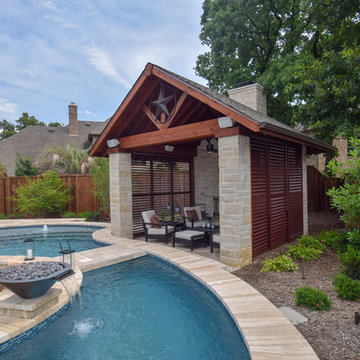
#house #glasses #custommade #backlit #stainedglass #features #connect #light #led #entryway #viewing #doors #ceiling #displays #panels #angle #stain #lighted #closed #hallway #shelves

 Jacoviello Custom Builders, Inc.
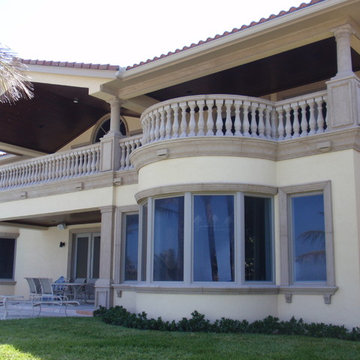
Huge mediterranean beige two-story stucco exterior home idea in Miami
 Pittsburgh Remodeling Company
Rob Schwerdt
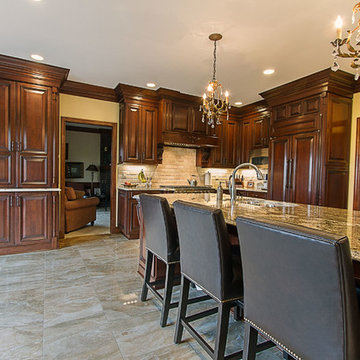
Eat-in kitchen - huge traditional u-shaped ceramic tile eat-in kitchen idea with an undermount sink, raised-panel cabinets, dark wood cabinets, granite countertops, beige backsplash, subway tile backsplash, stainless steel appliances and an island
Eat-in kitchen - huge traditional u-shaped ceramic tile eat-in kitchen idea with an undermount sink, raised-panel cabinets, dark wood cabinets, granite countertops, beige backsplash, subway tile backsplash, stainless steel appliances and an island
 Elements of Nature
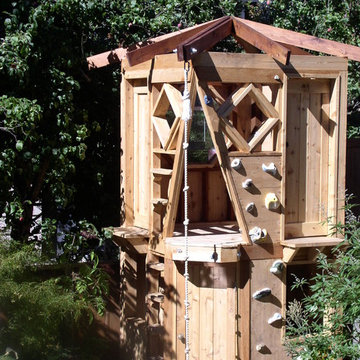
This is an example of a mid-sized traditional full sun backyard outdoor playset in Seattle.
 Woodmaster Custom Cabinets
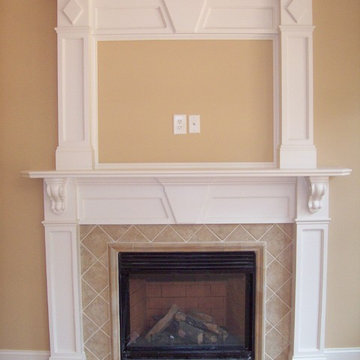
This custom mantel with recessed double built ins has elaborate trim detail and matches on all pieces. The recessed built ins allow for more space and offer adjustable shelving and usable cabinetry for even more storage.
Woodmaster Woodworks
 Wendy Glaister Interiors
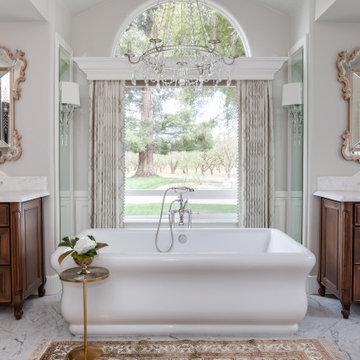
Furniture inspired dual vanities flank the most spectacular soaker tub in the center of the sight lines in this beautiful space. Erin for Visual Comfort lighting and elaborate Venetian mirrors uplevel the sparkle in a breathtaking room.

 BK Hudson Custom Builders
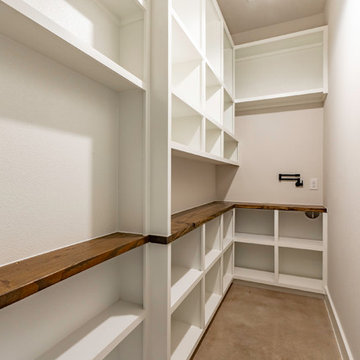
Inspiration for a small farmhouse l-shaped concrete floor and beige floor enclosed kitchen remodel in Austin with open cabinets, white cabinets, wood countertops and brown countertops
 Gantt's Decorating
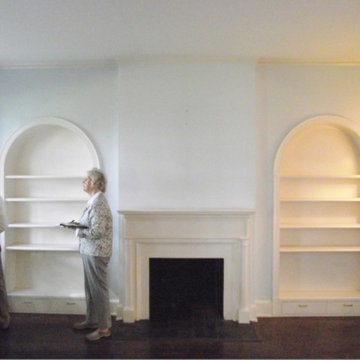
Before Picture of Georgian Library
Bill Gantt
Mid-sized elegant living room photo in Philadelphia
Mid-sized elegant living room photo in Philadelphia
 Maverick Landscaping, Porch and Patio

Patio - mid-sized country backyard concrete patio idea in Kansas City with a pergola and a bbq area
 Newick Architects
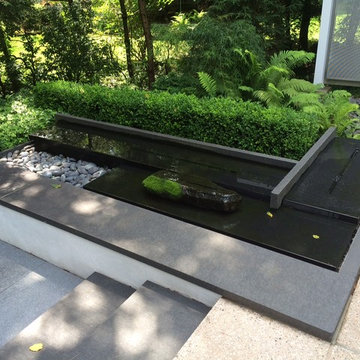
the water sculpture. the pool deck is elaborated as water cascades across the surface and it steps down to the sitting area. This piece is a collaboration with sculptor Louis Pomerantz.
Newick Architects
 Herval Furniture
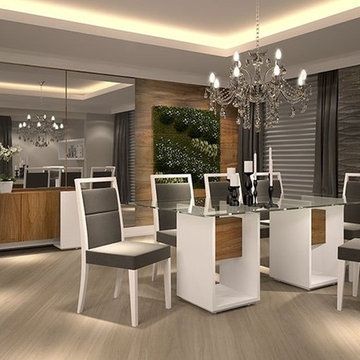
Modern dining table available in four different combinations of matte lacquer and wood finishes with two identical bases that permit the elaboration of various glass top dimensions. Contact us for more details.

 Hudson Place Realty
Property Marketed by Hudson Place Realty - Seldom seen, this unique property offers the highest level of original period detail and old world craftsmanship. With its 19th century provenance, 6000+ square feet and outstanding architectural elements, 913 Hudson Street captures the essence of its prominent address and rich history. An extensive and thoughtful renovation has revived this exceptional home to its original elegance while being mindful of the modern-day urban family.
Perched on eastern Hudson Street, 913 impresses with its 33’ wide lot, terraced front yard, original iron doors and gates, a turreted limestone facade and distinctive mansard roof. The private walled-in rear yard features a fabulous outdoor kitchen complete with gas grill, refrigeration and storage drawers. The generous side yard allows for 3 sides of windows, infusing the home with natural light.
The 21st century design conveniently features the kitchen, living & dining rooms on the parlor floor, that suits both elaborate entertaining and a more private, intimate lifestyle. Dramatic double doors lead you to the formal living room replete with a stately gas fireplace with original tile surround, an adjoining center sitting room with bay window and grand formal dining room.
A made-to-order kitchen showcases classic cream cabinetry, 48” Wolf range with pot filler, SubZero refrigerator and Miele dishwasher. A large center island houses a Decor warming drawer, additional under-counter refrigerator and freezer and secondary prep sink. Additional walk-in pantry and powder room complete the parlor floor.
The 3rd floor Master retreat features a sitting room, dressing hall with 5 double closets and laundry center, en suite fitness room and calming master bath; magnificently appointed with steam shower, BainUltra tub and marble tile with inset mosaics.
Truly a one-of-a-kind home with custom milled doors, restored ceiling medallions, original inlaid flooring, regal moldings, central vacuum, touch screen home automation and sound system, 4 zone central air conditioning & 10 zone radiant heat.
 Keith Hunter Architect / Builder
Tony Giammarino

Inspiration for a mid-sized timeless gray two-story wood house exterior remodel in Richmond with a yellow front door
Inspiration for a mid-sized timeless gray two-story wood house exterior remodel in Richmond with a yellow front door
 The Artists Hands - Faux Finishes
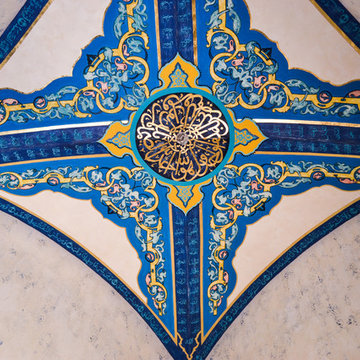
We were excited to complete this elaborate prayer room for a special client. We applied this intricate hand painted and gilded ceiling with a labor of love. To compliment this beautiful, personal ceiling, we applied a multi layered venetian plaster finish to the wall area's. Copyright © 2016 The Artists Hands
55