
Search results for "Elaborates" in Home Design Ideas
 Adam Abrams, CKD
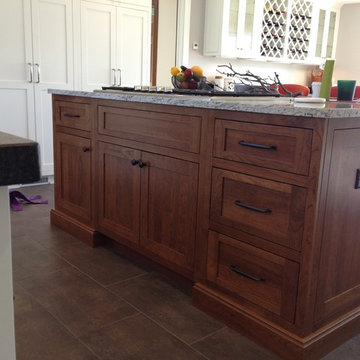

This project involve a renovation of the kitchen and surrounding areas, with accommodation for the family pets. Elaborate cabinetry was used in the kitchen, with brown wood used for the surrounding areas that included storage space and a dog bath.
Photo by Adam Abrams, CKD
 Fred Parker Company, Inc.

 The elegant staircase features, decorative iron railings, Italian tile risers, hickory stair treads, large plaster molding, display case for family memories and photos, and an elaborate iron chandelier.
The client worked with the collaborative efforts of builders Ron and Fred Parker, architect Don Wheaton, and interior designer Robin Froesche to create this incredible home.

Find the right local pro for your project
 Martin Manley Architects
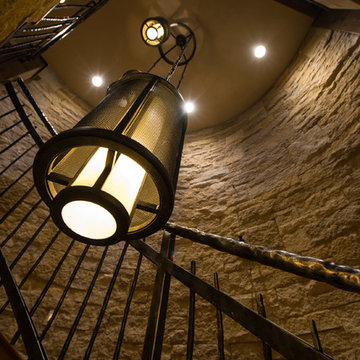
A sumptuous home overlooking Beaver Creek and the New York Mountain Range in the Wildridge neighborhood of Avon, Colorado.
Jay Rush
Staircase - large rustic wooden curved metal railing staircase idea in Denver with wooden risers
Staircase - large rustic wooden curved metal railing staircase idea in Denver with wooden risers
 Adam Abrams, CKD
This project involve a renovation of the kitchen and surrounding areas, with accommodation for the family pets. Elaborate cabinetry was used in the kitchen, with brown wood used for the surrounding areas that included storage space and a dog bath.
Photo by Adam Abrams, CKD
 Cameo Homes Inc.
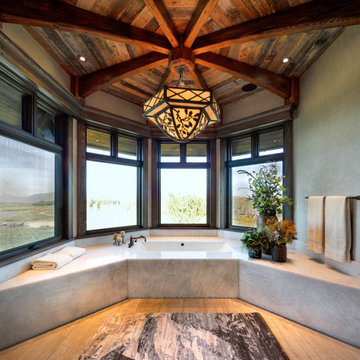
A spacious Master Bathroom with an elaborate shower by Cameo Homes Inc. in Wolf Creek Ranch, Utah.
www.cameohomesinc.com
 Eubank Design Concepts
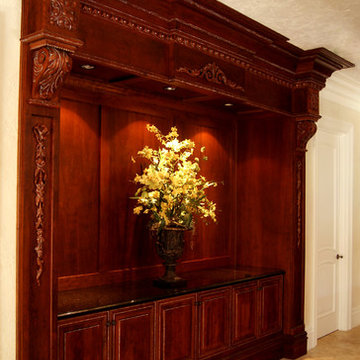
This very elaborate oversized console was custom built to complement the clients' dining furniture of the same style and scale (Marge Carson). The counter top is black granite.
 Mijack Homebuilders
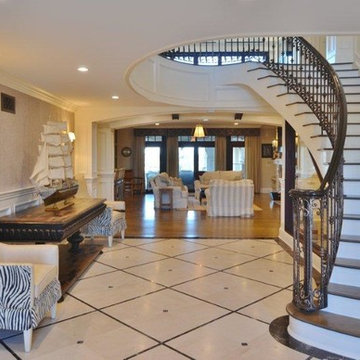
Example of a large classic wooden curved staircase design in San Diego with painted risers
 The Artists Hands - Faux Finishes
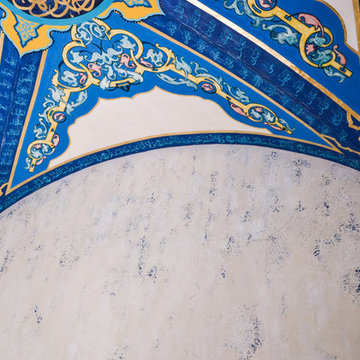
We were excited to complete this elaborate prayer room for a special client. We applied this intricate hand painted and gilded ceiling with a labor of love. To compliment this beautiful, personal ceiling, we applied a multi layered venetian plaster finish to the wall area's. Copyright © 2016 The Artists Hands
 Margot Hartford Photography
Photo: Margot Hartford © 2016 Houzz
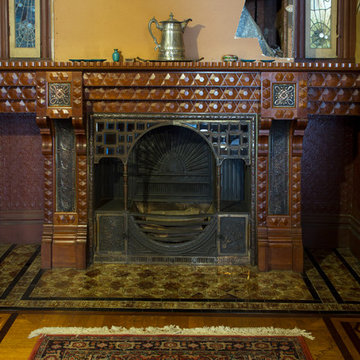
Inspiration for a victorian dining room remodel in San Francisco
Inspiration for a victorian dining room remodel in San Francisco


 Bellis and Bolek Painting
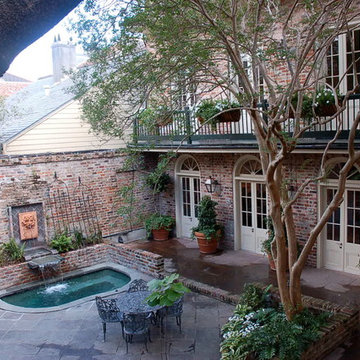

The new color scheme chosen for this Italianate house, built during the Victorian era, brings-out all the interesting and elaborate architectural details of the home. The house now has a real presence on a residential street filled with fine, vintage homes.
 Adam Abrams, CKD
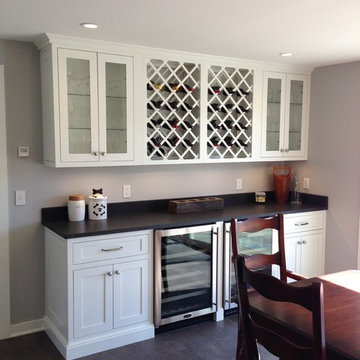
This project involve a renovation of the kitchen and surrounding areas, with accommodation for the family pets. Elaborate cabinetry was used in the kitchen, with brown wood used for the surrounding areas that included storage space and a dog bath.
Photo by Adam Abrams, CKD
 Designer Cabinets, Granite & Tile
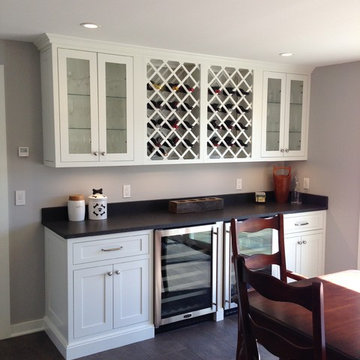
This project involve a renovation of the kitchen and surrounding areas, with accommodation for the family pets. Elaborate cabinetry was used in the kitchen, with brown wood used for the surrounding areas that included storage space and a dog bath.
Photo by Adam Abrams, CKD
 Garen T Photography
Garen T Photography

Basement - mid-sized rustic underground basement idea in Chicago with a corner fireplace and a stone fireplace
Basement - mid-sized rustic underground basement idea in Chicago with a corner fireplace and a stone fireplace
 Designer Cabinets, Granite & Tile
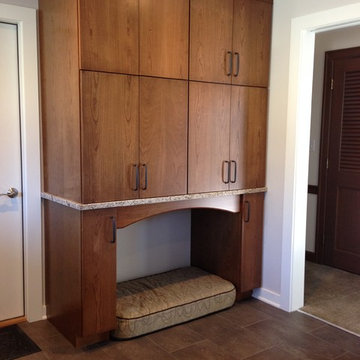
This project involve a renovation of the kitchen and surrounding areas, with accommodation for the family pets. Elaborate cabinetry was used in the kitchen, with brown wood used for the surrounding areas that included storage space and a dog bath.
Photo by Adam Abrams, CKD
 Scott Christopher Homes

The stunning copper-and-stone exterior complements the multiple balconies, Ipe decking and outdoor entertaining areas, which feature an elaborate built-in grill.
 Talie Jane Interiors & Construction
Brad Scott Photography
Example of a large mountain style attached three-car garage design
Example of a large mountain style attached three-car garage design

 OMNIA Group Architects
The comfortable elegance of this French-Country inspired home belies the challenges faced during its conception. The beautiful, wooded site was steeply sloped requiring study of the location, grading, approach, yard and views from and to the rolling Pennsylvania countryside. The client desired an old world look and feel, requiring a sensitive approach to the extensive program. Large, modern spaces could not add bulk to the interior or exterior. Furthermore, it was critical to balance voluminous spaces designed for entertainment with more intimate settings for daily living while maintaining harmonic flow throughout.
The result home is wide, approached by a winding drive terminating at a prominent facade embracing the motor court. Stone walls feather grade to the front façade, beginning the masonry theme dressing the structure. A second theme of true Pennsylvania timber-framing is also introduced on the exterior and is subsequently revealed in the formal Great and Dining rooms. Timber-framing adds drama, scales down volume, and adds the warmth of natural hand-wrought materials. The Great Room is literal and figurative center of this master down home, separating casual living areas from the elaborate master suite. The lower level accommodates casual entertaining and an office suite with compelling views. The rear yard, cut from the hillside, is a composition of natural and architectural elements with timber framed porches and terraces accessed from nearly every interior space flowing to a hillside of boulders and waterfalls.
The result is a naturally set, livable, truly harmonious, new home radiating old world elegance. This home is powered by a geothermal heating and cooling system and state of the art electronic controls and monitoring systems.
56