
Search results for "Elderly" in Home Design Ideas



 McCoy Homes, Inc.
We took a open basement of a modern style home, and built a livable downstairs space for this client to host out of town guests or use as a second living space. The basement was designed to keep the look a modern look that would coincide with the rest of the homes exterior as well as main living area. Straight lines, dark colors, and clean edges were used to help maintain this modern feel. The master shower has a lighted area incorporated into the tile so that it adds a unique look that shines from behind the beautiful gold colored tile. It also can serve as a night light in the master bath area.
Philip Slowiak Photography
Find the right local pro for your project
 McCoy Homes, Inc.
We took a open basement of a modern style home, and built a livable downstairs space for this client to host out of town guests or use as a second living space. The basement was designed to keep the look a modern look that would coincide with the rest of the homes exterior as well as main living area. Straight lines, dark colors, and clean edges were used to help maintain this modern feel. The master shower has a lighted area incorporated into the tile so that it adds a unique look that shines from behind the beautiful gold colored tile. It also can serve as a night light in the master bath area.
Philip Slowiak Photography
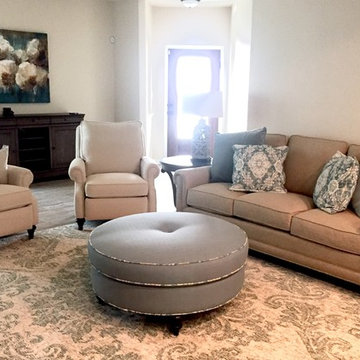
 Erika Cerda
Bassett Custom Small Sofa with Nail Heads, Custom Ottoman with Two Oxford Recliners. Bassett Provence Server and Round Lamp Tables
Inspiration for a mid-sized shabby-chic style open concept light wood floor living room remodel in Austin with beige walls
Inspiration for a mid-sized shabby-chic style open concept light wood floor living room remodel in Austin with beige walls

 McCoy Homes, Inc.
We took a open basement of a modern style home, and built a livable downstairs space for this client to host out of town guests or use as a second living space. The basement was designed to keep the look a modern look that would coincide with the rest of the homes exterior as well as main living area. Straight lines, dark colors, and clean edges were used to help maintain this modern feel. The master shower has a lighted area incorporated into the tile so that it adds a unique look that shines from behind the beautiful gold colored tile. It also can serve as a night light in the master bath area.
Philip Slowiak Photography

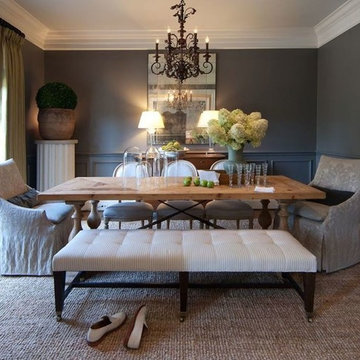
 R HIGGINS DESIGNS
Transitional medium tone wood floor enclosed dining room photo in Nashville with gray walls
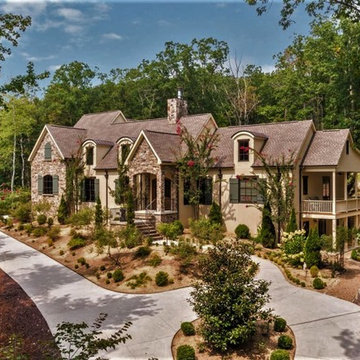
 New Blue Construction
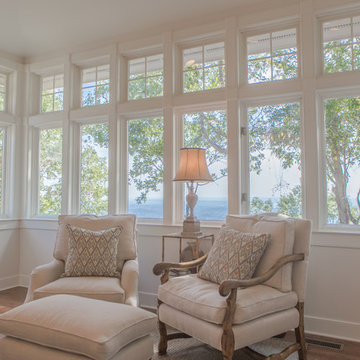
Stephanie Rawlinson
Example of a classic medium tone wood floor sunroom design with a standard ceiling
Example of a classic medium tone wood floor sunroom design with a standard ceiling
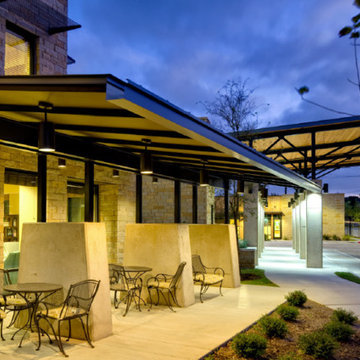


 Element Home Builders

This is a 4 bedrooms, 4.5 baths, 1 acre water view lot with game room, study, pool, spa and lanai summer kitchen.
Foyer - large mediterranean dark wood floor foyer idea in Orlando with gray walls and a metal front door
Foyer - large mediterranean dark wood floor foyer idea in Orlando with gray walls and a metal front door
 McCoy Homes, Inc.
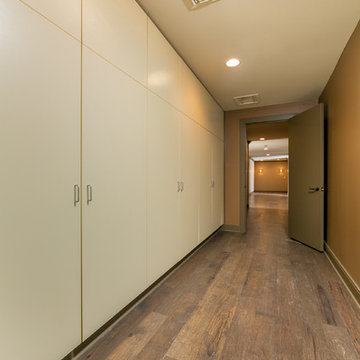
We took a open basement of a modern style home, and built a livable downstairs space for this client to host out of town guests or use as a second living space. The basement was designed to keep the look a modern look that would coincide with the rest of the homes exterior as well as main living area. Straight lines, dark colors, and clean edges were used to help maintain this modern feel. The master shower has a lighted area incorporated into the tile so that it adds a unique look that shines from behind the beautiful gold colored tile. It also can serve as a night light in the master bath area.
Philip Slowiak Photography
 McCoy Homes, Inc.
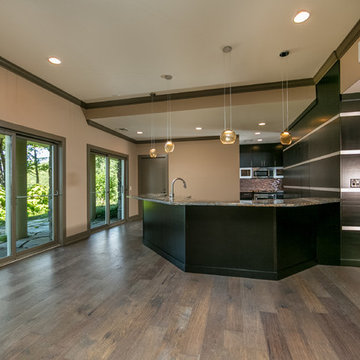
We took a open basement of a modern style home, and built a livable downstairs space for this client to host out of town guests or use as a second living space. The basement was designed to keep the look a modern look that would coincide with the rest of the homes exterior as well as main living area. Straight lines, dark colors, and clean edges were used to help maintain this modern feel. The master shower has a lighted area incorporated into the tile so that it adds a unique look that shines from behind the beautiful gold colored tile. It also can serve as a night light in the master bath area.
Philip Slowiak Photography
 McCoy Homes, Inc.
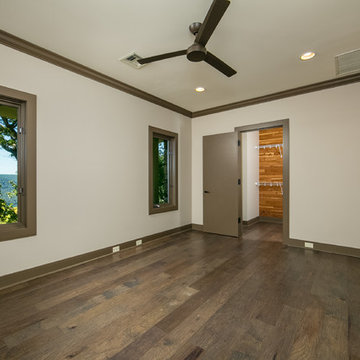
We took a open basement of a modern style home, and built a livable downstairs space for this client to host out of town guests or use as a second living space. The basement was designed to keep the look a modern look that would coincide with the rest of the homes exterior as well as main living area. Straight lines, dark colors, and clean edges were used to help maintain this modern feel. The master shower has a lighted area incorporated into the tile so that it adds a unique look that shines from behind the beautiful gold colored tile. It also can serve as a night light in the master bath area.
Philip Slowiak Photography
 McCoy Homes, Inc.
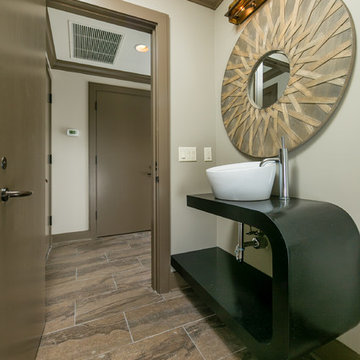
We took a open basement of a modern style home, and built a livable downstairs space for this client to host out of town guests or use as a second living space. The basement was designed to keep the look a modern look that would coincide with the rest of the homes exterior as well as main living area. Straight lines, dark colors, and clean edges were used to help maintain this modern feel. The master shower has a lighted area incorporated into the tile so that it adds a unique look that shines from behind the beautiful gold colored tile. It also can serve as a night light in the master bath area.
Philip Slowiak Photography
29