
Search results for "Elderly" in Home Design Ideas



 Potter Construction Inc
An appliance garage helps keep your kitchen tidy by providing a designated space to store frequently used appliances, reducing countertop clutter and maintaining a clean, organized look.
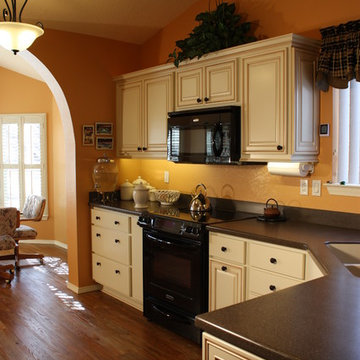
 Poulin Design Center
Inspiration for a large timeless u-shaped medium tone wood floor and brown floor eat-in kitchen remodel in Albuquerque with an integrated sink, raised-panel cabinets, white cabinets, solid surface countertops, gray backsplash, black appliances and brown countertops
Find the right local pro for your project
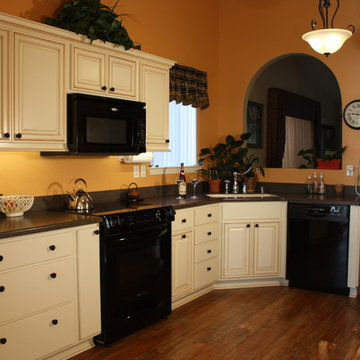 Poulin Design Center
Example of a large classic u-shaped medium tone wood floor and brown floor eat-in kitchen design in Albuquerque with an integrated sink, raised-panel cabinets, white cabinets, solid surface countertops, gray backsplash, black appliances and brown countertops

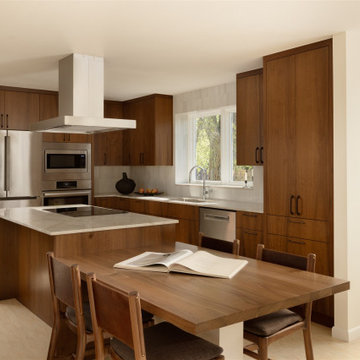
 Tectonic Design Build
Trendy l-shaped beige floor kitchen photo in Denver with an undermount sink, flat-panel cabinets, medium tone wood cabinets, gray backsplash, stainless steel appliances, an island and gray countertops
 User
UserChantel Elder w/ Eleakis & Elder Photography

Large transitional u-shaped bamboo floor and brown floor enclosed kitchen photo in Sacramento with an undermount sink, shaker cabinets, white cabinets, quartz countertops, white backsplash, subway tile backsplash, stainless steel appliances, no island and white countertops
Large transitional u-shaped bamboo floor and brown floor enclosed kitchen photo in Sacramento with an undermount sink, shaker cabinets, white cabinets, quartz countertops, white backsplash, subway tile backsplash, stainless steel appliances, no island and white countertops

 Poulin Design Center
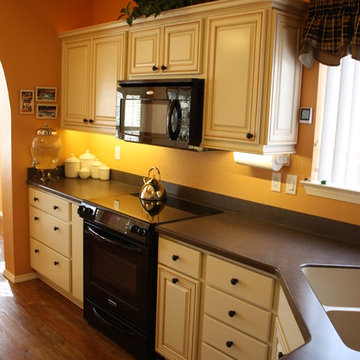
Large elegant u-shaped medium tone wood floor and brown floor eat-in kitchen photo in Albuquerque with an integrated sink, raised-panel cabinets, white cabinets, solid surface countertops, gray backsplash, black appliances and brown countertops

 Jenny Madden Design
Photography by Courtney Apple
Inspiration for a mid-sized contemporary medium tone wood floor great room remodel in New York with gray walls and no fireplace
Inspiration for a mid-sized contemporary medium tone wood floor great room remodel in New York with gray walls and no fireplace


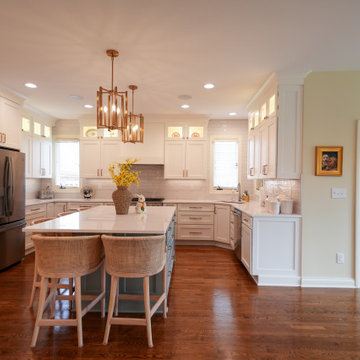
 Lifestyle KB
This open-concept kitchen blends seamlessly into the surrounding living areas, creating a bright and inviting space for everyday living and entertaining. White shaker cabinetry and warm hardwood floors set a timeless foundation, while brass pendant lighting and a soft blue island add warmth and character.
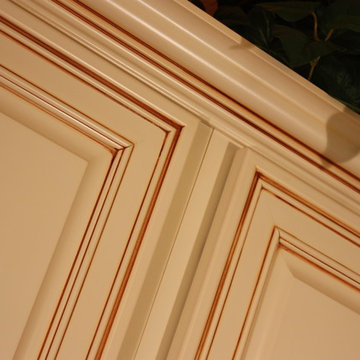 Poulin Design Center
Inspiration for a large timeless u-shaped medium tone wood floor and brown floor eat-in kitchen remodel in Albuquerque with an integrated sink, raised-panel cabinets, white cabinets, solid surface countertops, gray backsplash, black appliances and brown countertops
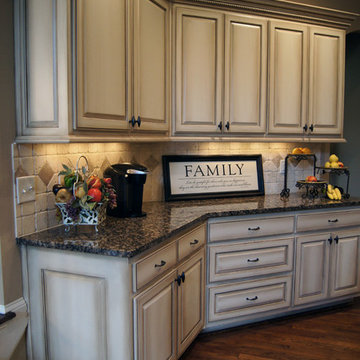
 Creative Cabinets and Fine Finishes, LLC
Originally Elder wood, Cabinets refinished to a factory smooth antique white painted finish with glaze. An old
world aged effect was achieved on the cabinets by a shadowing technique unique to CCFF. A protective topcoat professionally sprayed to ensure the highest level of durability
 New Blue Construction
Stephanie Rawlinson
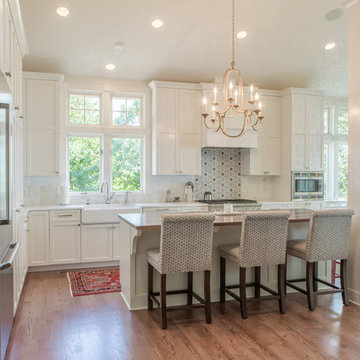
Example of a classic l-shaped medium tone wood floor open concept kitchen design with a farmhouse sink, shaker cabinets, white cabinets, marble countertops, multicolored backsplash, ceramic backsplash, stainless steel appliances and an island
Example of a classic l-shaped medium tone wood floor open concept kitchen design with a farmhouse sink, shaker cabinets, white cabinets, marble countertops, multicolored backsplash, ceramic backsplash, stainless steel appliances and an island
 New Blue Construction
Stephanie Rawlinson
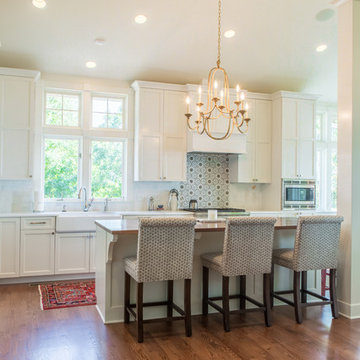
Inspiration for a timeless l-shaped medium tone wood floor open concept kitchen remodel with a farmhouse sink, shaker cabinets, white cabinets, marble countertops, multicolored backsplash, ceramic backsplash, stainless steel appliances and an island
Inspiration for a timeless l-shaped medium tone wood floor open concept kitchen remodel with a farmhouse sink, shaker cabinets, white cabinets, marble countertops, multicolored backsplash, ceramic backsplash, stainless steel appliances and an island
 User
UserMorgan Nowland
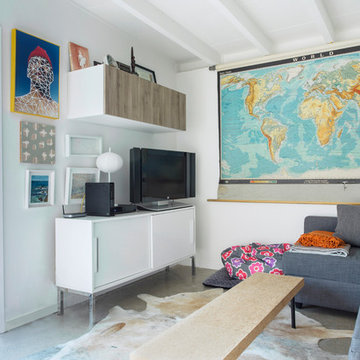
Example of a mid-sized transitional open concept dark wood floor and brown floor family room design in Nashville with gray walls
Example of a mid-sized transitional open concept dark wood floor and brown floor family room design in Nashville with gray walls
 Home Reborn

Bathroom renovation for elderly couple. Several grab bars, shower bench and handheld shower mounted at the bench end of the shower increased accessibility
35